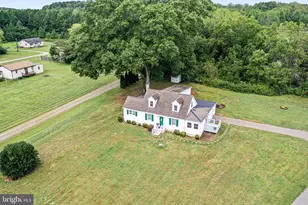
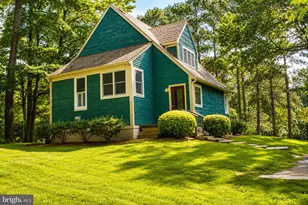
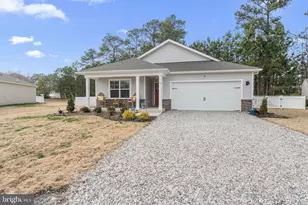
Full Property Details for 519 Whitehall Rd
General
- Sold For: $320,000
- Taxes: $614 (2023)
- Status: Closed
- Type: Single Family
- Source: BrightMLSMidAtlantic
- MLS ID: VALV2000964
- Added to Site: 213 day(s) ago
Interior
- Number of Rooms: 7
- Interior Features: Bathroom - Tub Shower, Ceiling Fan(s), Entry Level Bedroom, Floor Plan - Traditional, Formal/Separate Dining Room, Upgraded Countertops, Wood Floors
- Appliances: Dishwasher, Dryer, Microwave, Oven/Range - Gas, Range Hood, Refrigerator, Washer, Water Heater
- Flooring: Wood
Rooms
- Total Bathrooms: 2
- Full Bathrooms: 2
- Upper Floor Baths: 1
- Upper - Full Baths: 1
- Main Floor Baths: 1
- Main - Full Baths: 1
- Total Bedrooms: 3
- Bedrooms Upper: 2
- Bedrooms Main & Up: 1
- Laundry: Main Floor, Has Laundry
Exterior
- Exterior Features: Outbuilding(s)
- Porch/Patio/Deck: Deck(s)
Parking
- Garage: Yes
- Garage Spaces: 1
- Total Spaces: 3
- Parking Features: Gravel Driveway
- Parking Type: Detached Garage, Driveway, Off Street
- Garage Description: Garage - Front Entry
Location
- County: LANCASTER
- Subdivision: NONE````````````````````
- Driving Directions: Route 3 near Lively to Rt. 201 White Chapel Road LEFT onto Rt. 354 River Rd RIGHT White Hall Rd.
School Information
- School District: Lancaster County Public Schools
- Elementary School: Lancaster
- Middle School: Lancaster
- High School: Lancaster
Heating & Cooling
- Central air: Yes
- Cooling Type: Ceiling Fan(s), Central A/C, Heat Pump(s)
- Cooling Fuel: Electric
- Heating Type: Heat Pump(s)
- Heating Fuel: Electric
- Water Heater: 60+ Gallon Tank, Electric
Utilities
- Sewer: Private Septic Tank
- Water: Private, Well
Structural Information
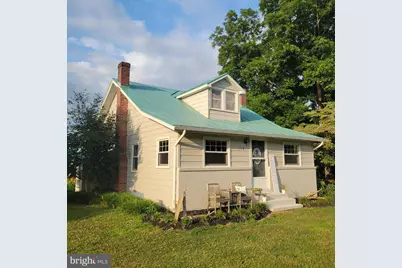
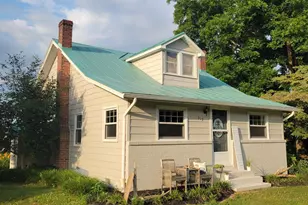
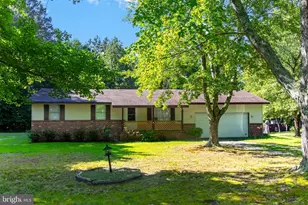
- Architectural Style: Cottage
- Structure Type: Detached
- Construction: Aluminum Siding, Frame
- Basement: Yes
- Basement Desc.: Unfinished
- Foundation: Block
- Roof: Metal
- Walls/Ceilings: Dry Wall
- Stories Description: Main, Upper 1
- Square Feet: 1,336
- Sq. Ft. Source: Estimated
- Living Area: 1,144 Sq. Ft.
- Finished Above Grnd: 1,144 Sq. Ft.
- Year Built: 1936
- Year Built Source: Estimated
- Property Condition: Excellent
Additional Structures
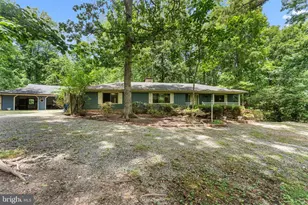
- Other Structures: Barn, Shed, Garage(s)
Lot Features
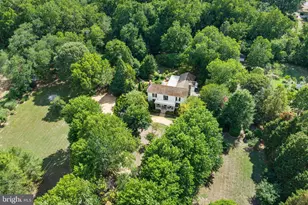
- Lot Size (Acres): 2.34
- Lot Size (Sq. Ft.): 101,930
- Lot Size Source: Estimated
- Zoning: R1
- Lot Description: Front Yard, Landscaping, Level, Rear Yard
Financial Considerations
- Price Per Sq. Ft.: $288.46
- Assessment Year: 2026
- Tax w/Assessment: $132,200
- Tax Amount: $614
- Tax Year: 2023
- Terms: Standard Sale
Disclosures and Reports
- Ownership: Fee Simple
- Inclusions: All kitchen appliances, washer and dryer.
Listed by Long & Foster Real Estate, Inc., Lisa Shultz
Sold by Non Subscribing Office, NON MEMBER