

This is a carousel with tiles that activate property listing cards. Use the previous and next buttons to navigate.
1/30
$330,000
This is a carousel with tiles that activate property listing cards. Use the previous and next buttons to navigate.
1/30
Property Description
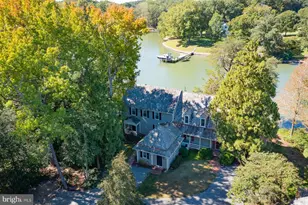
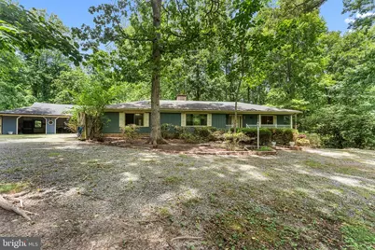
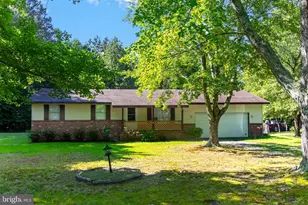
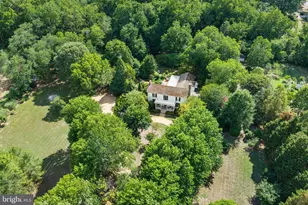
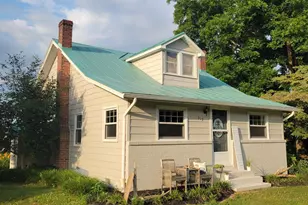
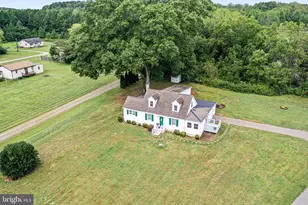
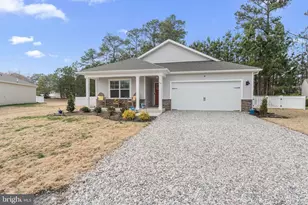
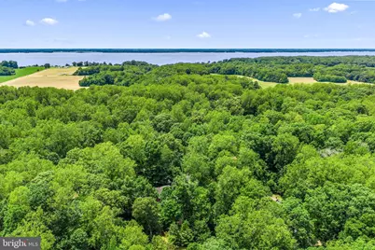
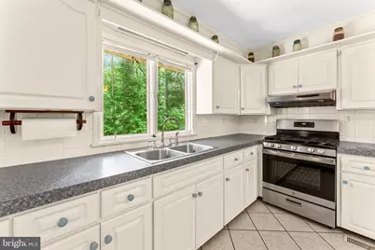
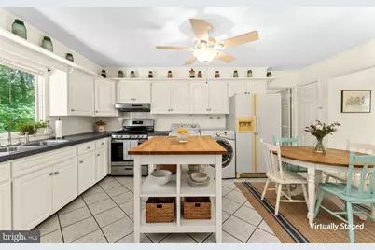
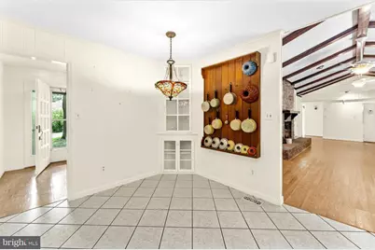
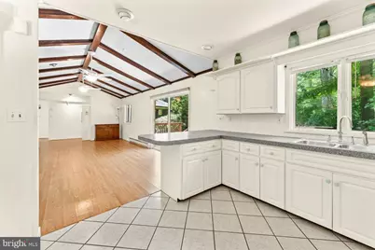
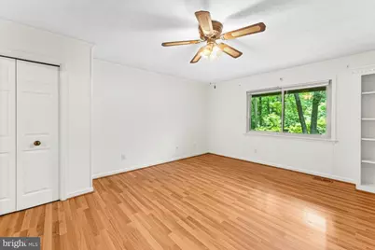
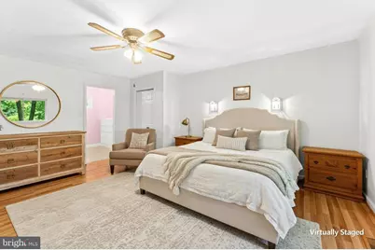
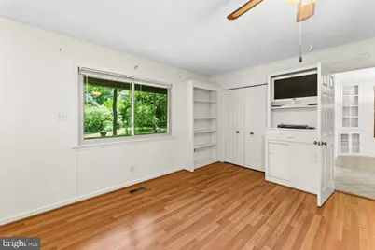
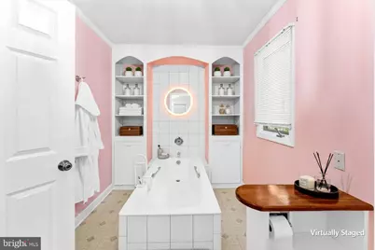
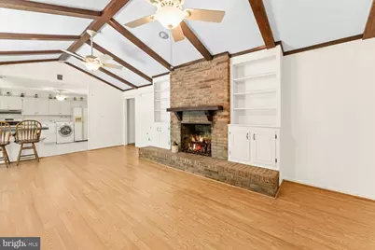
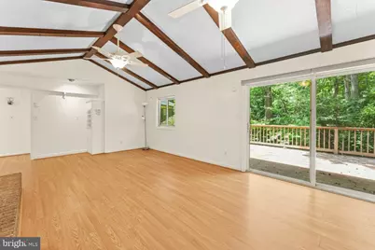
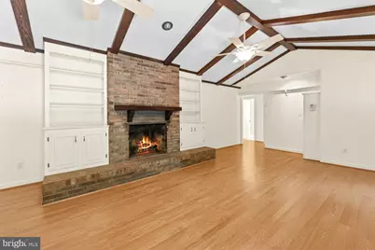
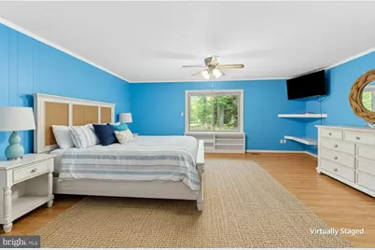
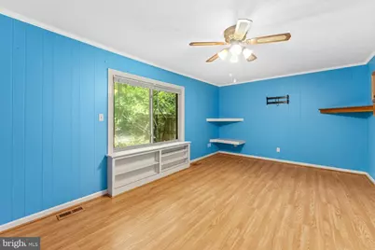
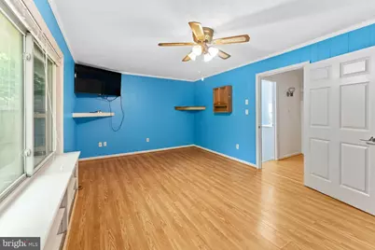
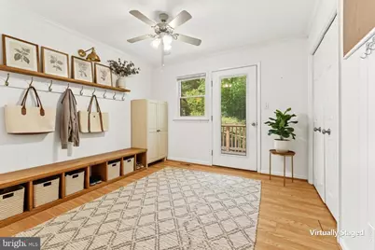
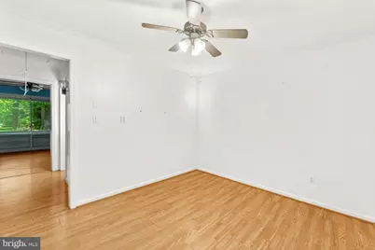
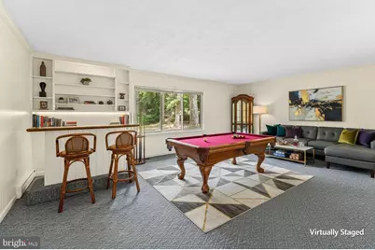
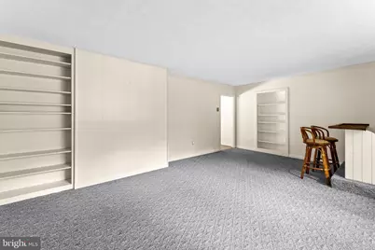
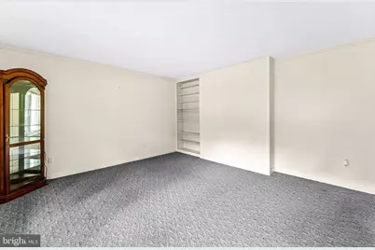
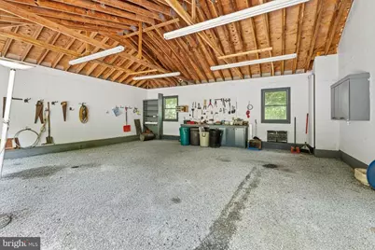
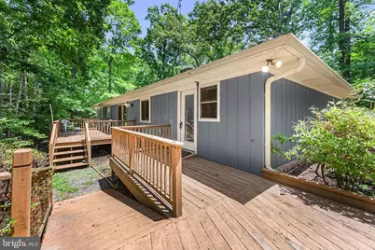
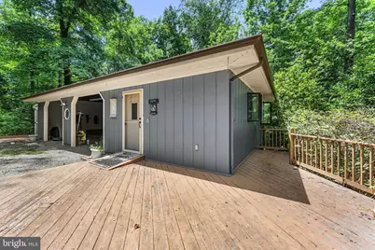
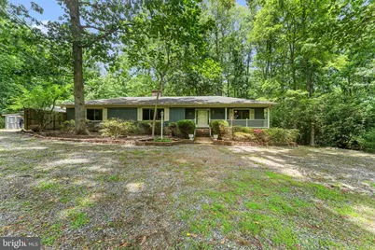
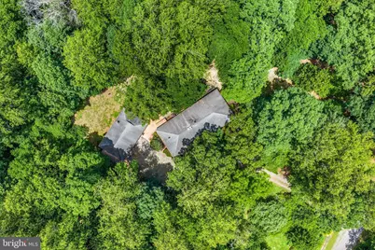
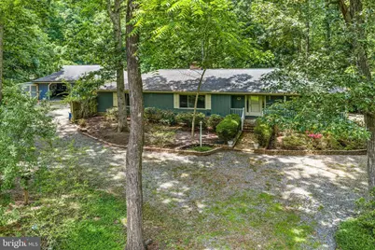
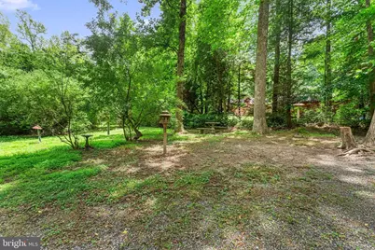
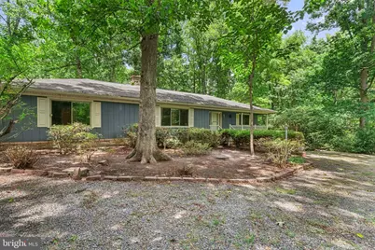
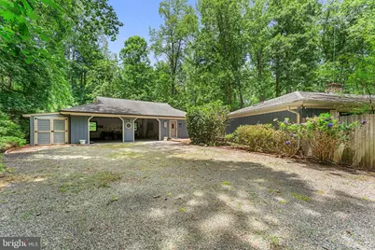
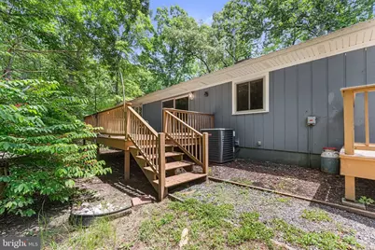
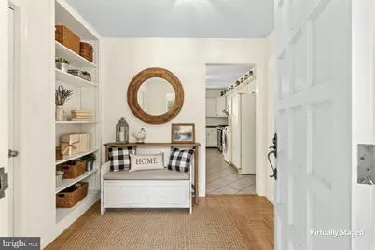
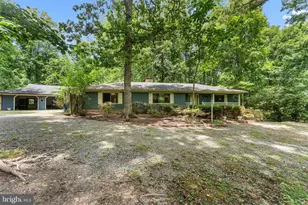
Welcome to this well-maintained ranch home in the desirable Heritage Point community of Lancaster, VA. Situated on 2.25 private acres, this property offers over 2,000 square feet of single-level living with 2 bedrooms, 2 full bathrooms, and a functional layout designed for comfort. The spacious combination kitchen and dining area flows into the family room, where exposed beams, wood floors, and a wood-burning fireplace create a warm and inviting space. The primary bathroom features both a soaking tub and a separate stall shower, while built-ins, ceiling fans, and main-level laundry add convenience throughout the home. As well as a gas fireplace (a propane tank located outside the home). Step outside to the deck overlooking the expansive yard, offering plenty of space to relax and enjoy the peaceful surroundings. The detached two-car garage and long driveway provide ample parking and storage. Additional features include central heating and air conditioning, a community well, a septic system, and included appliances: refrigerator, stove, range hood, dishwasher, washer, and dryer. The property comes with access to amenities at Heritage Point Community, which includes a community pool, clubhouse, and boat dock access. Located in Lancaster, VA, Heritage Point offers a quiet setting with convenient access to local marinas, restaurants, shopping, and the scenic beauty of Virginia's Northern Neck. Don't miss this opportunity to own a spacious home with acreage in Lancaster, VA, offering privacy, charm, and the ease of one-level living.
Full Property Details
Full Property Details for 59 Hickory Rd
General
- Price: $330,000
- HOA FEE: $35/month
- HOA FEE FREQ.: Annually
- Taxes: $1,544 (2025)
- Status: Active
- Type: Single Family
- Source: BrightMLSMidAtlantic
- MLS ID: VALV2001004
- Updated: 7/7/2026
- Added to Site: 8 day(s) ago
Interior
- Interior Features: Ceiling Fan(s), Combination Kitchen/Dining, Bathroom - Soaking Tub, Bathroom - Stall Shower, Built-Ins, Entry Level Bedroom, Exposed Beams, Family Room Off Kitchen, Wood Floors
- Fireplace: Yes
- Number of Fireplaces: 1
- Fireplace(s): Gas/Propane
- Appliances: Refrigerator, Dryer, Washer, Stove, Dishwasher
Rooms
Bathrooms
- Total Bathrooms: 2
- Full Bathrooms: 2
- Main Floor Baths: 2
- Main - Full Baths: 2
Bedrooms
- Total Bedrooms: 2
- Bedrooms Main & Up: 2
Other Rooms
- Laundry: Main Floor
Additional Information
- Shared Amenities: Club House, Pool - Outdoor, Boat Dock/Slip
Exterior
- Porch/Patio/Deck: Deck(s)
Parking
- Garage: Yes
- Garage Spaces: 2
- Total Spaces: 2
- Parking Type: Driveway, Detached Garage
- Garage Description: Garage - Front Entry
Location
- County: LANCASTER
- Subdivision: HERITAGE POINT
- Driving Directions: On US-17 N/US-360 E/Church Ln/Tappahannock Blvd/Tidewater Trail, turn right onto US-360 E/Queen St. Turn right onto VA-3 E and right onto VA-201 S/White Chapel Rd. Then left onto VA-354 S and left onto Belmont Dr. Left onto Lonesome Pne Trl and Hickory Rd is on right.
School Information
- School District: Lancaster County Public Schools
- Elementary School: Lancaster
- High School: Lancaster
Community
- Association: Yes
- Assoc. Name: HERITAGE POINT ASSOCIATION
Heating & Cooling
- Central air: Yes
- Cooling Type: Central A/C
- Cooling Fuel: Electric
- Heating Type: Central
- Heating Fuel: Electric
- Water Heater: Electric
Utilities
- Sewer: Septic Exists
- Water: Community, Well
Structural Information
- Architectural Style: Ranch/Rambler
- Structure Type: Detached
- Construction: Wood Siding
- Foundation: Permanent
- Stories Description: Main
- Square Feet: 2,014
- Sq. Ft. Source: Estimated
- Living Area: 2,014 Sq. Ft.
- Finished Above Grnd: 2,014 Sq. Ft.
- Year Built: 1970
- Year Built Source: Estimated
Lot Features
- Lot Size (Acres): 2.25
- Lot Size (Sq. Ft.): 98,010
- Lot Size Source: Estimated
- Zoning: R1
Financial Considerations
- Price Per Sq. Ft.: $163.85
- Association Fee: $415
- Assoc Fee Freq.: Annually
- Tax w/Assessment: $262,700
- Tax Amount: $1,544
- Tax Year: 2025
Disclosures and Reports
- Ownership: Fee Simple
Listed by Samson Properties, Michael A Reeves
Get Pre-Approved Today
Schools
Schools serving 59 Hickory Rd
School District:Lancaster County Public Schools
| Name | Grades | Distance |
|---|---|---|
Lancaster Primary School 36 Primary School Circle, Lancaster, VA 22503 | PK-3 | 6.4 mi |
Lancaster Middle School 191 School Street, Kilmarnock, VA 22482 | 4-8 | 7.7 mi |
Lancaster High School 8815 Mary Ball Road, Lancaster, VA 22503 | 9-12 | 5.4 mi |
Disclaimer:
School attendance boundaries provided by ATTOM Data Solutions and are for reference only. Contact the school directly to verify enrollment eligibility.
Price & Sales History for 59 Hickory Rd
Date
Details
Price
Change
Source
7/01/2026
Listed
$330,000
—
MLS
Disclaimer: Historical sales information is derived from public records provided by the county offices. Information is not guaranteed and should be independently verified.

Tax History
Tax History for 59 Hickory Rd
Year
Property Taxes
Change
Tax Assessment
Change
2025
$15
-99%
$280,800
—
2024
$1,206
109%
$280,800
49%
2023
$577
—
$188,000
—
Disclaimer: Historical tax information is derived from public records provided by the county offices. Information is not guaranteed and should be independently verified.
Estimate the Cost
Estimate the Cost for 59 Hickory Rd
59 Hickory Road, Lancaster, VA 22503 (MLS# VALV2001004) is a Single Family property with 2 bedrooms and 2 full bathrooms. 59 Hickory Road is currently listed for $330,000 and was received on July 01, 2026. Want to learn more about 59 Hickory Road? Do you have questions about finding other Single Family real estate for sale in Lancaster? You can browse all Lancaster real estate or contact a Coldwell Banker agent to request more information.