
This is a carousel with tiles that activate property listing cards. Use the previous and next buttons to navigate.
1/1
$690,000
This is a carousel with tiles that activate property listing cards. Use the previous and next buttons to navigate.
1/1
Property Description
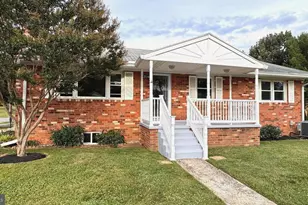
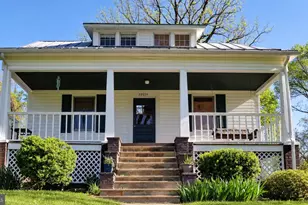
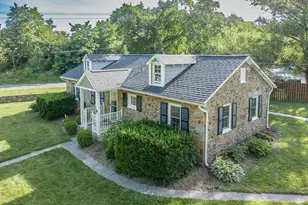
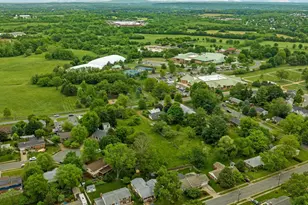
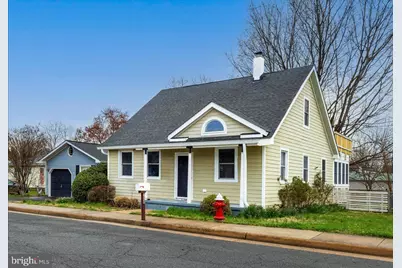
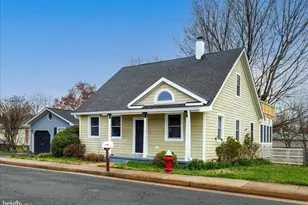
Back on the market and ready for new owners to love! Brand new Hot Water Heater 2/2026, HVAC replaced 2024, crawl space encapsulated 2024, entire home freshly painted 2026! Motivated Seller! Discover the charm of this beautifully maintained Cape Cod home nestled in the desirable Fairview neighborhood with no HOA! Built in 1920, and renovated in 2011, this residence seamlessly blends classic architecture with modern comforts, offering 2,032 sq. ft. of inviting living space. The kitchen boasts upgraded countertops, an island, and essential appliances, including a gas range and built-in microwave, making meal prep and entertaining a delight. The main level is open and bright, featuring cathedral ceilings, recessed lighting, and a gorgeous sun filled family room overlooking the large flat backyard. The main level further offers a spacious primary suite with a walk in shower and closet, as well as an oversized laundry/mud room and a half bath. On the upper level, find two additional spacious bedrooms with a shared jack and jill bath, ample nooks and closet space. Bedroom 2, at the rear of the home, could easily serve as a 2nd primary suite. It features coffered ceilings and direct access to a 2nd floor balcony, the perfect spot to enjoy morning coffee or unwind at the end of the day! Enjoy the warmth of the pellet stove in the living room, or step outside to your private deck and porch, ideal for entertaining as it overlooks the large, flat, fully fenced backyard. The detached garage space was converted to a studio/office and would be ideal for those who work from home, it has electricity, running water and a full bath. The detached garage is not an approved ADU, but would make an excellent S/He shed or workshop/studio. The exterior is equally impressive, with well-maintained landscaping, exterior lighting, and two storage sheds (in as is condition) for your outdoor toys. The property is a combined 3 lots totaling .26 acres, a hard find so close to Old Town! Located just moments from the W&OD trail access, walking distance to Old Town, Route 7, Market Street, local parks, shops, and dining, this home provides the perfect blend of tranquility and convenience. With sidewalks lining the streets, you can easily explore the vibrant community. This property is not just a house; it's your next home sweet home!
Full Property Details
Full Property Details for 104 Pershing Ave NW
General
- Sold For: $690,000
- Taxes: $6,853 (2025)
- Status: Closed
- Type: Single Family
- Source: BrightMLSMidAtlantic
- MLS ID: VALO2119932
- Added to Site: 100 day(s) ago
Interior
- Number of Rooms: 11
- Rooms/Areas: Living Room, Primary Bedroom, Bedroom 2, Bedroom 3, Kitchen, Family Room, Laundry, Storage Room, Bathroom 1, Primary Bathroom, Half Bath
- Interior Features: Bathroom - Soaking Tub, Bathroom - Stall Shower, Bathroom - Tub Shower, Breakfast Area, Built-Ins, Carpet, Ceiling Fan(s), Combination Kitchen/Dining, Combination Kitchen/Living, Crown Moldings, Dining Area, Entry Level Bedroom, Family Room Off Kitchen, Floor Plan - Open, Kitchen - Island, Upgraded Countertops, Walk-in Closet(s), Wood Floors, Combination Dining/Living
- Fireplace: Yes
- Number of Fireplaces: 1
- Fireplace(s): Other
- Appliances: Built-In Microwave, Dishwasher, Dryer, Exhaust Fan, Icemaker, Oven/Range - Gas, Refrigerator, Washer
- Flooring: Carpet, Ceramic Tile, Hardwood, Luxury Vinyl Plank
Rooms
Bathrooms
- Total Bathrooms: 3
- Full Bathrooms: 2
- Half Bathrooms: 1
- Upper Floor Baths: 1
- Upper - Full Baths: 1
- Main Floor Baths: 2
- Main - Full Baths: 1
- Main - 1/2 Baths: 1
Bedrooms
- Total Bedrooms: 3
- Bedrooms Upper: 2
- Bedrooms Main & Up: 1
Other Rooms
- Laundry: Has Laundry
Exterior
- Exterior Features: Exterior Lighting, Sidewalks
- Porch/Patio/Deck: Balcony, Deck(s), Porch(es), Roof
Parking
- Garage: Yes
- Garage Spaces: 1
- Total Spaces: 3
- Parking Features: Paved Driveway
- Parking Type: Detached Garage, Driveway, On Street
- Garage Description: Garage - Front Entry, Garage - Rear Entry, Garage Door Opener
Location
- County: LOUDOUN
- Subdivision: FAIRVIEW
- Driving Directions: Route 7 W towards Winchester. Take Rte 7 business/Market St exit. Right onto W Market St. 2nd left onto Pershing Ave NW to 104 on the right. Park in driveway or on street in front of home. Sign on property.
- City Limits: Yes
School Information
- School District: Loudoun County Public Schools
- Elementary School: Frances Hazel Reid
- Middle School: Smart's Mill
- High School: Tuscarora
Community
- Pets Allowed: Yes
- Pets: No Pet Restrictions
Heating & Cooling
- Central air: Yes
- Cooling Type: Ceiling Fan(s), Central A/C
- Cooling Fuel: Electric
- Heating Type: Central
- Heating Fuel: Electric, Natural Gas
- Water Heater: Natural Gas
Utilities
- Sewer: Public Sewer
- Water: Public
- Utility Description: Above Ground, Cable TV Available, Electric Available, Natural Gas Available, Sewer Available, Water Available
Structural Information
- Architectural Style: Cape Cod
- Structure Type: Detached
- Construction: Combination, HardiPlank Type
- Foundation: Slab
- Roof: Asphalt, Shingle
- Walls/Ceilings: 9'+ Ceilings, Dry Wall, High
- Windows: Insulated, Double Hung
- Doors: Insulated, Six Panel
- Stories Description: Main, Upper 1
- Square Feet: 2,032
- Sq. Ft. Source: Estimated
- Living Area: 2,032 Sq. Ft.
- Finished Above Grnd: 2,032 Sq. Ft.
- Year Built: 1920
- Year Built Source: Estimated
- Property Condition: Very Good
Additional Structures
- Other Structures: Office/Studio, Shed
Lot Features
- Lot Size (Acres): 0.09
- Lot Size (Sq. Ft.): 3,920
- Lot Size Source: Estimated
- Street/Road Desc.: Paved
- Zoning: LB:R4
- Lot Description: Additional Lot(s)
- Fencing (Description): Fully, Privacy
Financial Considerations
- Price Per Sq. Ft.: $339.57
- Assessment Year: 2025
- City/TownTax: $1,238
- City/TownTax Freq: Annually
- County Tax: $5,616
- County Tax Freq: Annually
- Tax w/Assessment: $697,620
- Tax Amount: $6,853
- Tax Year: 2025
- Terms: Standard Sale
Disclosures and Reports
- Ownership: Fee Simple
- Multiple Parcels: Yes
- Inclusions: pellet stove will convey. Detached garage, storage shed and small run in shed convey in as is condition
Get Pre-Approved Today
Schools
Schools serving 104 Pershing Ave NW
School District:Loudoun County Public Schools
| Name | Grades | Distance |
|---|---|---|
Tuscarora High School, Leesburg, VA 801 North King Street, Leesburg, VA 20176 | 9-12 | 1.3 mi |
Frances Hazel Reid Elementary School 800 North King Street, Leesburg, VA 20176 | PK-5 | 1.6 mi |
Smart's Mill Middle School 850 North King Street, Leesburg, VA 20176 | 6-8 | 1.8 mi |
Disclaimer:
School attendance boundaries provided by ATTOM Data Solutions and are for reference only. Contact the school directly to verify enrollment eligibility.
Price & Sales History for 104 Pershing Ave NW
Date
Details
Price
Change
Source
6/09/2026
Sold
$690,000
—
MLS
4/02/2026
Listed
$690,000
—
MLS
Disclaimer: Historical sales information is derived from public records provided by the county offices. Information is not guaranteed and should be independently verified.
104 Pershing Avenue NW, Leesburg, VA 20176 (MLS# VALO2119932) is a Single Family property that was sold at $690,000 on June 09, 2026. This property was listed by Karen Crowe from our Loudoun County Regional Office Office.Want to learn more about 104 Pershing Avenue NW? Do you have questions about finding other Single Family real estate for sale in Leesburg? You can browse all Leesburg real estate or contact a Coldwell Banker agent to request more information.