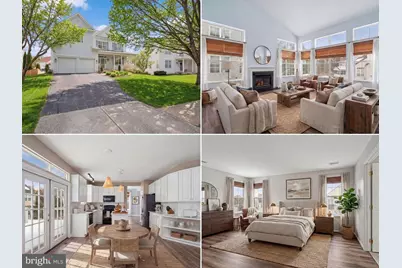
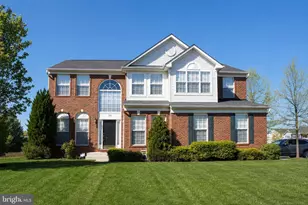
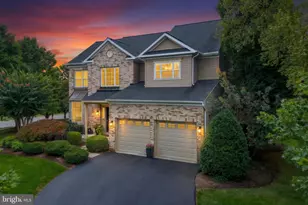
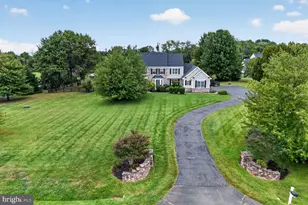
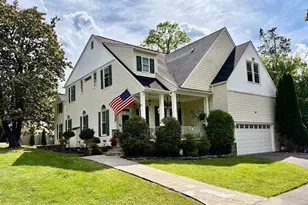
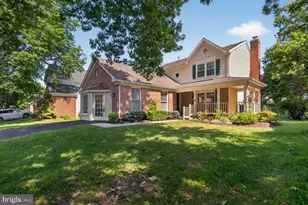
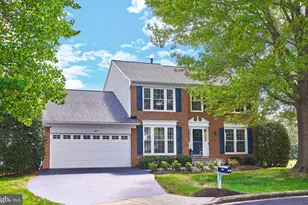
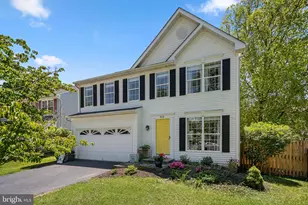
Full Property Details for 105 Bugle Ct NE
General
- Sold For: $910,000
- HOA FEE: $54/month
- Taxes: $7,676 (2025)
- Status: Closed
- Type: Single Family
- Source: BrightMLSMidAtlantic
- MLS ID: VALO2115294
- Added to Site: 244 day(s) ago
Interior
- Number of Rooms: 16
- Rooms/Areas: Living Room, Dining Room, Primary Bedroom, Bedroom 2, Bedroom 3, Bedroom 4, Bedroom 5, Kitchen, Foyer, Great Room, Recreation Room, Utility Room, Bathroom 2, Bathroom 3, Primary Bathroom, Half Bath
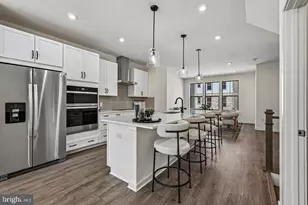
- Interior Features: Breakfast Area, Combination Dining/Living, Dining Area, Family Room Off Kitchen, Floor Plan - Open, Kitchen - Eat-In, Kitchen - Gourmet, Kitchen - Island, Pantry, Walk-in Closet(s)
- Fireplace: Yes
- Number of Fireplaces: 1
- Fireplace(s): Mantel(s), Screen
- Appliances: Dishwasher, Disposal, Exhaust Fan, Icemaker, Oven/Range - Electric, Refrigerator, Water Heater
- Flooring: Carpet, Luxury Vinyl Plank
Rooms
- Total Bathrooms: 4
- Full Bathrooms: 3
- Half Bathrooms: 1
- Upper Floor Baths: 2
- Upper - Full Baths: 2
- Main Floor Baths: 1
- Main - 1/2 Baths: 1
- Lower Floor Baths: 1
- Lower - Full Baths: 1
- Total Bedrooms: 5
- Bedrooms Upper: 4
- Bedrooms Lower: 1
Additional Information
- Shared Amenities: Basketball Courts, Bike Trail, Common Grounds, Fitness Center, Jog/Walk Path, Pool - Outdoor, Swimming Pool, Tot Lots/Playground
- Shared Pool: Yes
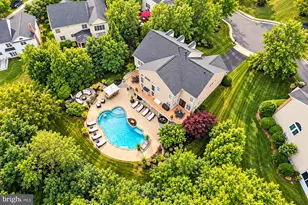
- Pool: Yes
Exterior
- Exterior Features: Sidewalks, Hot Tub
- Porch/Patio/Deck: Enclosed, Deck(s), Patio(s)
Parking
- Garage: Yes
- Garage Spaces: 2
- Total Spaces: 2
- Parking Features: Asphalt Driveway
- Parking Type: Attached Garage, Driveway
- Garage Description: Garage - Front Entry, Garage Door Opener, Inside Access, Oversized
Location
- County: LOUDOUN
- Subdivision: POTOMAC CROSSING
- Cross Streets: Featherstone Lane NE
- Driving Directions: From Route 7, take the exit for Battlefield Pkwy. Continue north, then turn right onto Fort Evans Rd NE. Turn left onto Harrison St SE, then right onto Plaza St NE. Turn left onto Bugle Ct NE. Home is on the right at 105 Bugle Ct NE.
- Direction Faces: East
- City Limits: Yes
School Information
- School District: Loudoun County Public Schools
Community
- Association: Yes
- Assoc. Name: POTOMAC CROSSING
- Assoc. Fees Include: Common Area Maintenance, Pool(s), Road Maintenance, Snow Removal, Trash
Heating & Cooling
- Central air: Yes
- Cooling Type: Central A/C
- Cooling Fuel: Electric
- Heating Type: Central, Forced Air
- Heating Fuel: Natural Gas
- Water Heater: Natural Gas
Utilities
- Sewer: Public Sewer
- Water: Public
- Utility Description: Cable TV, Electric Available, Natural Gas Available, Sewer Available, Water Available
Structural Information
- Architectural Style: Colonial
- Structure Type: Detached
- Model: Lockmeade
- Construction: Vinyl Siding
- Basement: Yes
- Basement Entrance: Yes
- Basement Desc.: Walkout Level, Windows, Sump Pump, Rear Entrance, Poured Concrete, Outside Entrance, Interior Access, Fully Finished, Full, Connecting Stairway
- Foundation: Slab
- Roof: Shingle
- Walls/Ceilings: 2 Story Ceilings, 9'+ Ceilings, Dry Wall
- Windows: Double Pane, Insulated, Screens
- Doors: Insulated, Six Panel, Sliding Glass
- Stories Description: Lower 1, Main, Upper 1
- Square Feet: 3,060
- Sq. Ft. Source: Estimated
- Living Area: 3,060 Sq. Ft.
- Finished Above Grnd: 2,120 Sq. Ft.
- Finished Below Grnd: 940 Sq. Ft.
- Year Built: 1997
- Year Built Source: Estimated
- Property Condition: Excellent, Very Good
Unit Information
- Bathrooms-Lower: 1
- Bedrooms-Lower: 1
Additional Structures
Lot Features
- Property View: Garden/Lawn
- Lot Size (Acres): 0.18
- Lot Size (Sq. Ft.): 7,841
- Lot Size Source: Estimated
- Zoning: LB:PRC
- Lot Description: Cul-de-sac, Front Yard, Landscaping, Level, No Thru Street, Rear Yard
- Fencing (Description): Wood
Financial Considerations
- Price Per Sq. Ft.: $424.53
- Association Fee: $54
- Assoc Fee Freq.: Monthly
- Assessment Year: 2025
- City/TownTax: $1,386
- City/TownTax Freq: Annually
- County Tax: $6,290
- County Tax Freq: Annually
- Tax w/Assessment: $781,490
- Tax Amount: $7,676
- Tax Year: 2025
- Terms: Standard Sale
- Tax Total Finished Sq. Ft.: 3060
Disclosures and Reports
- Ownership: Fee Simple
- Inclusions: Hot Tub
- Lot Number: 469
Listed by LPT Realty, LLC, Benjamin A Jones
Sold by Real Broker, LLC, Melody Visser