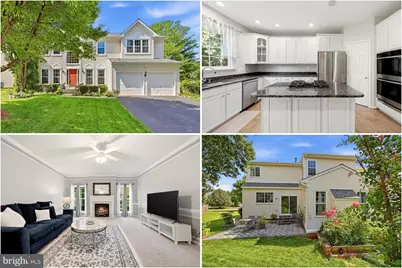
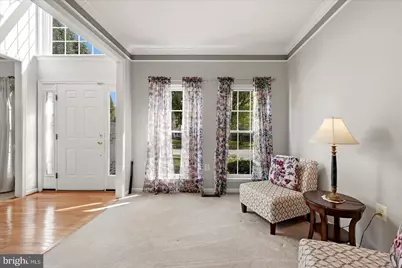
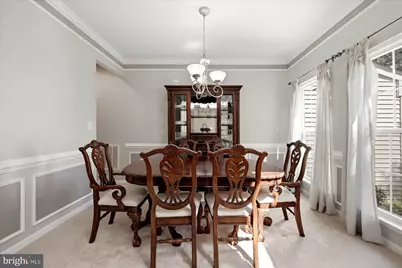
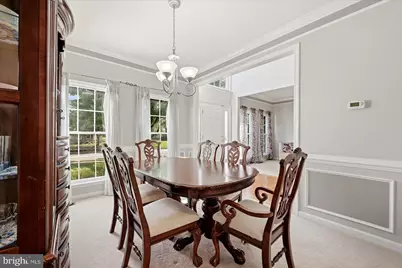
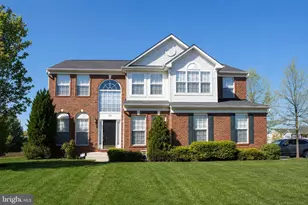
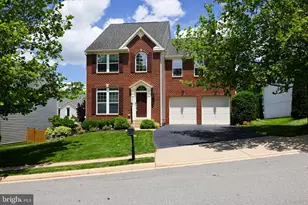
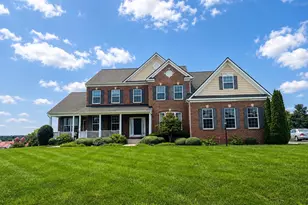
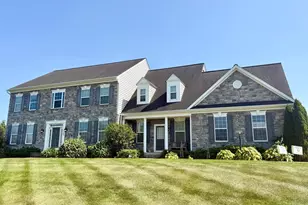
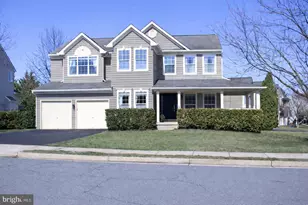
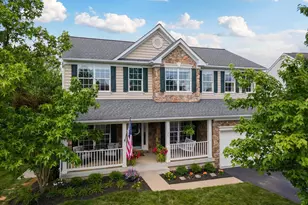
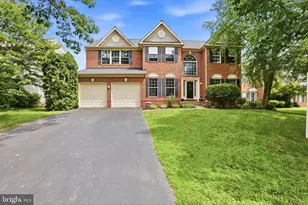
Full Property Details for 109 Max Ct SE
General
- Price: $950,000
- HOA FEE: $82/month
- Taxes: $7,860 (2026)
- Status: Coming Soon
- Type: Single Family
- Source: BrightMLSMidAtlantic
- MLS ID: VALO2135024
- Updated: 8/27/2026
- Added to Site: 1 day(s) ago
- Expected Market Date: 9/2/2026
Interior
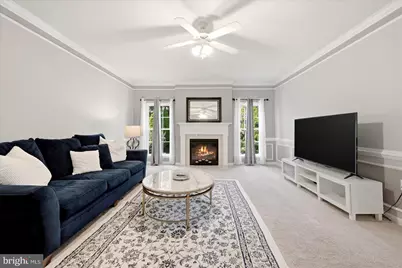
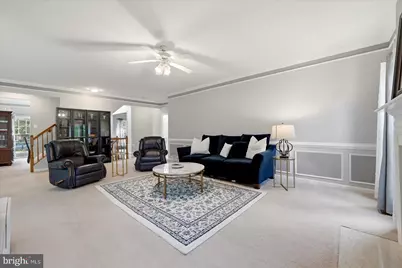
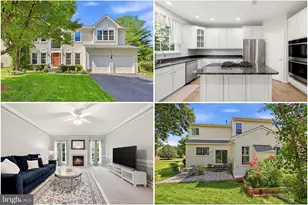
- Interior Features: Ceiling Fan(s)
- Fireplace: Yes
- Number of Fireplaces: 1
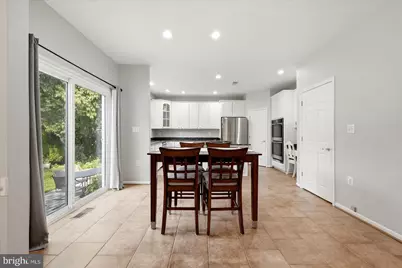
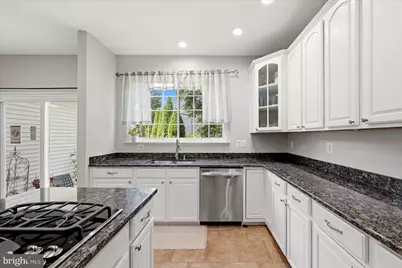
- Appliances: Dryer, Washer, Cooktop, Dishwasher, Disposal, Refrigerator, Oven - Wall
Rooms
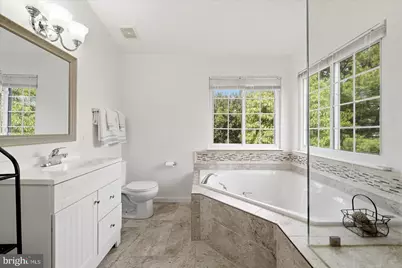
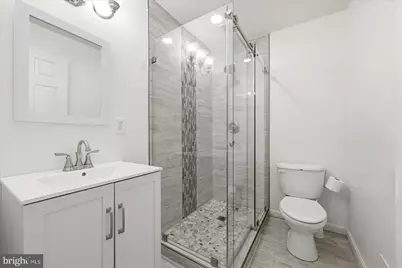
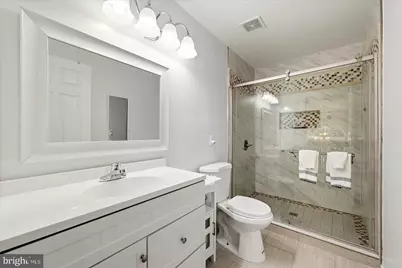
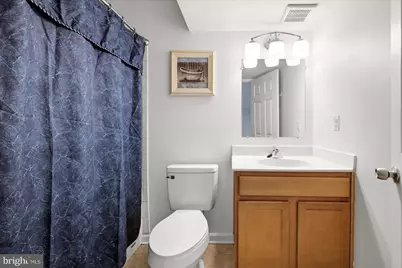
- Total Bathrooms: 3
- Full Bathrooms: 2
- Half Bathrooms: 1
- Upper Floor Baths: 3
- Upper - Full Baths: 2
- Upper - 1/2 Baths: 1
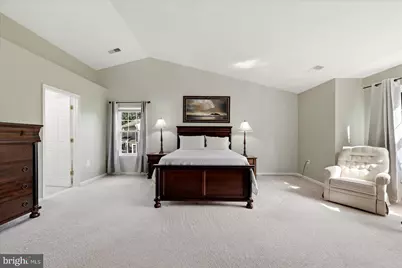
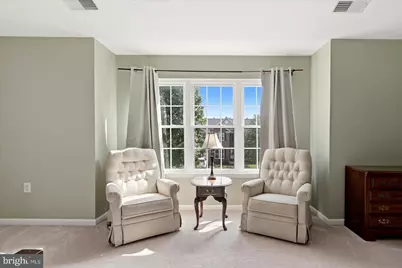
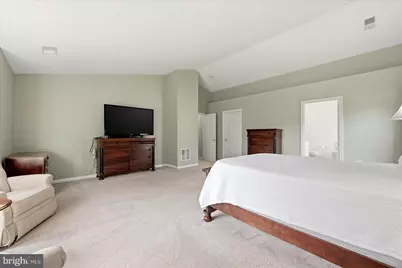
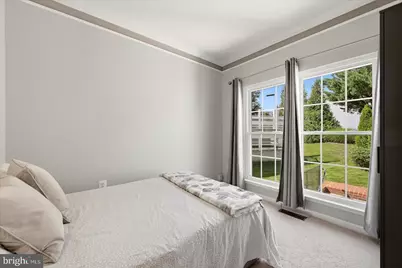
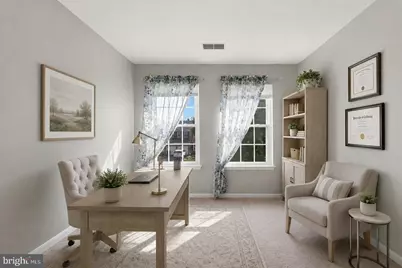
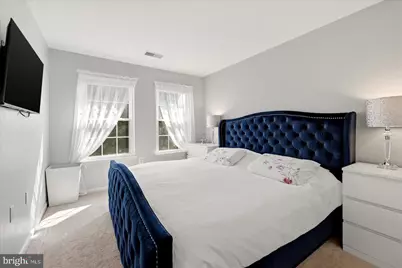
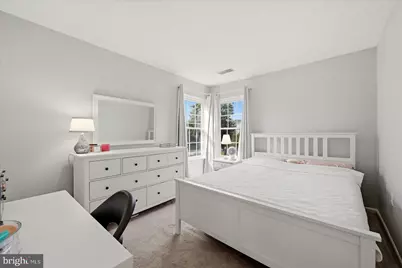
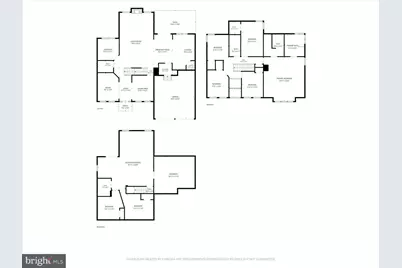
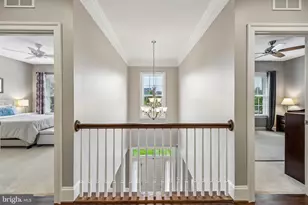
- Total Bedrooms: 5
- Bedrooms Upper: 5
Additional Information
- Shared Pool: Yes
- Pool: Yes
Parking
- Garage: Yes
- Garage Spaces: 2
- Total Spaces: 2
- Parking Type: Attached Garage
- Garage Description: Garage Door Opener
Location
- County: LOUDOUN
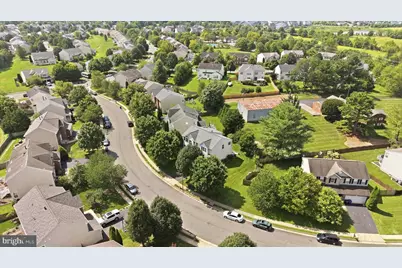
- Subdivision: STOWERS
- Driving Directions: via Evergreen Mills Rd: Take VA-267 E/Dulles Greenway and Evergreen Mills Rd to Wallace Dr SE, head east on Leesburg Bypass, use the right lane to take the Dulles Greenway ramp to Dulles Arpt/Washington, continue onto VA-267 E/Dulles Greenway, take exit 2 for Battlefield Pkwy, turn right onto Battlefield Pkwy SE, turn right onto Evergreen Mills Rd, continue on Wallace Dr SE. Take Alpine Dr SE to Max Ct SE
School Information
- School District: Loudoun County Public Schools
- Elementary School: Evergreen Mill
- Middle School: J.Lumpton Simpson
- High School: Loudoun County
Community
Heating & Cooling
- Central air: Yes
- Cooling Type: Central A/C
- Cooling Fuel: Electric
- Heating Type: Forced Air
- Heating Fuel: Natural Gas
- Water Heater: Natural Gas
Utilities
- Sewer: Public Sewer
- Water: Public
Structural Information
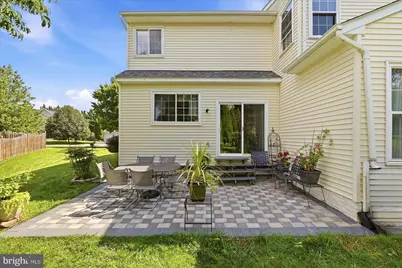
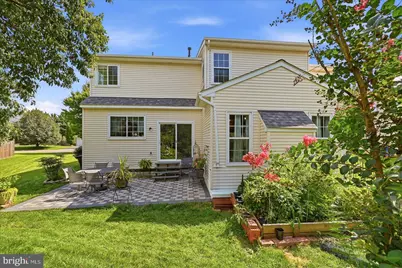
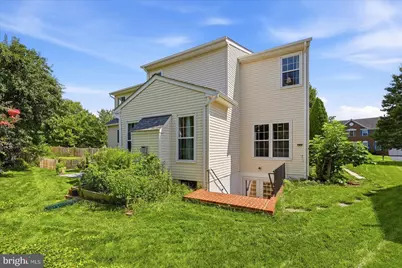
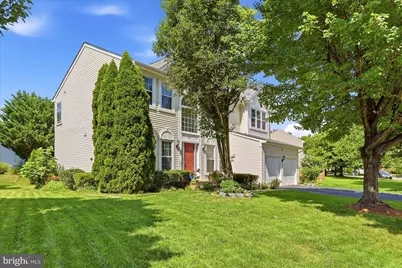
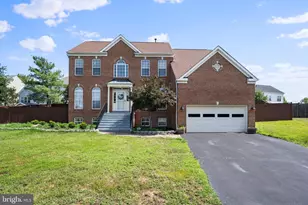
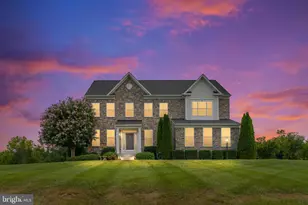
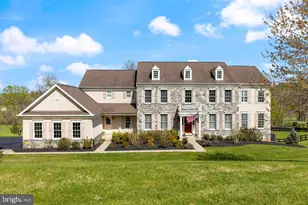
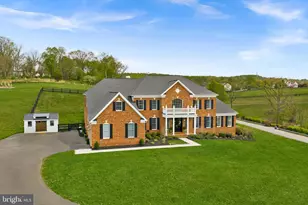
- Architectural Style: Colonial
- Structure Type: Detached
- Construction: Vinyl Siding
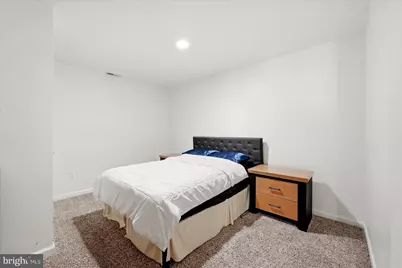
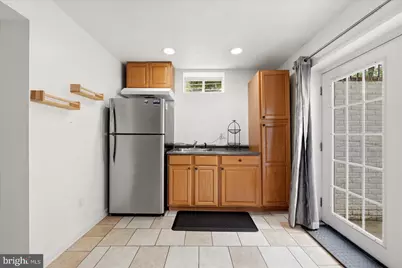
- Basement: Yes
- Basement Desc.: Walkout Stairs
- Foundation: Other
- Stories Description: Upper 1
- Square Feet: 3,372
- Sq. Ft. Source: Assessor
- Living Area: 3,372 Sq. Ft.
- Finished Above Grnd: 2,772 Sq. Ft.
- Finished Below Grnd: 600 Sq. Ft.
- Year Built: 2004
- Year Built Source: Assessor
Lot Features
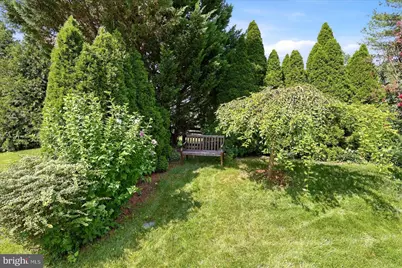
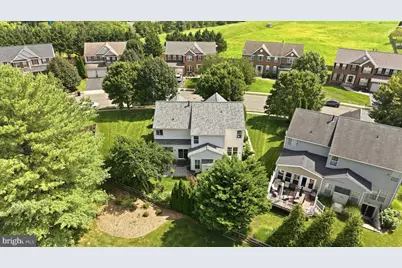
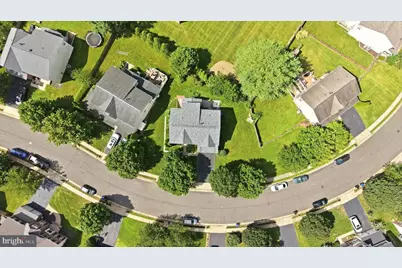
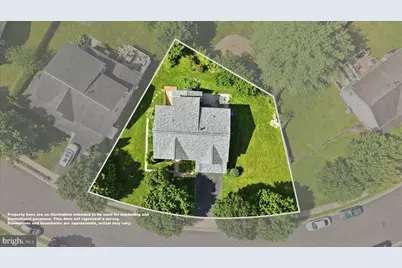
- Lot Size (Acres): 0.24
- Lot Size (Sq. Ft.): 10,454
- Lot Size Source: Assessor
- Zoning: LB:PRC
Financial Considerations
- Price Per Sq. Ft.: $342.71
- Association Fee: $82
- Assoc Fee Freq.: Monthly
- Assessment Year: 2026
- City/TownTax: $1,419
- City/TownTax Freq: Annually
- County Tax: $6,441
- County Tax Freq: Annually
- Tax w/Assessment: $800,110
- Tax Amount: $7,860
- Tax Year: 2026
- Tax Total Finished Sq. Ft.: 3372
Disclosures and Reports
- Ownership: Fee Simple
- Lot Number: 29
Listed by Keller Williams Realty, Kanwar Sodhi