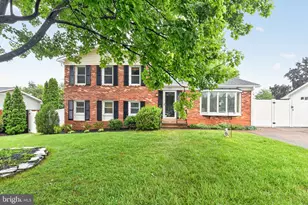
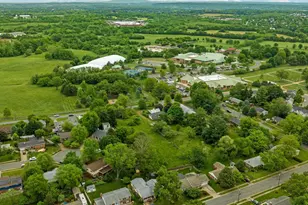
Full Property Details for 117 Rosebrook Ct NW
General
- Sold For: $870,000
- Taxes: $8,540 (2026)
- Status: Closed
- Type: Single Family
- Source: BrightMLSMidAtlantic
- MLS ID: VALO2126012
- Added to Site: 146 day(s) ago
Interior
- Rooms/Areas: Dining Room, Primary Bedroom, Bedroom 2, Bedroom 3, Bedroom 4, Kitchen, Family Room, Library, Foyer, Sun/Florida Room, Laundry, Office
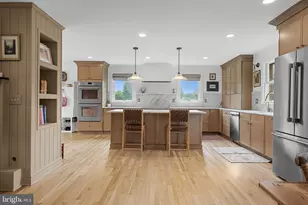
- Interior Features: Family Room Off Kitchen, Dining Area, Breakfast Area, Chair Railings, Upgraded Countertops, Window Treatments, Primary Bath(s), Wood Floors, Floor Plan - Open
- Fireplace: Yes
- Number of Fireplaces: 1
- Fireplace(s): Mantel(s), Screen
- Appliances: Cooktop, Dishwasher, Disposal, Dryer, Exhaust Fan, Icemaker, Microwave, Oven - Double, Oven - Wall, Refrigerator, Washer, Water Heater
Rooms
- Total Bathrooms: 3
- Full Bathrooms: 2
- Half Bathrooms: 1
- Upper Floor Baths: 2
- Upper - Full Baths: 2
- Main Floor Baths: 1
- Main - 1/2 Baths: 1
- Total Bedrooms: 4
- Bedrooms Upper: 4
Exterior
- Porch/Patio/Deck: Patio(s), Porch(es)
Parking
- Garage: Yes
- Garage Spaces: 2
- Total Spaces: 2
- Parking Type: Attached Garage
- Garage Description: Garage Door Opener
Location
- County: LOUDOUN
- Subdivision: ROSEBROOK
- Driving Directions: From 7 exit 7 Business to W Market St. Left on Fairview St. NW. Left on Rosebrook Ct. to Home on Right.
- City Limits: Yes
School Information
- School District: Loudoun County Public Schools
- High School: Tuscarora
Community
- Pets Allowed: Yes
- Pets: Case by Case Basis
Heating & Cooling
- Central air: Yes
- Cooling Type: Central A/C, Ceiling Fan(s), Zoned
- Cooling Fuel: Electric
- Heating Type: Forced Air, Zoned
- Heating Fuel: Natural Gas
- Water Heater: Natural Gas
Utilities
- Sewer: Public Sewer
- Water: Public
Structural Information
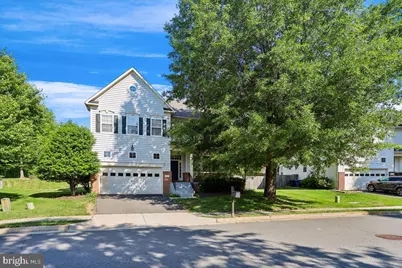
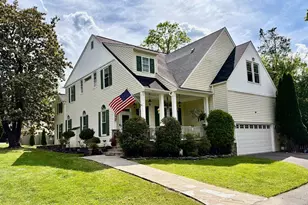
- Architectural Style: Colonial
- Structure Type: Detached
- Builder: CENTEX
- Model: THE PINEWOOD
- Construction: Combination, Brick
- Basement: Yes
- Basement Entrance: Yes
- Basement Desc.: Rear Entrance, Outside Entrance, Full, Walkout Stairs
- Foundation: Concrete Perimeter
- Stories Description: Lower 1, Main, Upper 1
- Square Feet: 3,054
- Sq. Ft. Source: Assessor
- Living Area: 3,054 Sq. Ft.
- Finished Above Grnd: 3,054 Sq. Ft.
- Year Built: 2005
- Year Built Source: Assessor
- Property Condition: Very Good
Lot Features
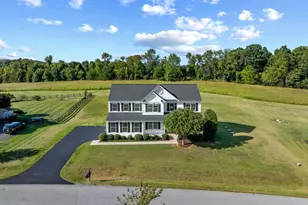
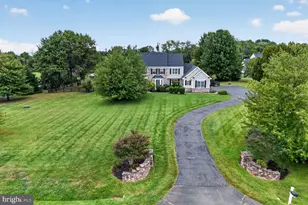
- Lot Size (Acres): 0.25
- Lot Size (Sq. Ft.): 10,890
- Lot Size Source: Estimated
- Zoning: LB:R4
Financial Considerations
- Price Per Sq. Ft.: $288.15
- Assessment Year: 2026
- City/TownTax: $1,542
- City/TownTax Freq: Annually
- County Tax: $6,998
- County Tax Freq: Annually
- Tax w/Assessment: $919,660
- Tax Amount: $8,540
- Tax Year: 2026
- Terms: Standard Sale
- Tax Total Finished Sq. Ft.: 3054
Disclosures and Reports
- Ownership: Fee Simple
- Lot Number: 9
Listed by Real Property Management Pros, Marc A Haakonson
Sold by Carter Braxton Preferred Properties, Stefani Pace Wareham