This is a carousel with tiles that activate property listing cards. Use the previous and next buttons to navigate.
1/1
$916,555
This is a carousel with tiles that activate property listing cards. Use the previous and next buttons to navigate.
1/1
Property Description
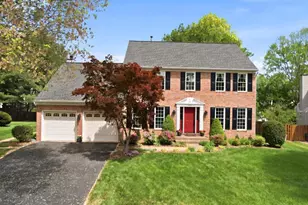
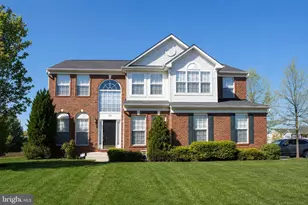
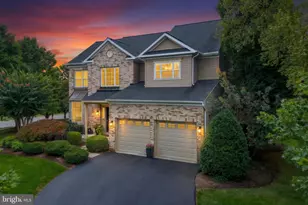
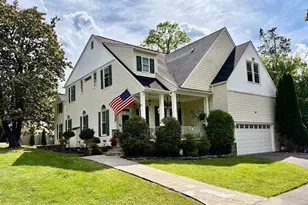
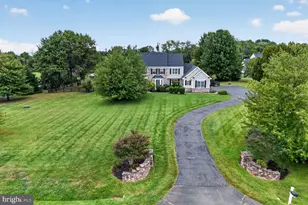
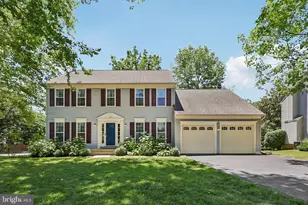
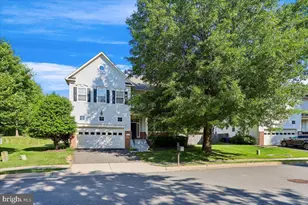
📠Prime Leesburg Location!!! Welcome to this meticulously maintained brick-front Colonial in the sought-after Ashton Downs community in the heart of Leesburg. 🡠This three-level Hampton model offers approximately 3,445 square feet with 4 bedrooms, 3.5 bathrooms, and a two-car garage, ideally situated on a flat and private .24-acre lot with a large Amish-built storage shed. 🌳 This is your opportunity to own a beautiful home within walking distance to shops and restaurants in downtown Leesburg, the W&OD Trail, Foxridge Park, Ida Lee Park, and Loudoun County High School. 🚶"♂ï¸ðŸŒ¿ðŸ½ï¸ A bright two-story foyer welcomes you into the home. The main level offers a private home office ideal for remote work or study 💻, along with a formal living room and spacious dining room perfect for entertaining. 🷠The updated kitchen is the heart of the home, featuring quartz countertops, a center island, newer stainless steel appliances, and a cozy breakfast area. ðŸ½ï¸ Adjacent to the kitchen is the warm and inviting family room with a wood-burning fireplace 🔥, and sliding glass doors lead to the deck, creating the perfect space for outdoor dining, grilling, and relaxing in the backyard. 🌅 Upstairs, the spacious primary suite features vaulted ceilings, a large walk-in closet, and a beautifully updated spa-like bathroom 🛠with a quartz double-sink vanity, frameless glass shower, and a separate freestanding soaking tub. Three additional generously sized bedrooms and an updated hall bathroom conveniently shared by the secondary bedrooms complete the upper level. The fully finished lower level expands the living space with a large recreation room, a full bathroom, and a fifth bedroom or flexible space, perfect for guests, a home gym, or an additional office, along with additional storage areas. ðŸ‹ï¸"â™‚ï¸ This well-maintained home has benefited from consistent preventative maintenance over the years, offering buyers both comfort and peace of mind. âœ”ï¸ Notable upgrades include a fully remodeled primary bathroom (2023), an updated kitchen with quartz countertops, pantry with sliding shelves, new sink and fixtures (2017), and bamboo flooring on the main level. Major improvements also include a solar backup smart power panel (2024) ☀ï¸, additional attic insulation (2023), new sump pump (2020), leaf-guard gutter system (2020), HVAC system (2014), roof and siding (2011), and replacement windows (2009). Recent updates include fresh interior, exterior, and foundation paint, new carpet, driveway seal coating, radon testing, humidifier servicing, dryer vent cleaning, additional garage insulation, and updated lighting, window coverings, and bathroom fixtures. Additional features such as a 10x12 Amish-built storage shed, surge protection for the main electrical panel, insulated garage doors, and gas lines for the stove and dryer further enhance the home's functionality and value. 🔧 Ashton Downs is a highly desirable Leesburg neighborhood known for its welcoming community atmosphere, proximity to the W&OD Trail, top-rated schools, and easy access to historic downtown Leesburg. 🌟 Commuters will appreciate the close proximity to the Dulles Greenway, Route 7, and Route 15, with the Silver Line Metro 🚆 and Dulles International Airport âœˆï¸ just 20 minutes away.
Full Property Details
Full Property Details for 210 Foxborough Dr SW
General
- Sold For: $916,555
- HOA FEE: $43/month
- HOA FEE FREQ.: Quarterly
- Taxes: $8,273 (2026)
- Status: Closed
- Type: Single Family
- Source: BrightMLSMidAtlantic
- MLS ID: VALO2120792
- Added to Site: 34 day(s) ago
Interior
- Interior Features: Bathroom - Walk-In Shower, Bathroom - Soaking Tub, Breakfast Area, Carpet, Family Room Off Kitchen, Floor Plan - Traditional, Formal/Separate Dining Room, Kitchen - Eat-In, Kitchen - Gourmet, Kitchen - Island, Kitchen - Table Space, Pantry, Recessed Lighting, Upgraded Countertops, Walk-in Closet(s), Wood Floors, Window Treatments
- Fireplace: Yes
- Number of Fireplaces: 1
- Fireplace(s): Wood
- Appliances: Built-In Microwave, Dishwasher, Disposal, Dryer, Exhaust Fan, Oven/Range - Gas, Refrigerator, Stainless Steel Appliances, Washer
Rooms
Bathrooms
- Total Bathrooms: 4
- Full Bathrooms: 3
- Half Bathrooms: 1
- Upper Floor Baths: 2
- Upper - Full Baths: 2
- Main Floor Baths: 1
- Main - 1/2 Baths: 1
- Lower Floor Baths: 1
- Lower - Full Baths: 1
Bedrooms
- Total Bedrooms: 5
- Bedrooms Upper: 4
- Bedrooms Lower: 1
Exterior
- Exterior Features: Gutter System
- Porch/Patio/Deck: Deck(s)
Parking
- Garage: Yes
- Garage Spaces: 2
- Total Spaces: 2
- Parking Features: Asphalt Driveway
- Parking Type: Attached Garage
- Garage Description: Garage - Front Entry, Garage Door Opener
Location
- County: LOUDOUN
- Subdivision: ASHTON DOWNS
- Driving Directions: See GPS
- City Limits: Yes
School Information
- School District: Loudoun County Public Schools
- High School: Loudoun County
Community
- Association: Yes
Heating & Cooling
- Central air: Yes
- Cooling Type: Central A/C
- Cooling Fuel: Electric
- Heating Type: Central
- Heating Fuel: Natural Gas
- Water Heater: Natural Gas
Utilities
- Sewer: Public Sewer
- Water: Public
Structural Information
- Architectural Style: Colonial
- Structure Type: Detached
- Construction: Masonry
- Basement: Yes
- Basement Desc.: Fully Finished
- Foundation: Slab
- Stories Description: Lower 1, Main, Upper 1
- Square Feet: 3,445
- Sq. Ft. Source: Assessor
- Living Area: 3,445 Sq. Ft.
- Finished Above Grnd: 2,680 Sq. Ft.
- Finished Below Grnd: 765 Sq. Ft.
- Year Built: 1994
- Year Built Source: Assessor
Unit Information
Unit 1
- Bathrooms-Lower: 1
- Bedrooms-Lower: 1
Lot Features
- Lot Size (Acres): 0.24
- Lot Size (Sq. Ft.): 10,454
- Lot Size Source: Assessor
- Zoning: LB:R4
Financial Considerations
- Price Per Sq. Ft.: $335.45
- Association Fee: $130
- Assoc Fee Freq.: Quarterly
- Assessment Year: 2026
- City/TownTax: $1,494
- City/TownTax Freq: Annually
- County Tax: $6,779
- County Tax Freq: Annually
- Tax w/Assessment: $832,040
- Tax Amount: $8,273
- Tax Year: 2026
- Terms: Standard Sale
- Tax Total Finished Sq. Ft.: 3445
Disclosures and Reports
- Ownership: Fee Simple
Listed by Keller Williams Realty, Kristen D Roberts
Sold by RE/MAX Gateway, LLC, Louise A. Armstrong

Get Pre-Approved Today
Schools
Schools serving 210 Foxborough Dr SW
School District:Loudoun County Public Schools
| Name | Grades | Distance |
|---|---|---|
Catoctin Elementary School 311 Catoctin Circle Southwest, Leesburg, VA 20175 | PK-5 | 0.6 mi |
J. Lupton Simpson Middle School 490 Evergreen Mills Road, Leesburg, VA 20175 | 6-8 | 1.9 mi |
Loudoun County High School 415 Dry Mill Road Southwest, Leesburg, VA 20175 | 9-12 | 0.4 mi |
Disclaimer:
School attendance boundaries provided by ATTOM Data Solutions and are for reference only. Contact the school directly to verify enrollment eligibility.
Price & Sales History for 210 Foxborough Dr SW
Date
Details
Price
Change
Source
5/14/2026
Sold
$916,555
1.95%
MLS
4/22/2026
Listed
$899,000
—
MLS
Disclaimer: Historical sales information is derived from public records provided by the county offices. Information is not guaranteed and should be independently verified.
210 Foxborough Drive SW, Leesburg, VA 20175 (MLS# VALO2120792) is a Single Family property that was sold at $916,555 on May 14, 2026. Want to learn more about 210 Foxborough Drive SW? Do you have questions about finding other Single Family real estate for sale in Leesburg? You can browse all Leesburg real estate or contact a Coldwell Banker agent to request more information.