This is a carousel with tiles that activate property listing cards. Use the previous and next buttons to navigate.
1/1
$778,000
This is a carousel with tiles that activate property listing cards. Use the previous and next buttons to navigate.
1/1
Property Description
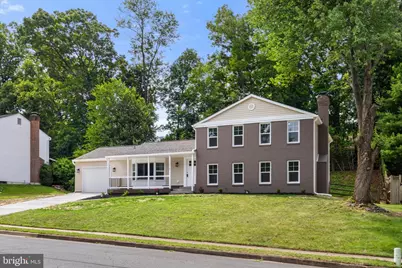
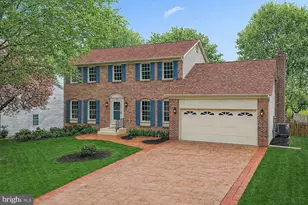
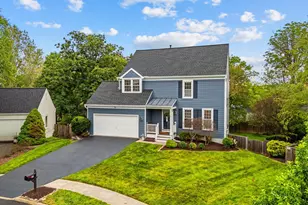
Prepare to be impressed by this stunning, fully renovated home where no detail has been overlooked. From the moment you arrive, you'll notice the exceptional curb appeal featuring brand-new siding, roof, windows, gutters, an insulated garage door, exterior door, and a welcoming Trex front porch designed for low-maintenance enjoyment. Step inside to discover a bright, modern interior enhanced by fresh paint, recessed lighting, stylish new fixtures, waterproof flooring, new interior doors, and plush new carpet in bedrooms. The heart of the home is the beautifully designed kitchen, showcasing elegant quartz countertops, 42-inch soft-close cabinetry, and high-end finishes that blend style and functionality. The luxurious bathrooms have been completely remodeled with contemporary finishes, creating spa-inspired spaces you'll love. Major updates include a HVAC system and water heater provide comfort, efficiency, and peace of mind for years to come. Outdoor living is just as impressive with a spacious deck that's perfect for entertaining, grilling, or simply relaxing with family and friends. Back yard has a French drain to divert water. Nestled in the sought-after Country Club community with no HOA restrictions, this home offers the rare combination of modern upgrades, timeless design, and true move-in-ready convenience. Opportunities like this are few and far between-- Don't miss your chance to own this exceptional home! Basement bedrooms (NTC).
Full Property Details
Full Property Details for 1216 Bradfield Dr SW
General
- Sold For: $778,000
- Taxes: $6,045 (2026)
- Status: Closed
- Type: Single Family
- Source: BrightMLSMidAtlantic
- MLS ID: VALO2130814
- Added to Site: 95 day(s) ago
Interior
- Fireplace: Yes
- Number of Fireplaces: 1
Rooms
Bathrooms
- Total Bathrooms: 3
- Full Bathrooms: 3
- Upper Floor Baths: 2
- Upper - Full Baths: 2
- Main Floor Baths: 1
- Main - Full Baths: 1
Bedrooms
- Total Bedrooms: 5
- Bedrooms Upper: 4
- Bedrooms Main & Up: 1
Parking
- Garage: Yes
- Garage Spaces: 1
- Total Spaces: 1
- Parking Type: Attached Garage
- Garage Description: Garage - Front Entry
Location
- County: LOUDOUN
- Subdivision: LEESBURG COUNTRY CLUB
- Driving Directions: use maps
- City Limits: Yes
School Information
- School District: Loudoun County Public Schools
Heating & Cooling
- Central air: Yes
- Cooling Type: Central A/C
- Cooling Fuel: Electric
- Heating Type: Heat Pump(s)
- Heating Fuel: Electric
- Water Heater: Electric
Utilities
- Sewer: Public Sewer
- Water: Public
Structural Information
- Architectural Style: Split Level
- Structure Type: Detached
- Construction: Masonry, Concrete
- Basement: Yes
- Basement Desc.: Connecting Stairway, Fully Finished, Heated, Improved, Interior Access
- Foundation: Permanent
- Stories Description: Main, Upper 1
- Square Feet: 3,256
- Sq. Ft. Source: Estimated
- Living Area: 3,256 Sq. Ft.
- Finished Above Grnd: 2,392 Sq. Ft.
- Finished Below Grnd: 864 Sq. Ft.
- Year Built: 1973
- Year Built Source: Assessor
Lot Features
- Lot Size (Acres): 0.25
- Lot Size (Sq. Ft.): 10,890
- Lot Size Source: Assessor
- Zoning: LB:R4
Financial Considerations
- Price Per Sq. Ft.: $329.85
- City/TownTax: $1,092
- City/TownTax Freq: Annually
- County Tax: $4,953
- County Tax Freq: Annually
- Tax w/Assessment: $615,360
- Tax Amount: $6,045
- Tax Year: 2026
- Terms: Standard Sale
Disclosures and Reports
- Ownership: Fee Simple
Listed by Union Realty of Virginia, Inc., Zafaryab Saeed
Sold by Pearson Smith Realty, LLC, Keren Jayne

Get Pre-Approved Today
Schools
Schools serving 1216 Bradfield Dr SW
School District:Loudoun County Public Schools
| Name | Grades | Distance |
|---|---|---|
Catoctin Elementary School 311 Catoctin Circle Southwest, Leesburg, VA 20175 | PK-5 | 1.2 mi |
J. Lupton Simpson Middle School 490 Evergreen Mills Road, Leesburg, VA 20175 | 6-8 | 1.2 mi |
Loudoun County High School 415 Dry Mill Road Southwest, Leesburg, VA 20175 | 9-12 | 1.1 mi |
Disclaimer:
School attendance boundaries provided by ATTOM Data Solutions and are for reference only. Contact the school directly to verify enrollment eligibility.
Price & Sales History for 1216 Bradfield Dr SW
Date
Details
Price
Change
Source
9/21/2026
Sold
$778,000
-1.39%
MLS
8/16/2026
Price Reduced
$789,000
-1.36%
MLS
7/09/2026
Listed
$799,900
—
MLS
Disclaimer: Historical sales information is derived from public records provided by the county offices. Information is not guaranteed and should be independently verified.
1216 Bradfield Drive SW, Leesburg, VA 20175 (MLS# VALO2130814) is a Single Family property that was sold at $778,000 on September 21, 2026. Want to learn more about 1216 Bradfield Drive SW? Do you have questions about finding other Single Family real estate for sale in Leesburg? You can browse all Leesburg real estate or contact a Coldwell Banker agent to request more information.