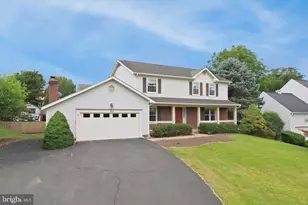
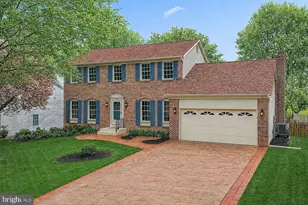
Full Property Details for 1119 Bradfield Dr SW
General
- Sold For: $749,000
- Taxes: $5,969 (2026)
- Status: Closed
- Type: Single Family
- Source: BrightMLSMidAtlantic
- MLS ID: VALO2125806
- Added to Site: 145 day(s) ago
Interior
- Interior Features: Bathroom - Tub Shower, Carpet, Ceiling Fan(s), Dining Area, Kitchen - Eat-In, Kitchen - Gourmet, Kitchen - Table Space, Primary Bath(s), Stove - Wood, Upgraded Countertops, Wood Floors
- Fireplace: Yes
- Number of Fireplaces: 1
- Fireplace(s): Flue for Stove, Mantel(s)
- Appliances: Built-In Microwave, Dishwasher, Disposal, Exhaust Fan, Icemaker, Microwave, Oven/Range - Electric, Refrigerator, Stainless Steel Appliances, Humidifier, Washer, Dryer
Rooms
- Total Bathrooms: 3
- Full Bathrooms: 2
- Half Bathrooms: 1
- Upper Floor Baths: 2
- Upper - Full Baths: 2
- Lower Floor Baths: 1
- Lower - 1/2 Baths: 1
- Total Bedrooms: 4
- Bedrooms Upper: 3
- Bedrooms Lower: 1
Exterior
- Exterior Features: Outbuilding(s)
Parking
- Garage: Yes
- Garage Spaces: 1
- Total Spaces: 3
- Parking Features: Concrete Driveway
- Parking Type: Attached Garage, Driveway, On Street
- Garage Description: Garage Door Opener, Oversized
Location
- County: LOUDOUN
- Subdivision: LEESBURG COUNTRY CLUB
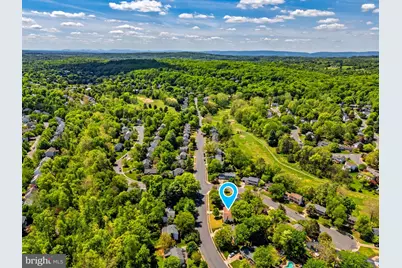
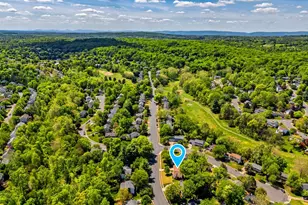
- Driving Directions: From Rt 15/S King St: turn at stoplight onto COUNTRY CLUB DRIVE. Go 1/2 mile, turn left onto Bradfield Drive. #1119 will be on your right.
- Direction Faces: Southeast
- City Limits: Yes
School Information
- School District: Loudoun County Public Schools
- Elementary School: Catoctin
- Middle School: J.Lumpton Simpson
- High School: Loudoun County
Heating & Cooling
- Central air: Yes
- Cooling Type: Central A/C, Heat Pump(s)
- Cooling Fuel: Electric
- Heating Type: Heat Pump(s), Heat Pump - Oil BackUp
- Heating Fuel: Electric, Oil
- Water Heater: Electric
Utilities
- Sewer: Public Sewer
- Water: Public
Structural Information
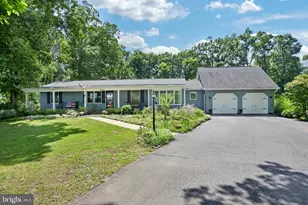
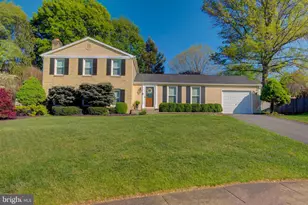
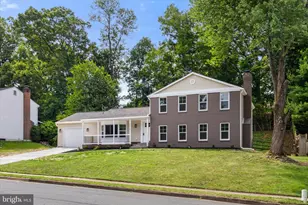
- Architectural Style: Split Level
- Structure Type: Detached
- Construction: Masonry, Brick, Aluminum Siding
- Basement: Yes
- Basement Entrance: Yes
- Basement Desc.: Fully Finished, Rear Entrance
- Foundation: Slab, Crawl Space, Other
- Roof: Asphalt
- Windows: Replacement
- Stories Description: Lower 1, Main, Upper 1
- Square Feet: 1,948
- Sq. Ft. Source: Estimated
- Living Area: 1,848 Sq. Ft.
- Finished Above Grnd: 1,248 Sq. Ft.
- Finished Below Grnd: 600 Sq. Ft.
- Year Built: 1973
- Year Built Source: Assessor
- Property Condition: Excellent
Unit Information
- Bathrooms-Lower: 1
- Bedrooms-Lower: 1
Lot Features
- Lot Size (Acres): 0.23
- Lot Size (Sq. Ft.): 10,019
- Lot Size Source: Assessor
- Zoning: LB:R4
- Lot Description: Level, Landscaping, Rear Yard
Financial Considerations
- Price Per Sq. Ft.: $600.16
- Assessment Year: 2026
- City/TownTax: $539
- City/TownTax Freq: Semi-Annually
- County Tax: $2,446
- County Tax Freq: Semi-Annually
- Tax w/Assessment: $626,490
- Tax Amount: $5,969
- Tax Year: 2026
- Terms: Standard Sale
- Tax Total Finished Sq. Ft.: 1848
Disclosures and Reports
Listed by RE/MAX Distinctive Real Estate, Inc., Meg J Burke
Sold by Pearson Smith Realty, LLC, Karlene C Tolbert