This is a carousel with tiles that activate property listing cards. Use the previous and next buttons to navigate.
1/1
$1,500,000
This is a carousel with tiles that activate property listing cards. Use the previous and next buttons to navigate.
1/1
Property Description
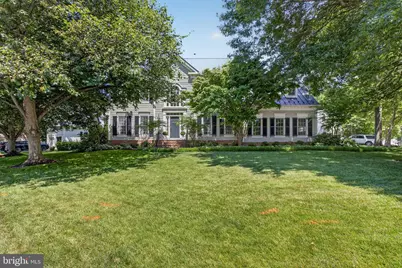
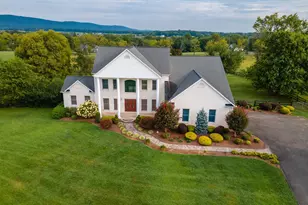
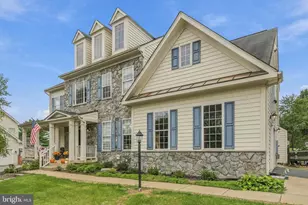
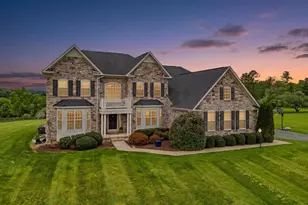
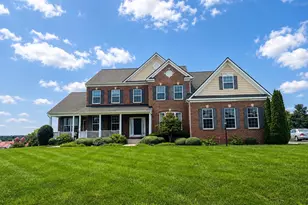
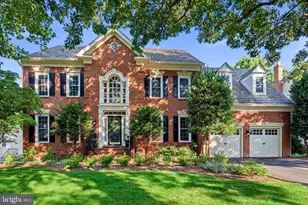
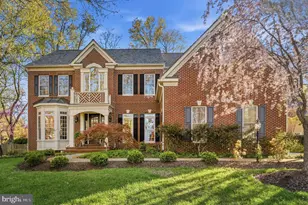
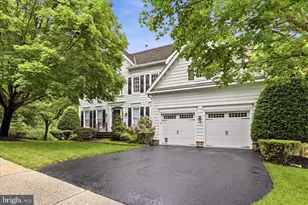
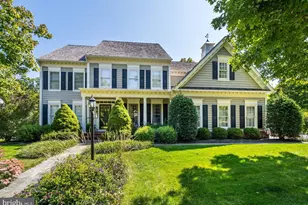
Refined elegance with high-end updates in the heart of Leesburg set on a landscaped corner lot in sought-after Woodlea Manor, this Wetherburne 4-bed, 4.5-bath home features the kind of craftsmanship and attention to detail that is increasingly rare to find. A new standing seam metal roof, sand-in-place hardwood floors on 2 main levels, 9-foot ceilings with crown molding on both main floors, 3 gas fireplaces, and Decorator lighting set a strong foundation. The remarkable chef's kitchen was completely reimagined. It features an imported French La Cornue CornuFé range with unlacquered brass knobs, Calacatta Bella marble countertops and backsplash, a paneled Sub-Zero refrigerator and freezer, a paneled dual-zone wine refrigerator, a paneled Bosch dishwasher, a custom wood range hood, and a Rohl brass pot filler and bridge faucet. The walk-in pantry includes a dedicated appliance garage. A back entry cubby with shelving and a refreshed laundry room with cabinetry, farmhouse sink, and brass bridge faucet complete the main level utility spaces along with a powder room. The kitchen flows seamlessly into inviting family living and and dining spaces anchored by a beautiful stone fireplace and framed by expansive windows overlooking the backyard. French doors lead to a screened porch overlooking the outdoors. The living room is also anchored by a beautiful fireplace as well and a large dining room completes the main level. Upstairs, the primary suite has two walk-in closets with organizers, a laundry chute and a refreshed bath with double sinks, marble floors, a marble shower, and a soaking tub. A second bedroom has its own private bath. Two additional bedrooms share a Jack-and-Jill bath with marble counters and double sinks. A study with built-in shelving and cabinetry rounds out the upper level. The finished lower level with the luxury vinyl planking expands your options even further. It is equipped with a mini kitchen with a beverage refrigerator, dishwasher, sink, and island, plus a gas fireplace, a flex room with a full bath. It is well-suited for multigenerational living or guests. Outside, you'll appreciate the fully fenced yard, which includes a vegetable garden, herb and perennial garden, raspberry and blueberry bushes, a greenhouse, and a slate patio with a Napoleon BBQ and a Fontana Forini pizza oven. Copper exterior lighting and mature landscaping complete the exterior. The garage has a built-in shelving system. Dual-zone HVAC with Nest thermostats. Living here places you just minutes from Historic Downtown Leesburg, where you'll find boutique shopping, award-winning restaurants, local events, and community gatherings. You're also close to Ida Lee Park, Morven Park, schools, and major commuter routes, including Route 15, Route 7, and the Dulles Greenway. This is the kind of home where timeless design, modern luxury, and an exceptional Leesburg location come together in a way that feels both welcoming and enduring. Call us today!
Full Property Details
Full Property Details for 1401 Harle Pl SW
General
- Sold For: $1,500,000
- HOA FEE: $93/month
- HOA FEE FREQ.: Annually
- Taxes: $12,011 (2026)
- Status: Closed
- Type: Single Family
- Source: BrightMLSMidAtlantic
- MLS ID: VALO2128156
- Added to Site: 55 day(s) ago
Interior
- Rooms/Areas: Living Room, Dining Room, Primary Bedroom, Bedroom 2, Bedroom 3, Bedroom 4, Kitchen, Game Room, Foyer, Great Room, Laundry, Office, Bonus Room
- Interior Features: Kitchen - Gourmet, Butlers Pantry, Breakfast Area, Kitchen - Table Space, Dining Area, Kitchen - Eat-In, Primary Bath(s), Built-Ins, Chair Railings, Crown Moldings, Curved Staircase, Window Treatments, Upgraded Countertops, Wainscotting, Wood Floors, Floor Plan - Traditional, Pantry
- Fireplace: Yes
- Number of Fireplaces: 3
- Fireplace(s): Gas/Propane, Mantel(s)
- Appliances: Commercial Range, Dishwasher, Disposal, Dryer, Exhaust Fan, Freezer, Range Hood, Refrigerator, Washer, Water Heater, Microwave
Rooms
Bathrooms
- Total Bathrooms: 5
- Full Bathrooms: 4
- Half Bathrooms: 1
- Upper Floor Baths: 3
- Upper - Full Baths: 3
- Main Floor Baths: 1
- Main - 1/2 Baths: 1
- Lower Floor Baths: 1
- Lower - Full Baths: 1
Bedrooms
- Total Bedrooms: 4
- Bedrooms Upper: 4
Additional Information
- Shared Amenities: Common Grounds, Club House, Pool - Outdoor, Tot Lots/Playground, Tennis Courts
- Shared Pool: Yes
- Pool: Yes
- Security/Safety: Security System
Exterior
- Porch/Patio/Deck: Patio(s), Porch(es), Screened
Parking
- Garage: Yes
- Garage Spaces: 2
- Total Spaces: 2
- Parking Features: Asphalt Driveway
- Parking Type: Off Street, Driveway, Attached Garage
- Garage Description: Garage - Side Entry, Garage Door Opener, Additional Storage Area
Location
- County: LOUDOUN
- Subdivision: WOODLEA MANOR
- Driving Directions: From I66 E Take exit 40 for US-15 toward Leesburg Slight left onto US-15 N At the traffic circle, take the 2nd exit onto US-15 At the traffic circle, take the 1st exit onto US-15 N Follow Woodlea Dr SW and Meade Dr SW to Harle Pl SW in Leesburg Turn left onto Woodlea Dr SW Turn right onto Meade Dr SW Turn left onto Harle Pl SW
- City Limits: Yes
School Information
- School District: Loudoun County Public Schools
- Elementary School: Evergreen Mill
- Middle School: J.Lumpton Simpson
- High School: Loudoun County
Community
- Association: Yes
- Assoc. Fees Include: Insurance, Management, Pool(s), Recreation Facility
Heating & Cooling
- Central air: Yes
- Cooling Type: Central A/C
- Cooling Fuel: Electric
- Heating Type: Programmable Thermostat, Forced Air
- Heating Fuel: Natural Gas
- Water Heater: 60+ Gallon Tank, Natural Gas, Multi-tank, Electric
Utilities
- Sewer: Public Sewer
- Water: Public
Structural Information
- Architectural Style: Colonial
- Structure Type: Detached
- Builder: WETHERBURNE
- Model: Westover
- Construction: Vinyl Siding
- Basement: Yes
- Basement Desc.: Connecting Stairway, Full, Fully Finished, Heated, Improved
- Foundation: Permanent
- Roof: Metal
- Walls/Ceilings: Tray Ceilings, Cathedral Ceilings, 2 Story Ceilings,
- Stories Description: Lower 1, Main, Upper 1
- Square Feet: 4,950
- Sq. Ft. Source: Estimated
- Living Area: 4,550 Sq. Ft.
- Finished Above Grnd: 3,312 Sq. Ft.
- Finished Below Grnd: 1,238 Sq. Ft.
- Year Built: 1997
- Year Built Source: Assessor
Unit Information
Unit 1
- Bathrooms-Lower: 1
Lot Features
- Lot Size (Acres): 0.33
- Lot Size (Sq. Ft.): 14,375
- Lot Size Source: Assessor
- Zoning: LB:R4
- Lot Description: Corner, Landscaping, Premium
- Fencing (Description): Rear
Financial Considerations
- Price Per Sq. Ft.: $407.61
- Association Fee: $1,111
- Assoc Fee Freq.: Annually
- Assessment Year: 2026
- City/TownTax: $2,169
- City/TownTax Freq: Annually
- County Tax: $9,842
- County Tax Freq: Annually
- Tax w/Assessment: $1,222,650
- Tax Amount: $12,011
- Tax Year: 2026
- Terms: Standard Sale
- Tax Total Finished Sq. Ft.: 4682
Disclosures and Reports
- Ownership: Fee Simple
- Lot Number: 329
Listed by EXP Realty, LLC, Christopher Craddock and EXP Realty, LLC, Belle D Tunstall
Sold by Compass, Jon C. Silvey

Get Pre-Approved Today
Schools
Schools serving 1401 Harle Pl SW
School District:Loudoun County Public Schools
| Name | Grades | Distance |
|---|---|---|
Catoctin Elementary School 311 Catoctin Circle Southwest, Leesburg, VA 20175 | PK-5 | 1.7 mi |
J. Lupton Simpson Middle School 490 Evergreen Mills Road, Leesburg, VA 20175 | 6-8 | 1.3 mi |
Loudoun County High School 415 Dry Mill Road Southwest, Leesburg, VA 20175 | 9-12 | 1.6 mi |
Disclaimer:
School attendance boundaries provided by ATTOM Data Solutions and are for reference only. Contact the school directly to verify enrollment eligibility.
Price & Sales History for 1401 Harle Pl SW
Date
Details
Price
Change
Source
7/24/2026
Sold
$1,500,000
11.11%
MLS
6/25/2026
Listed
$1,350,000
—
MLS
Disclaimer: Historical sales information is derived from public records provided by the county offices. Information is not guaranteed and should be independently verified.
1401 Harle Place SW, Leesburg, VA 20175 (MLS# VALO2128156) is a Single Family property that was sold at $1,500,000 on July 24, 2026. Want to learn more about 1401 Harle Place SW? Do you have questions about finding other Single Family real estate for sale in Leesburg? You can browse all Leesburg real estate or contact a Coldwell Banker agent to request more information.