This is a carousel with tiles that activate property listing cards. Use the previous and next buttons to navigate.
1/1
$1,285,000
This is a carousel with tiles that activate property listing cards. Use the previous and next buttons to navigate.
1/1
Property Description
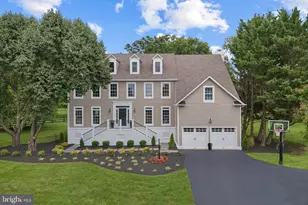
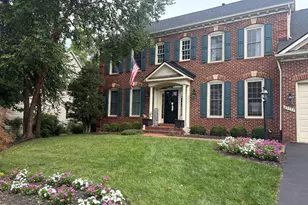
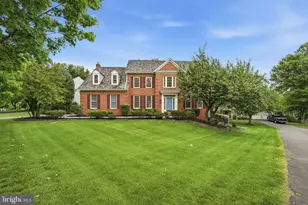
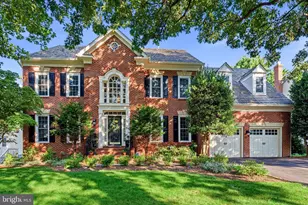
Welcome to 1202 Hawling Place SW, a stately Wetherburne Amherst Deluxe model situated on a beautifully landscaped 0.32-acre lot in the highly sought-after Woodlea Manor community of Leesburg. From the moment you arrive, the home's timeless colonial architecture, side-load two-car garage, and manicured grounds create an impressive sense of arrival. Inside, gracious living spaces are enhanced by elegant millwork, rich hardwood flooring, abundant natural light, and thoughtful updates throughout. At the heart of the home is a stunning gourmet kitchen, completely reimagined in 2023 with a custom center island, quartz countertops, marble backsplash, premium appliances, and LED recessed lighting. The kitchen opens seamlessly to the inviting family room, anchored by a handsome stone gas fireplace, creating the perfect setting for both everyday living and entertaining. French doors lead to a private screened porch overlooking the rear grounds-an ideal retreat for morning coffee, outdoor dining, or relaxing evenings. A stylishly updated laundry room (2024) features butcher-block countertops, a new utility sink, and designer tile flooring. The upper level offers four generously sized bedrooms, including a serene primary suite complete with a spa-inspired bath featuring a soaking tub, glass-enclosed shower, and updated finishes. An additional full bath serves the secondary bedrooms, and all bathrooms throughout the home have been tastefully refreshed. Designed with entertaining in mind, the expansive lower level features a custom built-in bar, a dedicated theater room with built-in cabinetry and Klipsch surround sound speakers, a full bath, and flexible space ideal for recreation, fitness, hobbies, or guests. Additional integrated speakers are located in the primary suite and screened porch, providing enhanced enjoyment throughout the home. Step outside to discover a private backyard oasis featuring extensive professional landscaping, a multi-tiered wood deck, stone patio, dedicated fire pit area, and a spacious play area enclosed by a charming split-rail fence. Beyond the property lies protected open space and mature woods-formerly part of the Westpark Golf Course and now owned by Loudoun County for future passive park use-ensuring exceptional privacy and preserving the natural views for years to come. The home features dual Carrier central air conditioning systems serving multiple levels of the home, along with an A.O. Smith 75-gallon natural gas water heater. Manufacturer data plates indicate the HVAC components and water heater were produced in 2015, with installation believed to have occurred in approximately 2016. The cedar shake roof is approximately 15 years old. Residents of Woodlea Manor enjoy an outstanding collection of community amenities, including a swimming pool, tennis courts, basketball courts, tot lots, soccer field, and expansive common green spaces, all within an established, tree-lined neighborhood. The community is conveniently located near historic downtown Leesburg, top-rated schools, shopping, dining, wineries, breweries, and outdoor recreation. Commuters will appreciate easy access to Route 7, Route 15, and the Dulles Greenway, while Dulles International Airport and the Silver Line Metro remain just a short drive away. This is a rare opportunity to own one of Woodlea Manor's most distinguished homes, combining the enduring craftsmanship of a Wetherburne Amherst Deluxe with extensive modern updates, exceptional outdoor living, and an unbeatable Leesburg location.
Full Property Details
Full Property Details for 1202 Hawling Pl SW
General
- Sold For: $1,285,000
- HOA FEE: $98/month
- Taxes: $10,510 (2026)
- Status: Closed
- Type: Single Family
- Source: BrightMLSMidAtlantic
- MLS ID: VALO2126820
- Added to Site: 75 day(s) ago
Interior
- Interior Features: Bathroom - Soaking Tub, Bar, Bathroom - Tub Shower, Bathroom - Walk-In Shower, Built-Ins, Breakfast Area, Carpet, Ceiling Fan(s), Chair Railings, Crown Moldings, Dining Area, Family Room Off Kitchen, Floor Plan - Traditional, Formal/Separate Dining Room, Kitchen - Gourmet, Kitchen - Island, Pantry, Primary Bath(s), Recessed Lighting, Skylight(s), Walk-in Closet(s), Window Treatments, Wood Floors
- Fireplace: Yes
- Number of Fireplaces: 1
- Fireplace(s): Stone, Gas/Propane
- Appliances: Built-In Microwave, Cooktop, Cooktop - Down Draft, Dishwasher, Disposal, Dryer, Oven - Wall, Oven - Double, Refrigerator, Stainless Steel Appliances, Washer, Water Heater
- Flooring: Hardwood, Carpet, Ceramic Tile
Rooms
Bathrooms
- Total Bathrooms: 4
- Full Bathrooms: 3
- Half Bathrooms: 1
- Upper Floor Baths: 2
- Upper - Full Baths: 2
- Main Floor Baths: 1
- Main - 1/2 Baths: 1
- Lower Floor Baths: 1
- Lower - Full Baths: 1
Bedrooms
- Total Bedrooms: 4
- Bedrooms Upper: 4
Other Rooms
- Laundry: Has Laundry, Main Floor
Additional Information
- Shared Amenities: Basketball Courts, Common Grounds, Jog/Walk Path, Pool - Outdoor, Swimming Pool, Tennis Courts, Tot Lots/Playground, Soccer Field
- Shared Pool: Yes
- Pool: Yes
Exterior
- Exterior Features: Extensive Hardscape
- Porch/Patio/Deck: Deck(s), Patio(s), Porch(es), Screened
Parking
- Garage: Yes
- Garage Spaces: 2
- Total Spaces: 4
- Parking Type: Attached Garage, Driveway
- Garage Description: Garage - Front Entry, Garage Door Opener
Location
- County: LOUDOUN
- Subdivision: WOODLEA MANOR
- Driving Directions: Use Waze or Google Maps
School Information
- School District: Loudoun County Public Schools
- Elementary School: Catoctin
- Middle School: J. L. Simpson
- High School: Loudoun County
Community
- Association: Yes
- Assoc. Name: WOODLEA MANOR
- Assoc. Fees Include: Common Area Maintenance, Snow Removal, Trash
Heating & Cooling
- Central air: Yes
- Cooling Type: Central A/C
- Cooling Fuel: Electric
- Heating Type: Forced Air, Humidifier
- Heating Fuel: Natural Gas
- Water Heater: Natural Gas
Utilities
- Sewer: Public Sewer
- Water: Public
Structural Information
- Architectural Style: Colonial
- Structure Type: Detached
- Builder: Wetherburne
- Model: Amherst Deluxe
- Construction: Vinyl Siding
- Basement: Yes
- Basement Entrance: Yes
- Basement Desc.: Fully Finished, Walkout Level, Outside Entrance
- Foundation: Concrete Perimeter
- Roof: Shake
- Stories Description: Lower 1, Main, Upper 1
- Square Feet: 4,746
- Sq. Ft. Source: Assessor
- Living Area: 4,746 Sq. Ft.
- Finished Above Grnd: 3,328 Sq. Ft.
- Finished Below Grnd: 1,418 Sq. Ft.
- Year Built: 1995
- Year Built Source: Estimated
Unit Information
Unit 1
- Bathrooms-Lower: 1
Lot Features
- Property View: Trees/Woods
- Lot Size (Acres): 0.32
- Lot Size (Sq. Ft.): 13,939
- Lot Size Source: Estimated
- Zoning: LB:R4
- Lot Description: Adjoins - Public Land, Backs - Parkland, Backs to Trees, Landscaping, Premium
- Fencing (Description): Split Rail
Financial Considerations
- Price Per Sq. Ft.: $375.6
- Association Fee: $98
- Assoc Fee Freq.: Monthly
- Assessment Year: 2026
- County Tax: $10,510
- County Tax Freq: Semi-Annually
- Tax w/Assessment: $1,164,130
- Tax Amount: $10,510
- Tax Year: 2026
- Terms: Standard Sale
- Tax Total Finished Sq. Ft.: 4746
Disclosures and Reports
- Ownership: Fee Simple
- Lot Number: 75
Listed by Long & Foster Real Estate, Inc., Eve M Weber
Sold by RE/MAX Gateway, LLC, Kathleen Stakem

Get Pre-Approved Today
Schools
Schools serving 1202 Hawling Pl SW
School District:Loudoun County Public Schools
| Name | Grades | Distance |
|---|---|---|
Catoctin Elementary School 311 Catoctin Circle Southwest, Leesburg, VA 20175 | PK-5 | 1.3 mi |
J. Lupton Simpson Middle School 490 Evergreen Mills Road, Leesburg, VA 20175 | 6-8 | 1.4 mi |
Loudoun County High School 415 Dry Mill Road Southwest, Leesburg, VA 20175 | 9-12 | 1.2 mi |
Disclaimer:
School attendance boundaries provided by ATTOM Data Solutions and are for reference only. Contact the school directly to verify enrollment eligibility.
Price & Sales History for 1202 Hawling Pl SW
Date
Details
Price
Change
Source
7/13/2026
Sold
$1,285,000
2.8%
MLS
6/11/2026
Listed
$1,250,000
—
MLS
Disclaimer: Historical sales information is derived from public records provided by the county offices. Information is not guaranteed and should be independently verified.
1202 Hawling Place SW, Leesburg, VA 20175 (MLS# VALO2126820) is a Single Family property that was sold at $1,285,000 on July 13, 2026. Want to learn more about 1202 Hawling Place SW? Do you have questions about finding other Single Family real estate for sale in Leesburg? You can browse all Leesburg real estate or contact a Coldwell Banker agent to request more information.