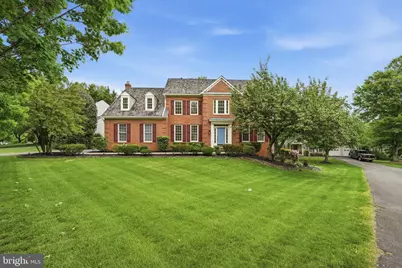
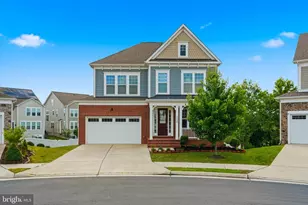
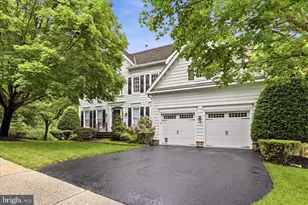
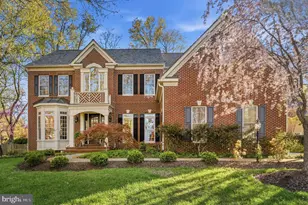
Full Property Details for 1414 Hague Dr SW
General
- Sold For: $1,165,000
- HOA FEE: $91/month
- Taxes: $10,241 (2026)
- Status: Closed
- Type: Single Family
- Source: BrightMLSMidAtlantic
- MLS ID: VALO2124604
- Added to Site: 155 day(s) ago
Interior
- Rooms/Areas: Living Room, Dining Room, Primary Bedroom, Bedroom 2, Bedroom 3, Bedroom 4, Bedroom 5, Kitchen, Family Room, Foyer, Sun/Florida Room, Office, Recreation Room, Bedroom 6, Bathroom 1, Bathroom 2, Primary Bathroom, Full Bath, Half Bath
- Fireplace: Yes
- Number of Fireplaces: 1
Rooms
- Total Bathrooms: 5
- Full Bathrooms: 4
- Half Bathrooms: 1
- Upper Floor Baths: 3
- Upper - Full Baths: 3
- Main Floor Baths: 1
- Main - 1/2 Baths: 1
- Lower Floor Baths: 1
- Lower - Full Baths: 1
- Total Bedrooms: 6
- Bedrooms Upper: 4
- Bedrooms Lower: 2
Additional Information
- Shared Amenities: Basketball Courts, Club House, Common Grounds, Party Room, Pickleball Courts, Pool - Outdoor, Tennis Courts, Tot Lots/Playground
- Shared Pool: Yes
- Pool: Yes
Parking
- Carport Spaces: 2
- Total Spaces: 2
- Parking Type: Attached Carport, Driveway, Off Street
Location
- County: LOUDOUN
- Subdivision: WOODLEA MANOR
- Driving Directions: Right Onto Woodlea Manor Drive, Right Onto Meade Drive, Left onto Hague Drive. *GPS*
- City Limits: Yes
School Information
- School District: Loudoun County Public Schools
- Elementary School: Catoctin
- Middle School: J. L. Simpson
- High School: Loudoun County
Community
Heating & Cooling
- Central air: Yes
- Cooling Type: Central A/C
- Cooling Fuel: Electric
- Heating Type: Forced Air
- Heating Fuel: Natural Gas
- Water Heater: Natural Gas
Utilities
Structural Information
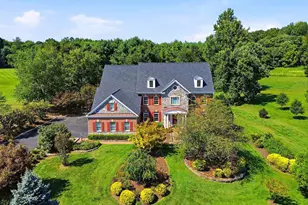
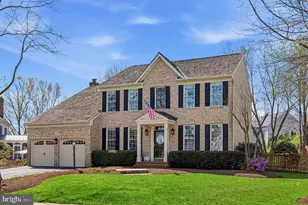
- Architectural Style: Colonial
- Structure Type: Detached
- Construction: Masonry, Aluminum Siding
- Basement: Yes
- Basement Entrance: Yes
- Basement Desc.: Daylight, Partial, Connecting Stairway, Fully Finished, Outside Entrance, Rear Entrance, Sump Pump, Walkout Level, Windows
- Foundation: Block
- Roof: Shake
- Stories Description: Lower 1, Main, Upper 1
- Square Feet: 4,601
- Sq. Ft. Source: Assessor
- Living Area: 4,601 Sq. Ft.
- Finished Above Grnd: 3,300 Sq. Ft.
- Finished Below Grnd: 1,301 Sq. Ft.
- Year Built: 1994
- Year Built Source: Assessor
Unit Information
- Bathrooms-Lower: 1
- Bedrooms-Lower: 2
Lot Features
- Lot Size (Acres): 0.28
- Lot Size (Sq. Ft.): 12,197
- Lot Size Source: Assessor
- Zoning: LB:R4
Financial Considerations
- Price Per Sq. Ft.: $348.48
- Association Fee: $91
- Assoc Fee Freq.: Monthly
- Assessment Year: 2026
- City/TownTax: $1,849
- City/TownTax Freq: Annually
- County Tax: $8,391
- County Tax Freq: Annually
- Tax w/Assessment: $1,062,410
- Tax Amount: $10,241
- Tax Year: 2026
- Terms: Standard Sale
- Tax Total Finished Sq. Ft.: 4601
Disclosures and Reports
Listed by Pearson Smith Realty, LLC, Jason R Thomas
Sold by Keller Williams Realty, Kim Spear