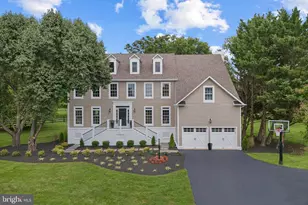
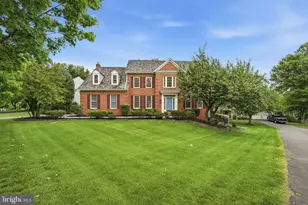
Full Property Details for 520 Clagett St SW
General
- Sold For: $1,190,000
- Taxes: $12,287 (2026)
- Status: Closed
- Type: Single Family
- Source: BrightMLSMidAtlantic
- MLS ID: VALO2116822
- Added to Site: 207 day(s) ago
Interior
- Interior Features: Bathroom - Walk-In Shower, Carpet, Bathroom - Jetted Tub, Wet/Dry Bar, Walk-in Closet(s), Window Treatments, Wood Floors, Ceiling Fan(s), Curved Staircase, Family Room Off Kitchen, Kitchen - Gourmet, Kitchen - Island, Primary Bath(s)
- Fireplace: Yes
- Number of Fireplaces: 3
- Fireplace(s): Gas/Propane, Wood
- Appliances: Built-In Microwave, Dishwasher, Disposal, Dryer, Washer, Stove, Refrigerator
- Flooring: Carpet, Ceramic Tile, Hardwood
Rooms
- Total Bathrooms: 4
- Full Bathrooms: 3
- Half Bathrooms: 1
- Upper Floor Baths: 2
- Upper - Full Baths: 2
- Main Floor Baths: 1
- Main - 1/2 Baths: 1
- Lower Floor Baths: 1
- Lower - Full Baths: 1
- Total Bedrooms: 4
- Bedrooms Upper: 4
Exterior
- Porch/Patio/Deck: Deck(s), Patio(s), Porch(es)
Parking
- Garage: Yes
- Garage Spaces: 2
- Total Spaces: 2
- Parking Type: Attached Garage
- Garage Description: Garage - Side Entry
Location
- County: LOUDOUN
- Subdivision: LEESBURG COUNTRY CLUB
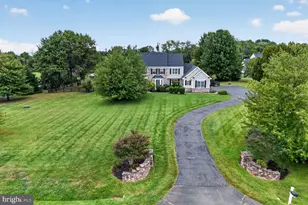
- Driving Directions: Once arriving in the court, proceed up the private driveway and the home will be the first on the left side.
- City Limits: Yes
School Information
- School District: Loudoun County Public Schools
- Elementary School: Catoctin
- Middle School: J. L. Simpson
- High School: Loudoun County
Heating & Cooling
- Central air: Yes
- Cooling Type: Central A/C
- Cooling Fuel: Electric
- Heating Type: Central
- Heating Fuel: Propane - Owned
- Water Heater: Propane
Utilities
- Sewer: Public Sewer
- Water: Public
Structural Information
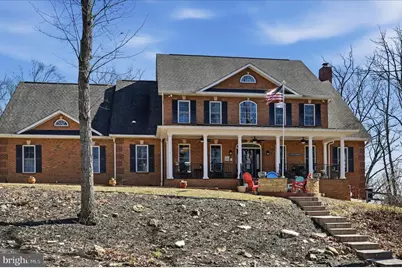
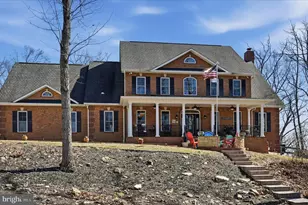
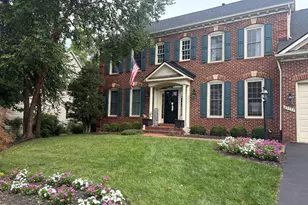
- Architectural Style: Colonial
- Structure Type: Detached
- Model: Custom Home
- Construction: Masonry
- Basement: Yes
- Basement Desc.: Full
- Foundation: Concrete Perimeter, Slab
- Roof: Architectural Shingle
- Stories Description: Lower 1, Main, Upper 1
- Square Feet: 5,412
- Sq. Ft. Source: Assessor
- Living Area: 5,412 Sq. Ft.
- Finished Above Grnd: 3,912 Sq. Ft.
- Finished Below Grnd: 1,500 Sq. Ft.
- Year Built: 2001
- Year Built Source: Assessor
Unit Information
Additional Structures
Lot Features
- Property View: Panoramic, Trees/Woods
- Lot Size (Acres): 4.33
- Lot Size (Sq. Ft.): 188,615
- Lot Size Source: Assessor
- Street/Road Desc.: Black Top
- Zoning: LB:R4
- Lot Description: Backs to Trees, Mountainous, Private, Secluded, Trees/Wooded
- Fencing (Description): Wood
Financial Considerations
- Price Per Sq. Ft.: $304.19
- Assessment Year: 2026
- City/TownTax: $2,219
- City/TownTax Freq: Annually
- County Tax: $10,068
- County Tax Freq: Annually
- Tax w/Assessment: $1,316,670
- Tax Amount: $12,287
- Tax Year: 2026
- Terms: Standard Sale
- Tax Total Finished Sq. Ft.: 5412
Disclosures and Reports
- Ownership: Fee Simple
- Lot Number: 4A2
Listed by Long & Foster Real Estate, Inc., Eve M Weber
Sold by Pearson Smith Realty, LLC, Noel A Tuggle