This is a carousel with tiles that activate property listing cards. Use the previous and next buttons to navigate.
1/1
$568,600
This is a carousel with tiles that activate property listing cards. Use the previous and next buttons to navigate.
1/1
Property Description
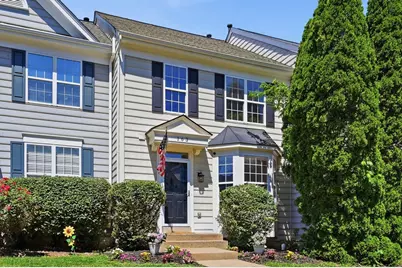
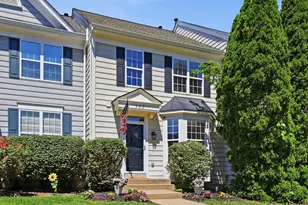
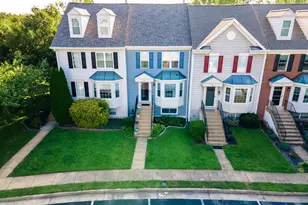
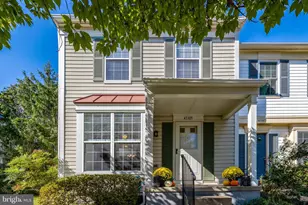
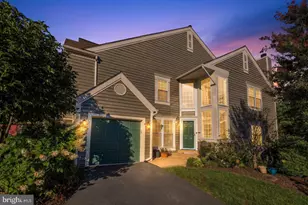
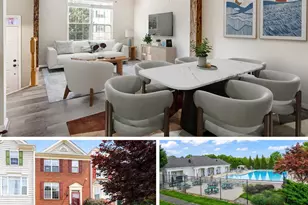
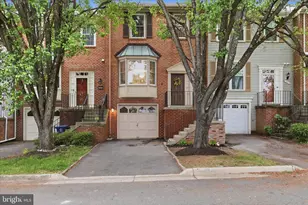
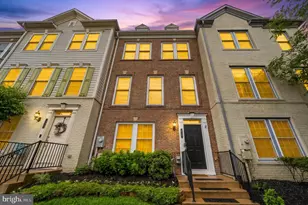
Welcome to a beautifully updated and meticulously maintained townhome in the highly sought-after Greenway Farms neighborhood of Leesburg! Combining timeless style, thoughtful upgrades, and an unbeatable location, this light-filled 3-bedroom, 3.5-bath home offers approximately 2,000 square feet of comfortable living space designed for today's lifestyle. From the moment you arrive, you'll be impressed by the home's exceptional curb appeal, highlighted by beautiful landscaping and an attractive exterior. Inside, refinished hardwood floors, elegant crown molding, updated light fixtures, and an open, flowing floorplan create a warm and inviting atmosphere throughout the main level. The sun-filled living room features a stunning bay window that fills the space with natural light, while the formal dining room provides the perfect setting for gatherings. The beautifully updated kitchen is a true standout, boasting white cabinetry, quartz countertops, stainless steel appliances, a gorgeous custom backsplash, pantry storage, and a spacious breakfast area. A sliding glass door provides easy access to the rear deck, creating seamless indoor-outdoor living. An elegant powder room and large hall closet complete the main level. Upstairs, new carpet adds comfort and style throughout. The spacious primary suite is a relaxing retreat featuring a vaulted ceiling, ceiling fan, large walk-in closet, and an expansive en-suite bath with double sinks, generous counter space, tile flooring, and a tub/shower combination. Two additional bedrooms offer ample closet space and share an updated hall bathroom. A convenient linen closet provides additional storage. The finished lower level offers incredible flexibility with durable LVP floors and a large recreation room that can easily accommodate a variety of uses, from movie nights to play space or a second living area. A spacious bonus room with a closet is ideal as a home office, fitness room, guest room, hobby space, or study. The lower level also includes a full bathroom, laundry/storage area, and an additional storage closet. Outdoor living is equally impressive. Enjoy relaxing or entertaining on the rear deck overlooking the fully fenced backyard with privacy fencing-perfect for pets, play, gardening, or simply unwinding after a long day. Greenway Farms is one of Leesburg's most loved neighborhoods, known for its mature trees, beautifully maintained homes, and vibrant community atmosphere. Residents enjoy lots of amenities, including a clubhouse, outdoor pool with neighborhood swim team, tennis and pickleball courts, basketball court, sand volleyball court, playground, picnic areas, multipurpose trails, nature trails, and one of the area's favorite sledding hills. Conveniently located just minutes from historic downtown Leesburg, you'll enjoy easy access to restaurants, shopping, entertainment, parks, and local attractions. Commuters will appreciate the exceptional location near Route 7 (Leesburg Pike), the Dulles Greenway (Route 267), and multiple Loudoun County commuter bus lots offering service to Metro's Silver Line, Arlington, and Washington, DC. With beautiful updates throughout, well-maintained systems, abundant living space, ample parking, and access to outstanding neighborhood amenities, this move-in ready home offers the perfect blend of comfort, convenience, and community.
Full Property Details
Full Property Details for 163 Connery Terrace SW
General
- Sold For: $568,600
- HOA FEE: $85/month
- Taxes: $5,123 (2026)
- Status: Closed
- Type: Townhouse
- Source: BrightMLSMidAtlantic
- MLS ID: VALO2129166
- Added to Site: 64 day(s) ago
Interior
- Rooms/Areas: Living Room, Dining Room, Primary Bedroom, Bedroom 2, Bedroom 3, Kitchen, Breakfast Room, Laundry, Recreation Room, Utility Room, Bathroom 2, Bathroom 3, Bonus Room, Primary Bathroom, Half Bath
- Interior Features: Bathroom - Tub Shower, Carpet, Ceiling Fan(s), Combination Dining/Living, Combination Kitchen/Dining, Crown Moldings, Formal/Separate Dining Room, Floor Plan - Open, Kitchen - Gourmet, Pantry, Primary Bath(s), Recessed Lighting, Upgraded Countertops, Walk-in Closet(s), Wood Floors
- Fireplace: Yes
- Number of Fireplaces: 1
- Fireplace(s): Fireplace - Glass Doors, Gas/Propane
- Appliances: Built-In Microwave, Dishwasher, Disposal, Dryer, Oven/Range - Gas, Refrigerator, Stainless Steel Appliances, Washer, Water Heater
- Flooring: Hardwood, Luxury Vinyl Plank, Carpet, Ceramic Tile
Rooms
Bathrooms
- Total Bathrooms: 4
- Full Bathrooms: 3
- Half Bathrooms: 1
- Upper Floor Baths: 2
- Upper - Full Baths: 2
- Main Floor Baths: 1
- Main - 1/2 Baths: 1
- Lower Floor Baths: 1
- Lower - Full Baths: 1
Bedrooms
- Total Bedrooms: 3
- Bedrooms Upper: 3
Other Rooms
- Laundry: Dryer In Unit, Lower Floor, Washer In Unit
Additional Information
- Shared Amenities: Basketball Courts, Club House, Common Grounds, Jog/Walk Path, Pickleball Courts, Picnic Area, Pool - Outdoor, Tennis Courts, Tot Lots/Playground, Volleyball Courts
- Shared Pool: Yes
- Pool: Yes
Exterior
- Exterior Features: Sidewalks, Street Lights
- Porch/Patio/Deck: Deck(s)
Parking
- Parking Features: Free, Paved Parking, Unassigned
- Parking Type: Parking Lot
Location
- County: LOUDOUN
- Subdivision: GREENWAY FARM
- Cross Streets: Hampshire Square SW
- Driving Directions: From VA-7 W, merge onto US-15 S/VA-7 W/Leesburg Bypass toward Warrenton/Winchester. Use the right lane to merge onto US-15 S/S King St via the ramp to Warrenton. Turn right onto Greenway Dr SW. Turn left onto Connery Terrace SW. Home will be on the right.
- City Limits: Yes
School Information
- School District: Loudoun County Public Schools
- Elementary School: Catoctin
- Middle School: J.Lumpton Simpson
- High School: Loudoun County
Community
- Association: Yes
- Assoc. Name: AMERICAN MANAGEMENT OF VIRGINIA
- Assoc. Fees Include: Common Area Maintenance, Pool(s), Snow Removal, Trash
Heating & Cooling
- Central air: Yes
- Cooling Type: Central A/C
- Cooling Fuel: Electric
- Heating Type: Forced Air
- Heating Fuel: Natural Gas
- Water Heater: Natural Gas
Utilities
- Sewer: Public Sewer
- Water: Public
Structural Information
- Architectural Style: Other
- Structure Type: Interior Row/Townhouse
- Model: Keswick II
- Construction: Vinyl Siding
- Basement: Yes
- Basement Desc.: Fully Finished, Interior Access
- Foundation: Slab
- Windows: Bay/Bow
- Doors: Sliding Glass
- Stories Description: Lower 1, Main, Upper 1
- Square Feet: 1,992
- Sq. Ft. Source: Estimated
- Living Area: 1,992 Sq. Ft.
- Finished Above Grnd: 1,412 Sq. Ft.
- Finished Below Grnd: 580 Sq. Ft.
- Year Built: 1996
- Year Built Source: Estimated
- Property Condition: Excellent
Unit Information
Unit 1
- Bathrooms-Lower: 1
Lot Features
- Lot Size (Acres): 0.05
- Lot Size (Sq. Ft.): 2,178
- Lot Size Source: Estimated
- Zoning: LB:PRN
- Lot Description: Backs - Open Common Area, Front Yard, Landscaping, Rear Yard
- Fencing (Description): Fully, Privacy, Rear, Wood
Financial Considerations
- Price Per Sq. Ft.: $388.81
- Association Fee: $85
- Assoc Fee Freq.: Monthly
- Assessment Year: 2026
- City/TownTax: $925
- City/TownTax Freq: Annually
- County Tax: $4,198
- County Tax Freq: Annually
- Tax w/Assessment: $521,540
- Tax Amount: $5,123
- Tax Year: 2026
- Terms: Standard Sale
Disclosures and Reports
- Ownership: Fee Simple
Listed by Real Broker, LLC, Babita Desai
Sold by Keller Williams Realty, Briauna Chase

Get Pre-Approved Today
Schools
Schools serving 163 Connery Terrace SW
School District:Loudoun County Public Schools
| Name | Grades | Distance |
|---|---|---|
Catoctin Elementary School 311 Catoctin Circle Southwest, Leesburg, VA 20175 | PK-5 | 1.2 mi |
J. Lupton Simpson Middle School 490 Evergreen Mills Road, Leesburg, VA 20175 | 6-8 | 0.9 mi |
Loudoun County High School 415 Dry Mill Road Southwest, Leesburg, VA 20175 | 9-12 | 1.2 mi |
Disclaimer:
School attendance boundaries provided by ATTOM Data Solutions and are for reference only. Contact the school directly to verify enrollment eligibility.
Price & Sales History for 163 Connery Terrace SW
Date
Details
Price
Change
Source
7/15/2026
Sold
$568,600
3.57%
MLS
6/25/2026
Listed
$549,000
—
MLS
Disclaimer: Historical sales information is derived from public records provided by the county offices. Information is not guaranteed and should be independently verified.
163 Connery Terrace SW, Leesburg, VA 20175 (MLS# VALO2129166) is a Townhouse property that was sold at $568,600 on July 15, 2026. Want to learn more about 163 Connery Terrace SW? Do you have questions about finding other Townhouse real estate for sale in Leesburg? You can browse all Leesburg real estate or contact a Coldwell Banker agent to request more information.