This is a carousel with tiles that activate property listing cards. Use the previous and next buttons to navigate.
1/35
$579,900
This is a carousel with tiles that activate property listing cards. Use the previous and next buttons to navigate.
1/35
Property Description
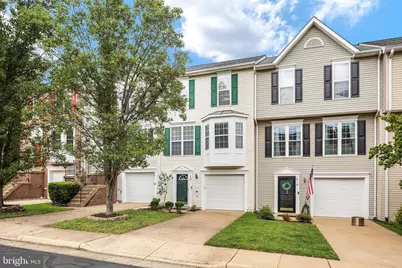
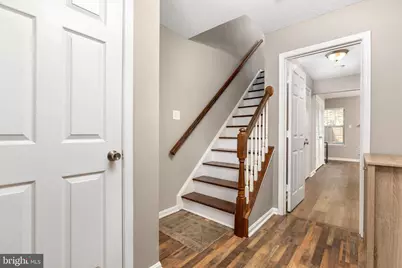
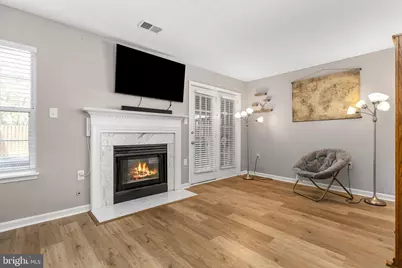
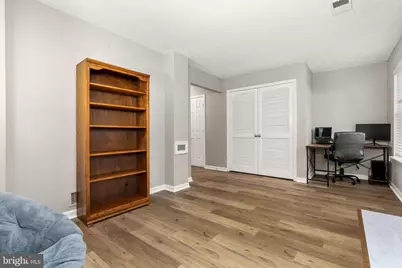
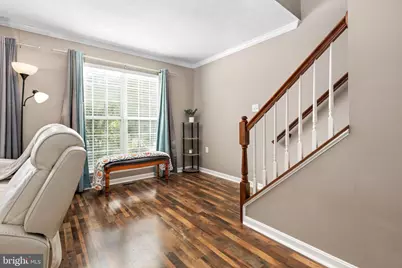
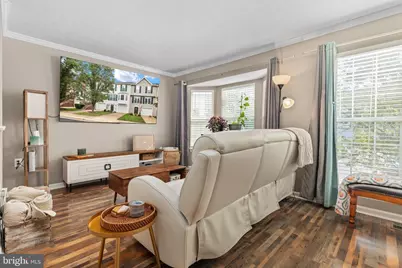
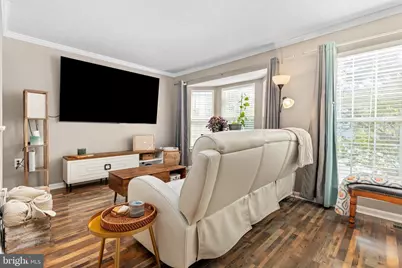
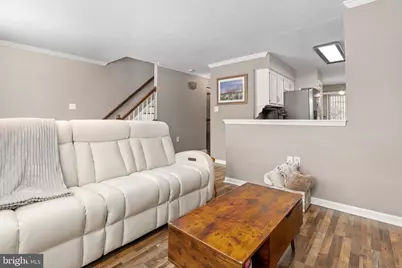
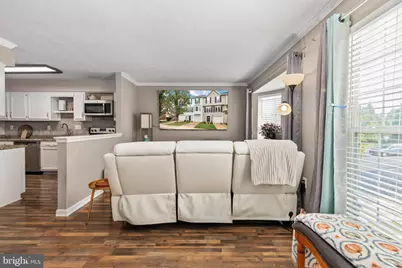
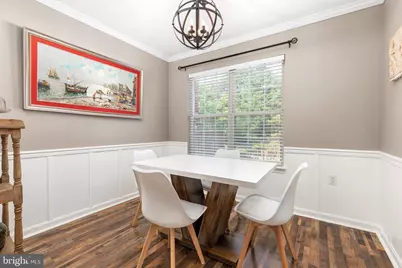
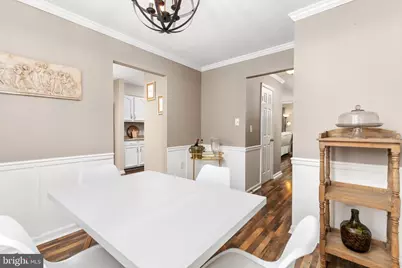
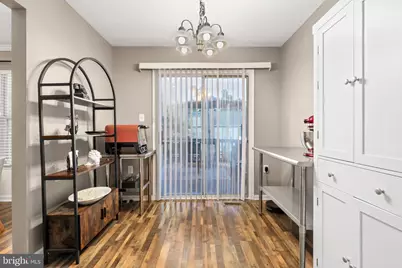
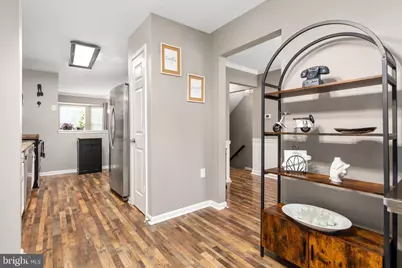
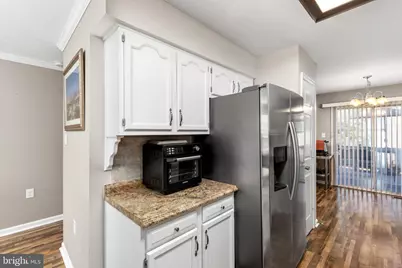
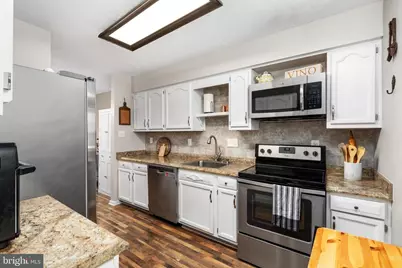
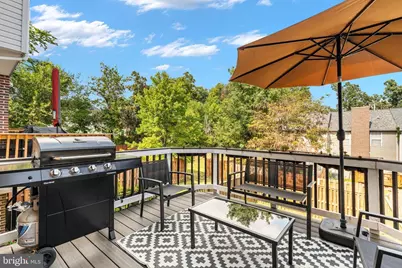
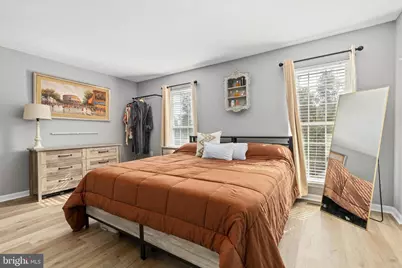
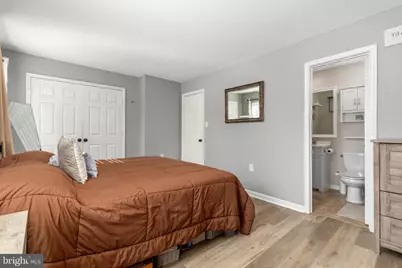
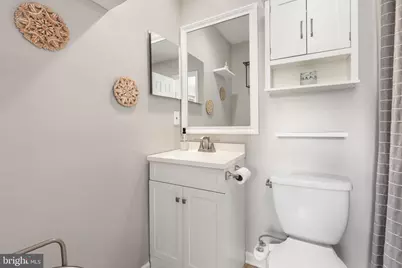
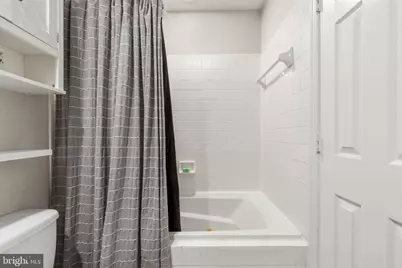
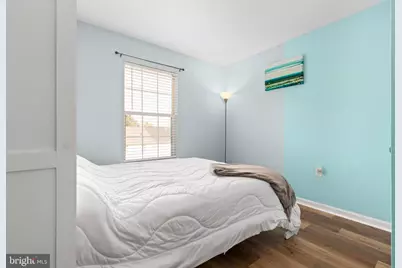
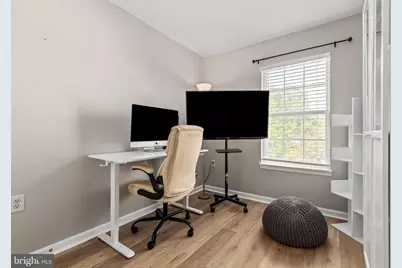
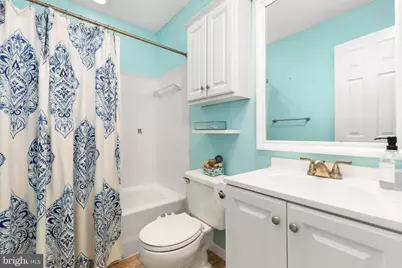
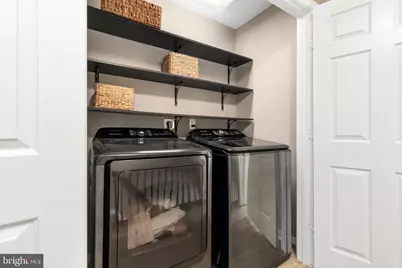
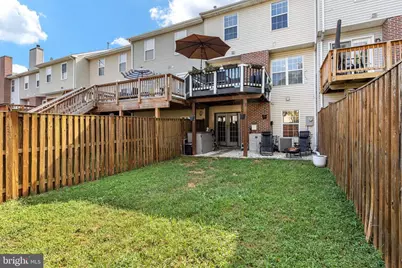
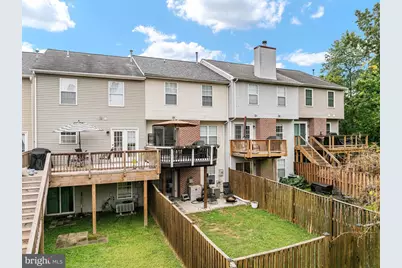
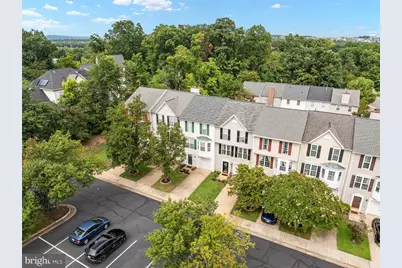
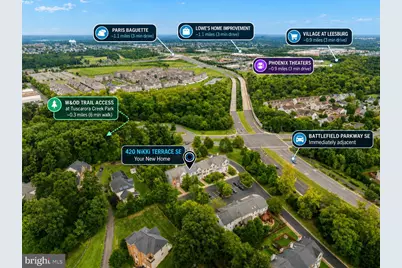
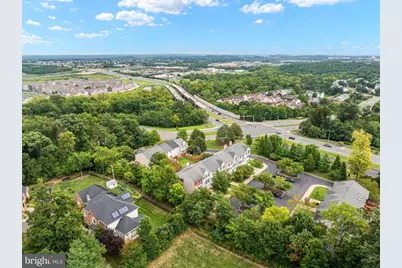
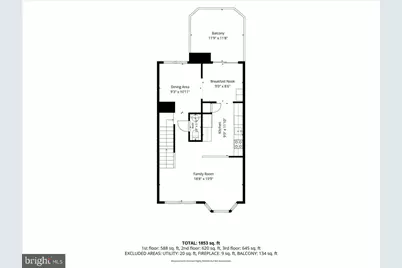
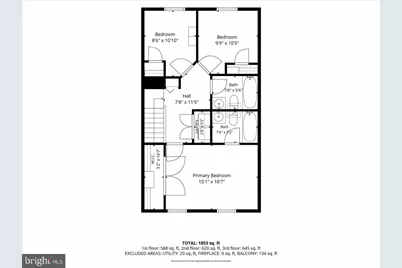
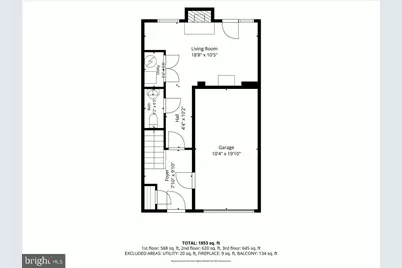
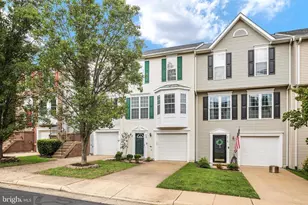
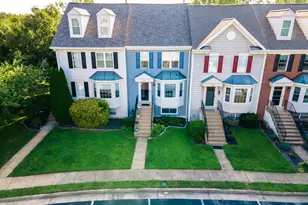
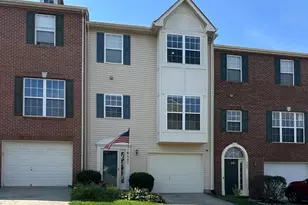
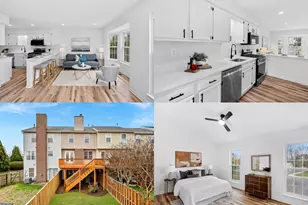
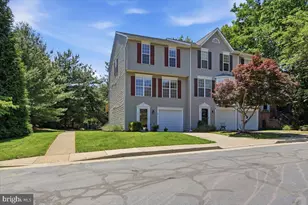
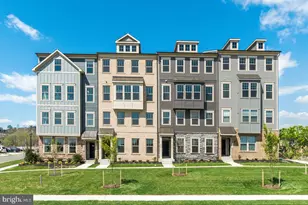
Natural light, flexible living spaces, and an incredibly convenient Leesburg location come together in this three-level Kincaid Forest townhome. Offering 3 bedrooms, 2 full and 2 half baths, a one-car garage, tons of guest parking, and plenty of room to spread out, this home combines comfortable everyday living with a location that puts so much within easy reach. The main level is bright and open, with easy-care laminate and vinyl flooring throughout and living spaces that flow easily from one to the next. A spacious family room with a large bay window anchors the front of the home, while the kitchen opens to both a breakfast nook and separate dining area, giving you plenty of flexibility for casual meals, entertaining, or working from home. Just off the breakfast nook, the deck extends the living space outdoors, creating an easy spot for morning coffee, dinner outside, or winding down at the end of the day. Upstairs, the primary bedroom features its own ensuite bath, while two additional bedrooms share a second full bath. One secondary bedroom includes a built-in Murphy bed, making it easy to transition from home office to guest room when needed. And one of the most practical features of a three-level home: the laundry is right where you want it, on the bedroom level. The finished lower level adds another full living space with a gas fireplace, half bath, and access to the one-car garage. Whether used as a rec room, media room, workout space, or a quieter place to get away, it gives the home the kind of flexibility that's easy to appreciate. Outside, a fenced yard provides additional private outdoor space, while a new roof in 2025 adds an important recent update. Kincaid Forest offers a peaceful, established neighborhood setting with a community pool, walking trails, playground, tennis and pickleball courts, and community event space. And the location may be one of the home's best features. ALDI, Lowe's, and Paris Baguette are approximately one mile away, while Wegmans and the shopping, dining, movies, and entertainment at Village at Leesburg are just 1.6 miles from home. Nearby W&OD Trail access opens up miles of walking and biking, while Battlefield Parkway and Route 7 make getting around Leesburg and beyond easy. Tucked into a quiet neighborhood yet remarkably close to shopping, dining, recreation, and commuter routes, 420 Nikki Terrace offers the best of both worlds.
Full Property Details
Full Property Details for 420 Nikki SE
General
- Price: $579,900
- HOA FEE: $105/month
- Taxes: $4,192 (2026)
- Status: Active
- Type: Townhouse
- Source: BrightMLSMidAtlantic
- MLS ID: VALO2135564
- Updated: 9/22/2026
- Added to Site: 14 day(s) ago
Interior
- Rooms/Areas: Living Room, Dining Room, Primary Bedroom, Bedroom 2, Bedroom 3, Kitchen, Foyer, Breakfast Room, Laundry, Recreation Room, Primary Bathroom, Half Bath
- Interior Features: Bathroom - Jetted Tub, Bathroom - Soaking Tub, Breakfast Area, Floor Plan - Open
- Fireplace: Yes
- Number of Fireplaces: 1
- Appliances: Built-In Microwave, Dishwasher, Disposal, Dryer, Refrigerator, Stove, Washer
Rooms
Bathrooms
- Total Bathrooms: 4
- Full Bathrooms: 2
- Half Bathrooms: 2
- Upper Floor Baths: 2
- Upper - Full Baths: 2
- Main Floor Baths: 1
- Main - 1/2 Baths: 1
- Lower Floor Baths: 1
- Lower - 1/2 Baths: 1
Bedrooms
- Total Bedrooms: 3
- Bedrooms Upper: 3
Additional Information
- Shared Amenities: Bike Trail, Basketball Courts, Club House, Party Room, Pickleball Courts, Pool - Outdoor, Tennis Courts, Tot Lots/Playground
- Shared Pool: Yes
- Pool: Yes
Parking
- Garage: Yes
- Garage Spaces: 1
- Total Spaces: 2
- Parking Type: Attached Garage, Driveway
- Garage Description: Garage Door Opener, Garage - Front Entry
Location
- County: LOUDOUN
- Subdivision: KINCAID FOREST
- Driving Directions: Heading from Route 7 West, turn LEFT onto Battlefield Parkway SouthEast, then RIGHT on Solitude Ct. SE..LEFT on Lawson...RIGHT on Nikki Terrace. PLENTY of parking available!
- City Limits: Yes
School Information
- School District: Loudoun County Public Schools
- Elementary School: Cool Spring
- Middle School: Harper Park
- High School: Heritage
Community
- Association: Yes
- Assoc. Fees Include: Common Area Maintenance, Pool(s), Recreation Facility, Snow Removal, Trash
Heating & Cooling
- Central air: Yes
- Cooling Type: Central A/C
- Cooling Fuel: Electric
- Heating Type: Hot Water
- Heating Fuel: Natural Gas
- Water Heater: Natural Gas
Utilities
- Sewer: No Septic System
- Water: Public
Structural Information
- Architectural Style: Colonial
- Structure Type: Interior Row/Townhouse
- Model: SPRINGWOOD
- Construction: Vinyl Siding
- Basement: Yes
- Basement Desc.: Fully Finished
- Foundation: Slab
- Stories Description: Lower 1, Main, Upper 1
- Square Feet: 1,741
- Sq. Ft. Source: Assessor
- Living Area: 1,741 Sq. Ft.
- Finished Above Grnd: 1,741 Sq. Ft.
- Year Built: 1993
- Year Built Source: Assessor
Unit Information
Unit 1
- Bathrooms-Lower: 1
Lot Features
- Lot Size (Acres): 0.05
- Lot Size (Sq. Ft.): 2,178
- Lot Size Source: Assessor
- Zoning: LB:PRN
Financial Considerations
- Price Per Sq. Ft.: $333.08
- Association Fee: $105
- Assoc Fee Freq.: Monthly
- City/TownTax: $923
- City/TownTax Freq: Annually
- Tax w/Assessment: $520,850
- Tax Amount: $4,192
- Tax Year: 2026
- Tax Total Finished Sq. Ft.: 1741
Disclosures and Reports
- Ownership: Fee Simple
Listed by Real Broker, LLC, Christine L Stuart

Get Pre-Approved Today
Schools
Schools serving 420 Nikki SE
School District:Loudoun County Public Schools
| Name | Grades | Distance |
|---|---|---|
Cool Spring Elementary School, Leesburg, VA 501 Tavistock Drive Southeast, Leesburg, VA 20175 | PK-5 | 0.4 mi |
Heritage High School, Leesburg, VA 520 Evergreen Mills Road, Leesburg, VA 20175 | 9-12 | 1.5 mi |
Harper Park Middle School 701 Potomac Station Drive, Leesburg, VA 20176 | 6-8 | 1.1 mi |
Disclaimer:
School attendance boundaries provided by ATTOM Data Solutions and are for reference only. Contact the school directly to verify enrollment eligibility.
Price & Sales History for 420 Nikki SE
Date
Details
Price
Change
Source
9/10/2026
Listed
$579,900
4.49%
MLS
6/21/2024
Sold
$555,000
—
Public Record
Disclaimer: Historical sales information is derived from public records provided by the county offices. Information is not guaranteed and should be independently verified.
Tax History
Tax History for 420 Nikki SE
Year
Property Taxes
Change
Tax Assessment
Change
2026
$4,193
-1%
$520,850
-1%
2025
$4,237
-1%
$526,370
7%
2024
$4,262
5%
$492,730
7%
2023
$4,042
-11%
$461,950
9%
2022
$4,529
1%
$424,260
10%
2021
$4,480
3%
$384,910
8%
2020
$4,351
23%
$356,930
6%
2019
$3,525
—
$337,280
3%
2018
$3,542
—
$326,420
4%
2017
$3,544
3%
$314,980
5%
2016
$3,434
4%
$299,890
3%
2015
$3,317
—
$292,270
2%
2014
$3,325
4%
$287,920
9%
2013
$3,184
—
$264,260
—
Disclaimer: Historical tax information is derived from public records provided by the county offices. Information is not guaranteed and should be independently verified.
Estimate the Cost
Estimate the Cost for 420 Nikki SE
420 Nikki SE, Leesburg, VA 20175 (MLS# VALO2135564) is a Townhouse property with 3 bedrooms, 2 full bathrooms and 2 partial bathrooms. 420 Nikki SE is currently listed for $579,900 and was received on September 10, 2026. Want to learn more about 420 Nikki SE? Do you have questions about finding other Townhouse real estate for sale in Leesburg? You can browse all Leesburg real estate or contact a Coldwell Banker agent to request more information.