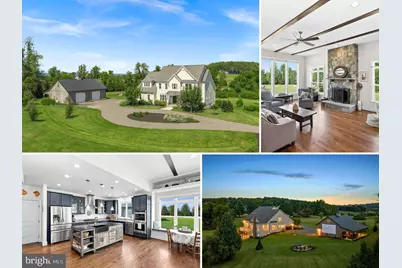
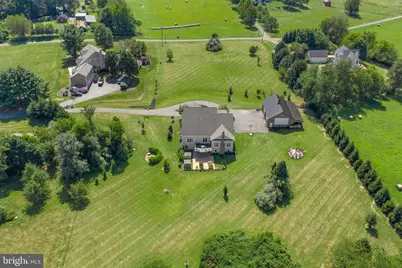
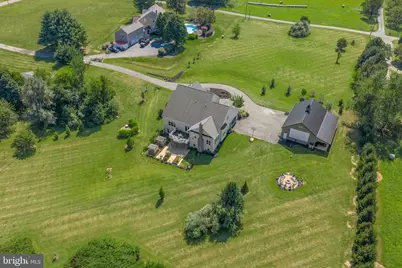
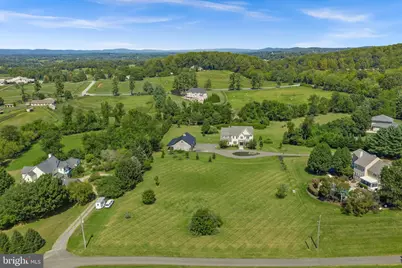
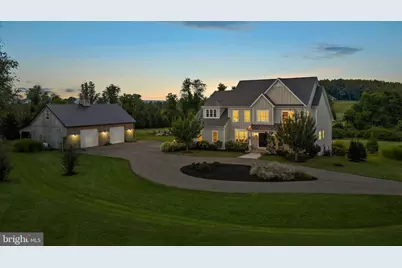
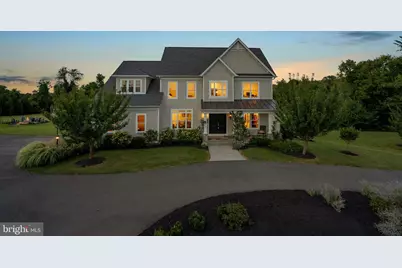
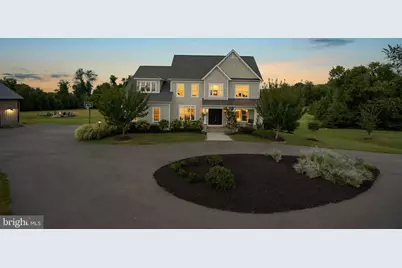
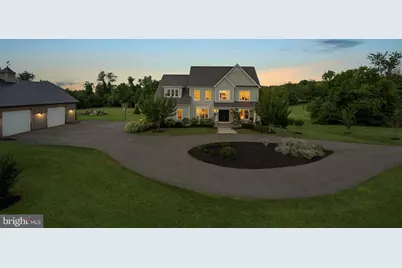
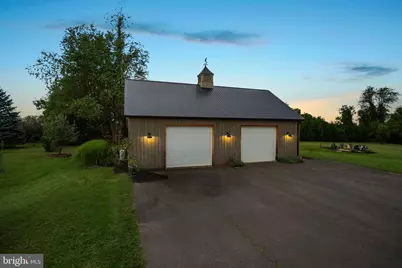
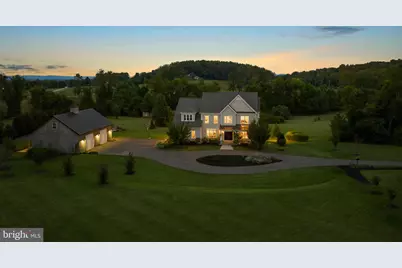
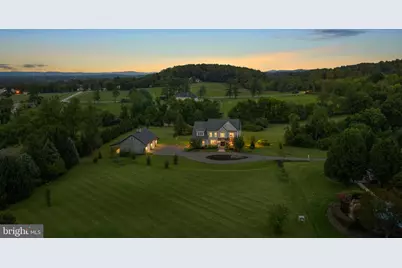
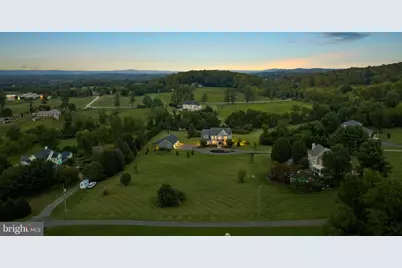
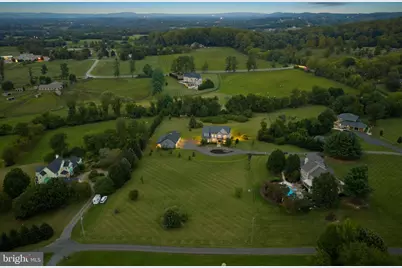
Full Property Details for 16573 Clarkes Gap Rd
General
- Price: $1,598,895
- Taxes: $11,054 (2026)
- Status: Active
- Type: Single Family
- Source: BrightMLSMidAtlantic
- MLS ID: VALO2136580
- Updated: 9/18/2026
- Added to Site: 1 day(s) ago
Interior
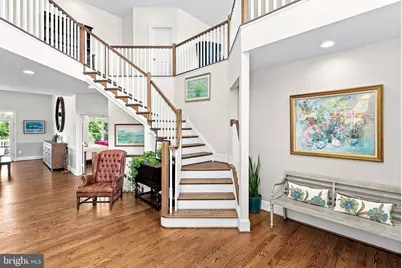
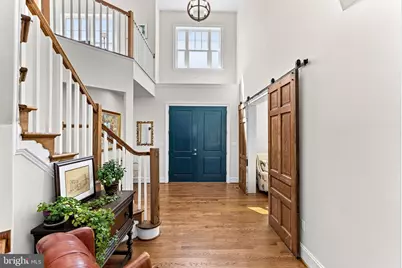
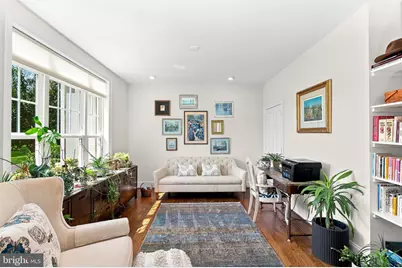
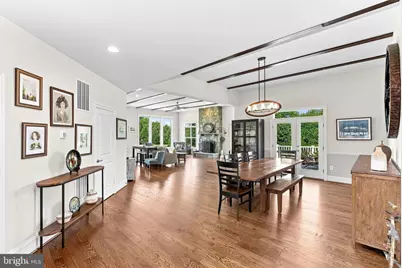
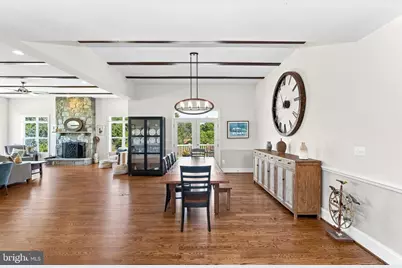
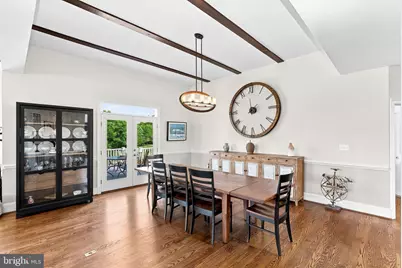
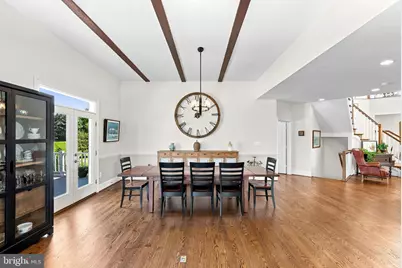
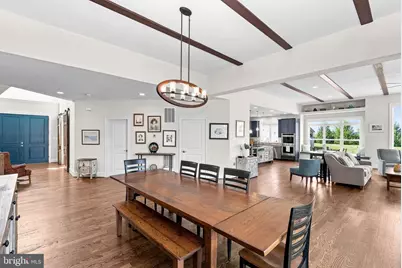
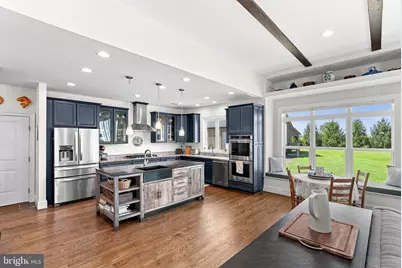
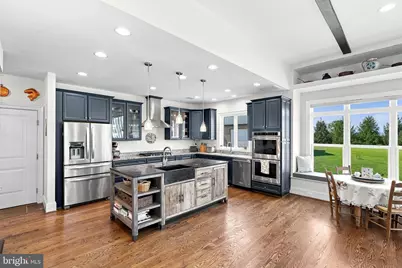
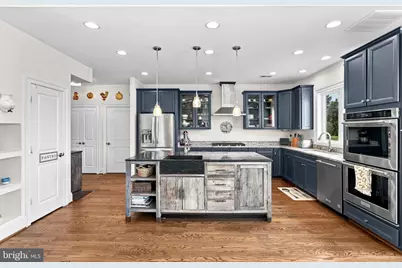
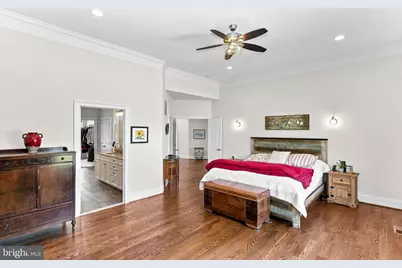
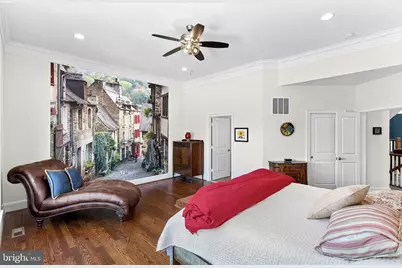
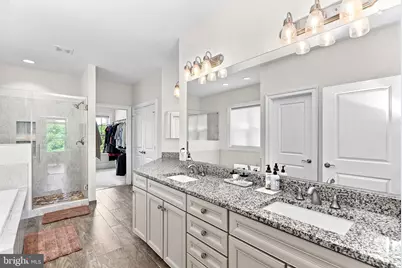
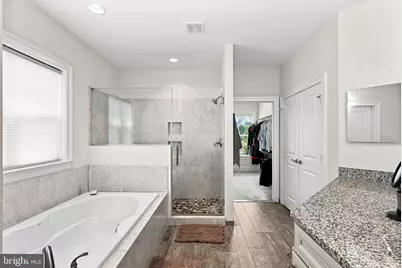
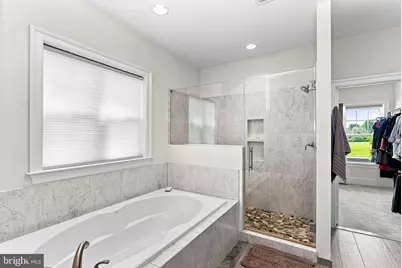
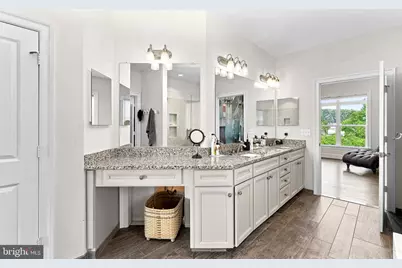
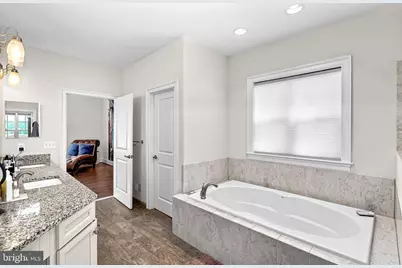
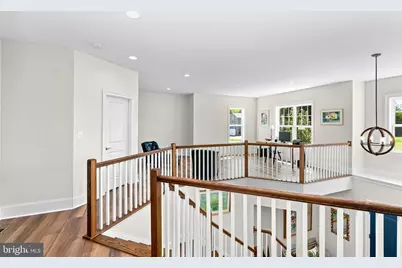
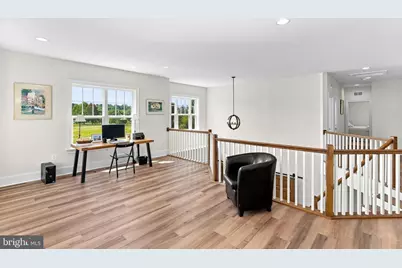
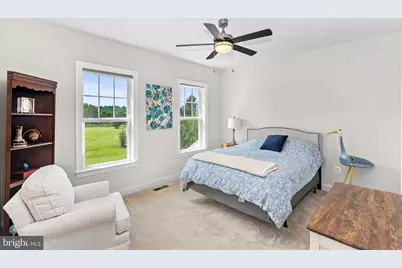
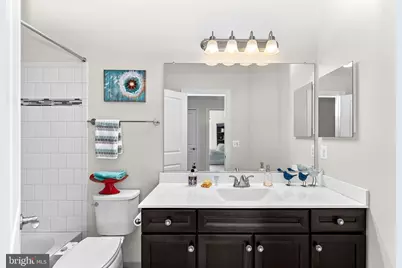
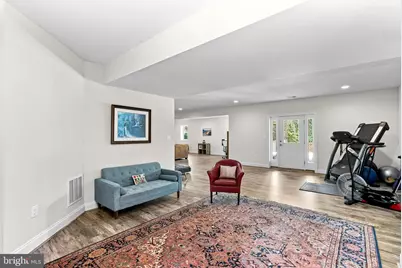
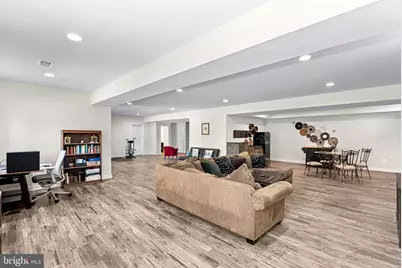
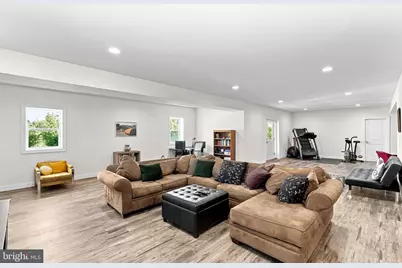
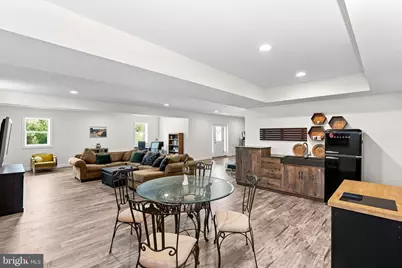
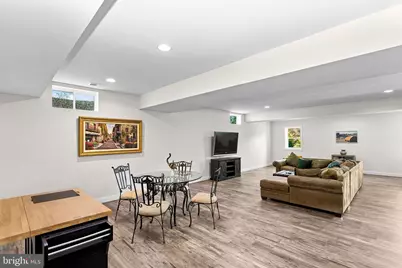
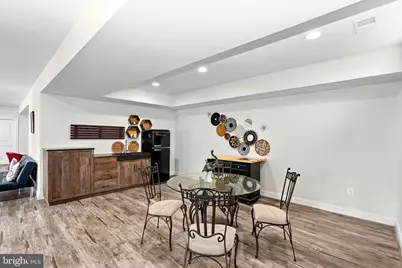
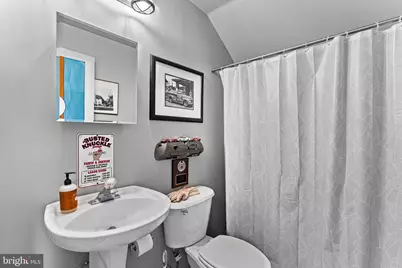
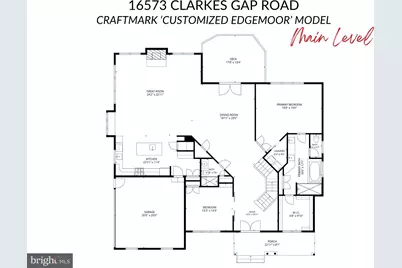
- Rooms/Areas: Dining Room, Primary Bedroom, Bedroom 2, Bedroom 3, Bedroom 4, Kitchen, Foyer, Great Room, Laundry, Recreation Room, Storage Room, Bonus Room, Primary Bathroom, Full Bath
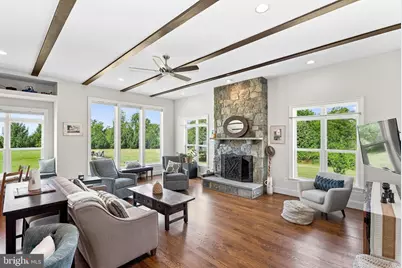
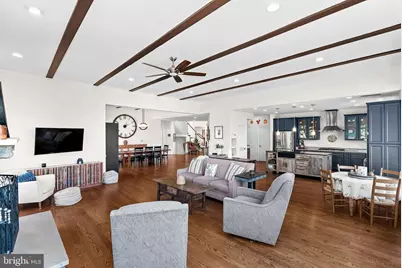
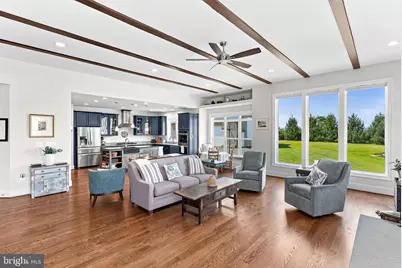
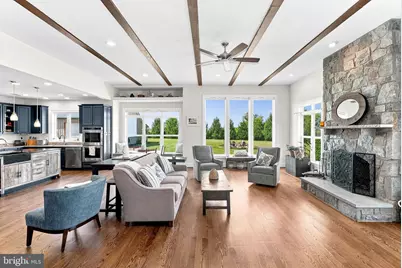
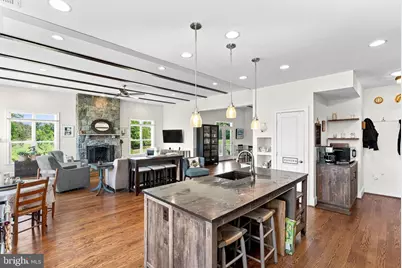
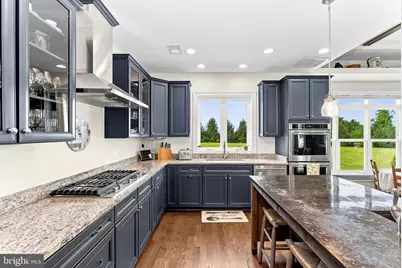
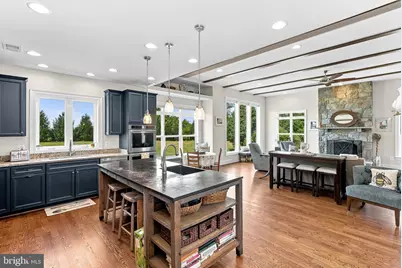
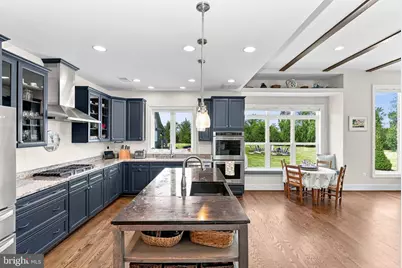
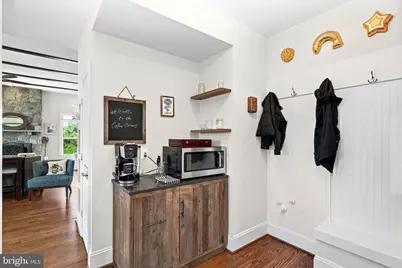
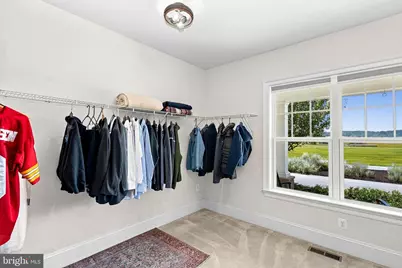
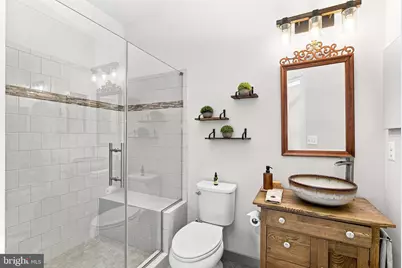
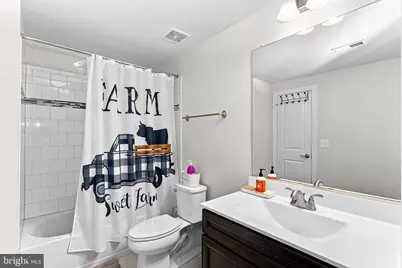
- Interior Features: 2nd Kitchen, Bathroom - Soaking Tub, Bathroom - Tub Shower, Bathroom - Walk-In Shower, Breakfast Area, Carpet, Ceiling Fan(s), Combination Dining/Living, Combination Kitchen/Dining, Combination Kitchen/Living, Dining Area, Entry Level Bedroom, Family Room Off Kitchen, Floor Plan - Open, Kitchen - Eat-In, Kitchen - Gourmet, Kitchen - Island, Kitchenette, Pantry, Primary Bath(s), Upgraded Countertops, Walk-in Closet(s), Window Treatments, Wood Floors, Water Treat System
- Fireplace: Yes
- Number of Fireplaces: 1
- Fireplace(s): Mantel(s), Stone
- Appliances: Cooktop, Dishwasher, Disposal, Dryer, Icemaker, Oven - Double, Oven - Wall, Range Hood, Refrigerator, Stainless Steel Appliances, Washer, Water Heater - Tankless
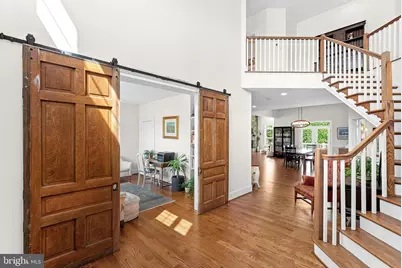
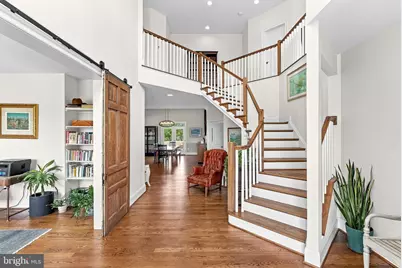
- Flooring: Hardwood, Carpet, Luxury Vinyl Plank
Rooms
- Total Bathrooms: 4
- Full Bathrooms: 4
- Upper Floor Baths: 1
- Upper - Full Baths: 1
- Main Floor Baths: 2
- Main - Full Baths: 2
- Lower Floor Baths: 1
- Lower - Full Baths: 1
- Total Bedrooms: 4
- Bedrooms Upper: 2
- Bedrooms Main & Up: 2
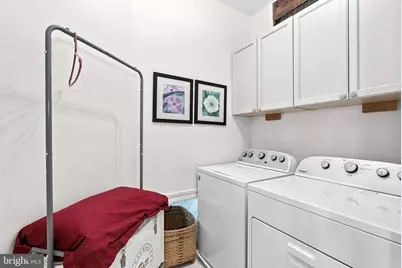
- Laundry: Has Laundry, Main Floor, Washer In Unit, Dryer In Unit
Additional Information
- Security/Safety: Main Entrance Lock, Smoke Detector
Exterior
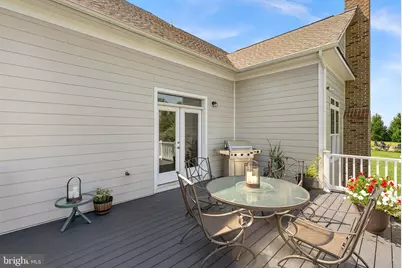
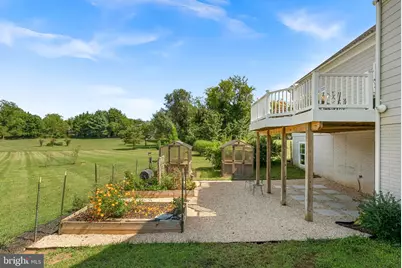
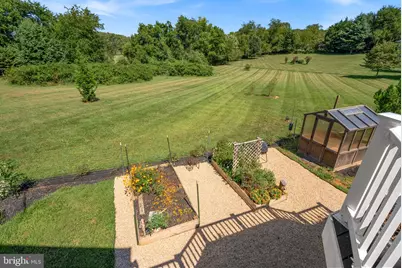
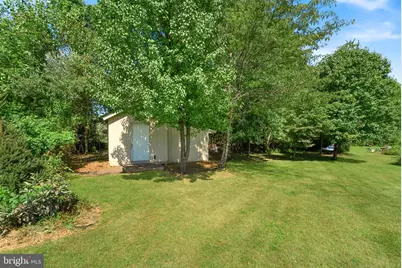
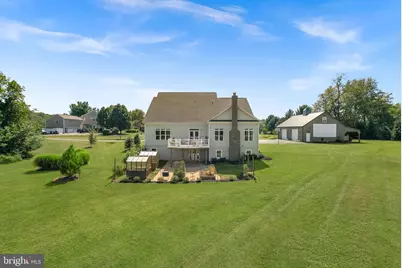
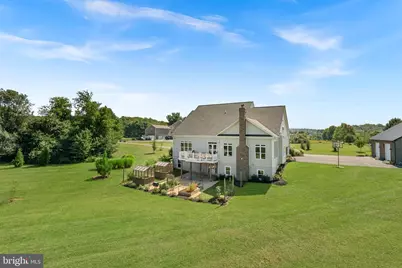
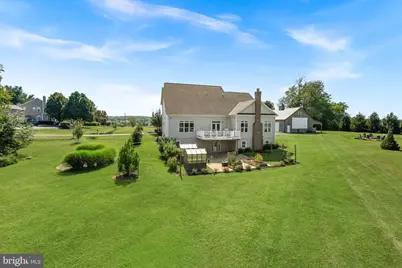
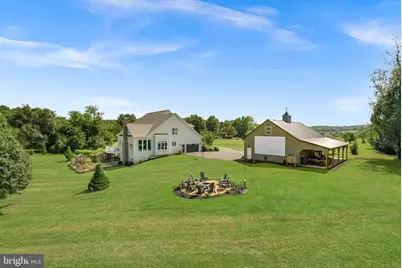
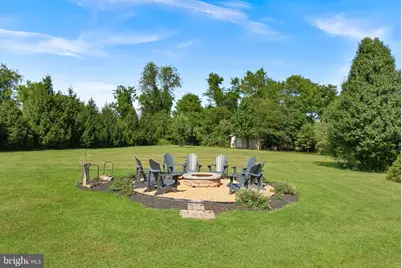
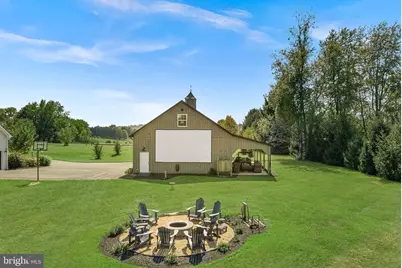
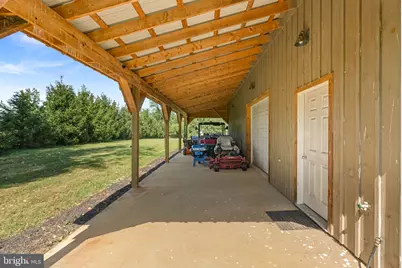
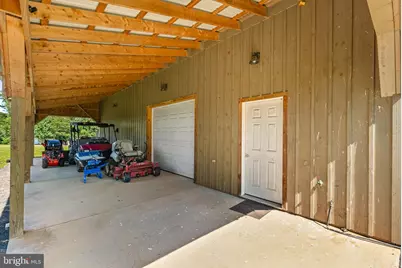
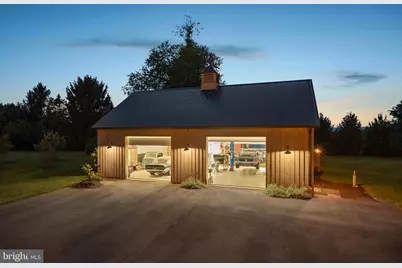
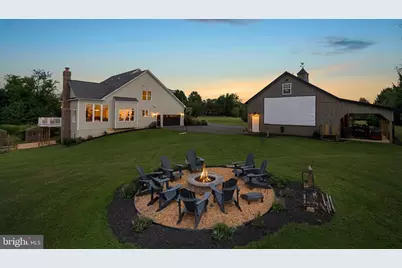
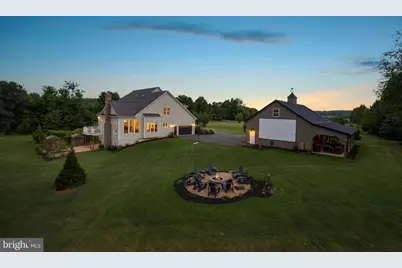
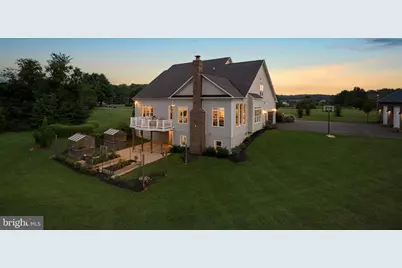
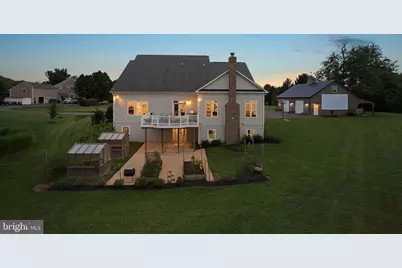
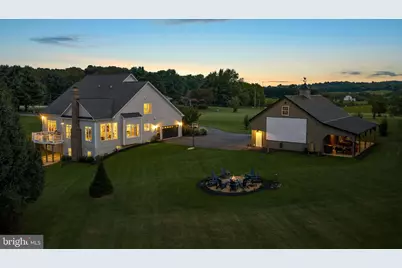
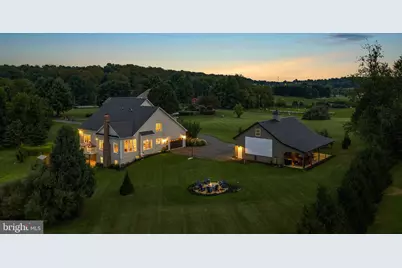
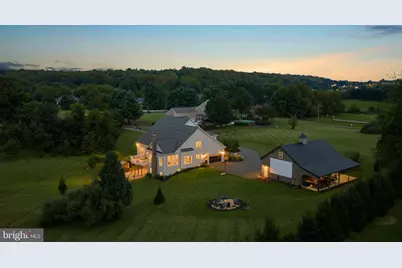
- Exterior Features: Outbuilding(s), Outside Shower, Exterior Lighting, Flood Lights
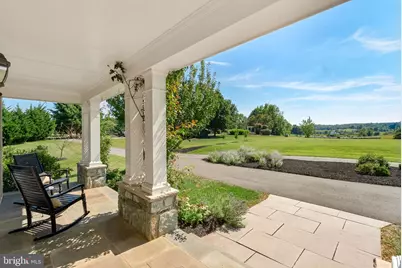
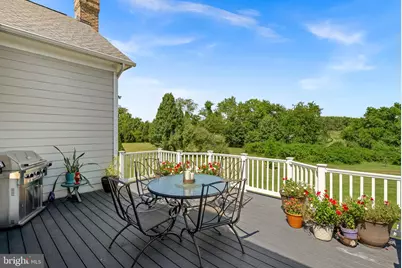
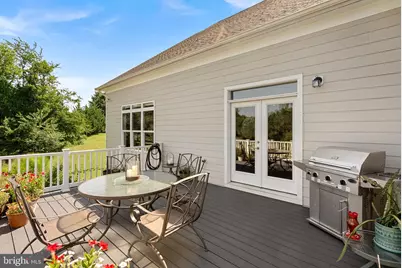
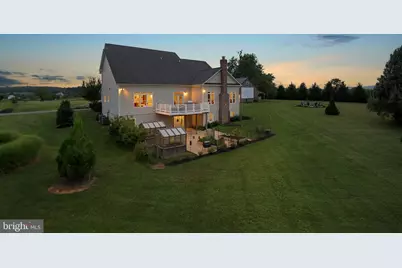
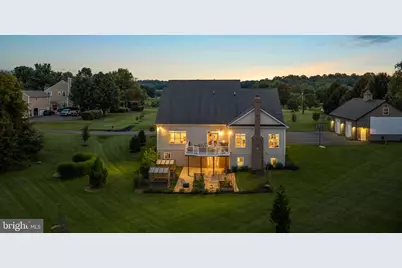
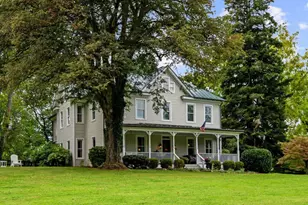
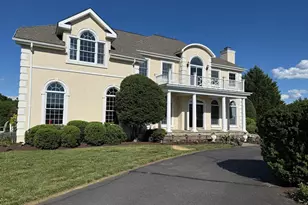
- Porch/Patio/Deck: Deck(s), Porch(es)
Parking
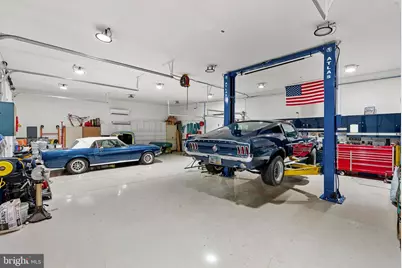
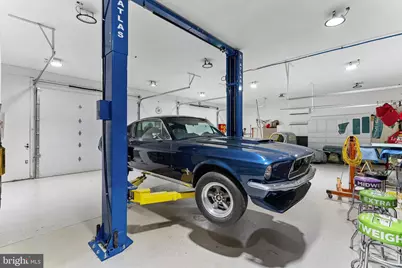
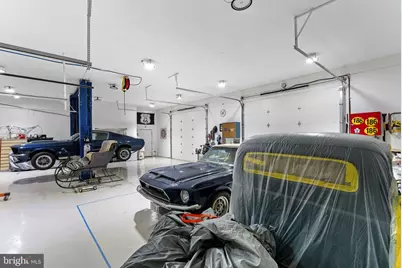
- Garage: Yes
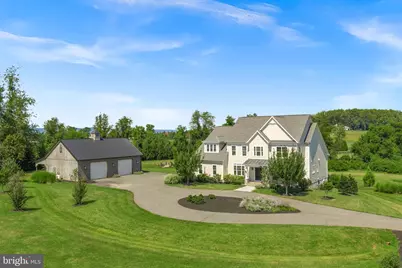
- Garage Spaces: 6
- Total Spaces: 11
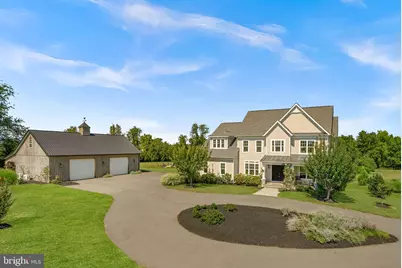
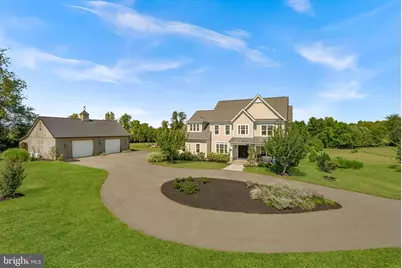
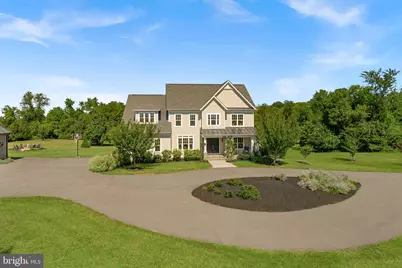
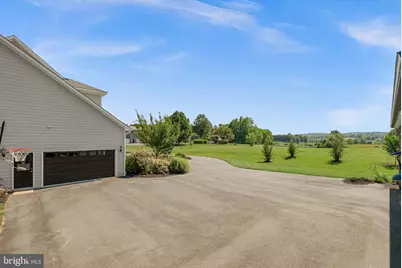
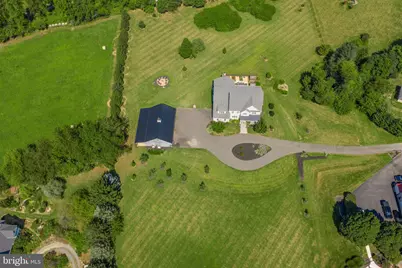
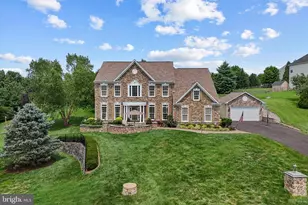
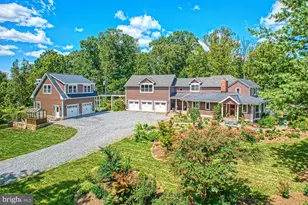
- Parking Features: Asphalt Driveway, Circular Driveway
- Parking Type: Attached Garage, Detached Garage, Driveway
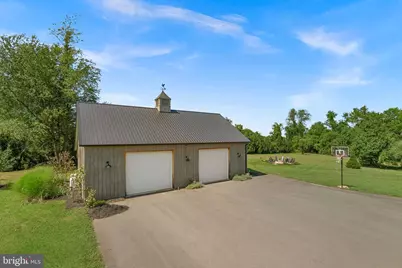
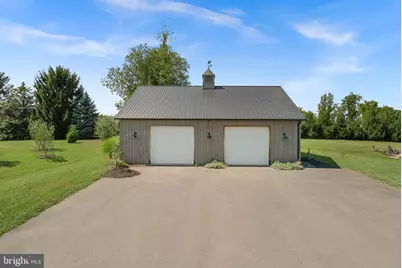
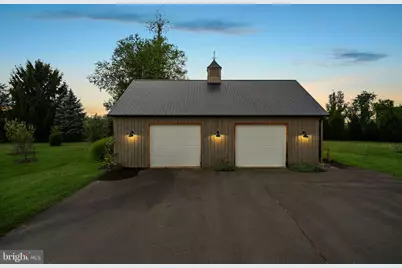
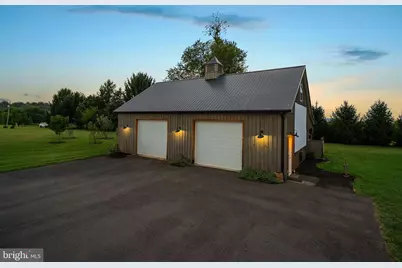
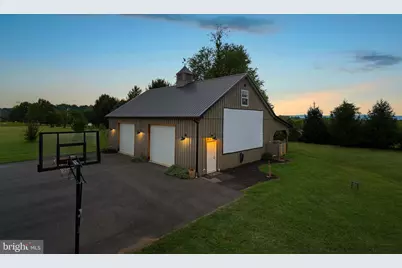
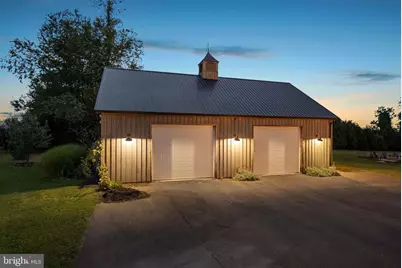
- Garage Description: Additional Storage Area, Garage - Front Entry, Garage - Side Entry, Garage Door Opener, Inside Access, Oversized
Location
- County: LOUDOUN
- Subdivision: MCDERMOTT FAMILY SUBDIVI
- Driving Directions: Follow GPS. After turning onto the shared driveway from Clarkes Gap Rd, follow the driveway all the way until it ends.
School Information
- School District: Loudoun County Public Schools
- Elementary School: Waterford
- Middle School: Harmony
- High School: Woodgrove
Heating & Cooling
- Central air: Yes
- Cooling Type: Ceiling Fan(s), Central A/C, Ductless/Mini-Split, Zoned
- Cooling Fuel: Electric
- Heating Type: Heat Pump(s), Programmable Thermostat, Wall Unit, Zoned
- Heating Fuel: Electric, Propane - Leased
- Water Heater: Propane, Tankless
Utilities
- Sewer: Private Septic Tank, Septic = # of BR
- Water: Well
- Utility Description: Propane
Structural Information
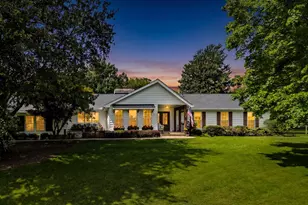
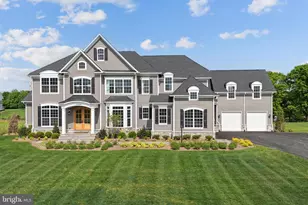
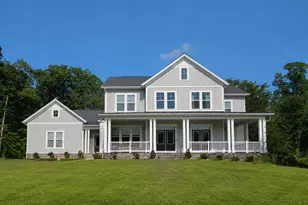
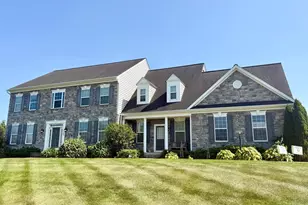
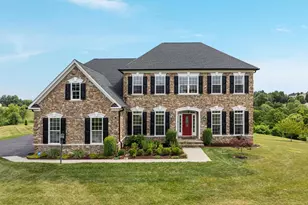
- Architectural Style: Craftsman
- Structure Type: Detached
- Builder: Craftmark - Custom
- Model: Edgemoor Customized
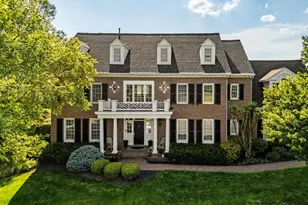
- Construction: HardiPlank Type, Stone, Wood Siding
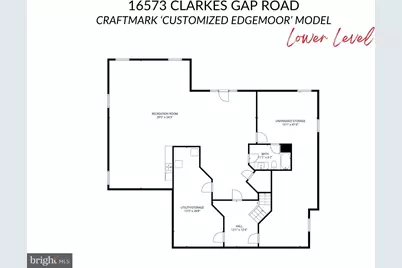
- Basement: Yes
- Basement Entrance: Yes
- Basement Desc.: Combination, Full, Heated, Improved, Interior Access, Outside Entrance, Partially Finished, Rear Entrance, Space For Rooms, Walkout Level, Windows
- Foundation: Concrete Perimeter
- Roof: Architectural Shingle, Metal
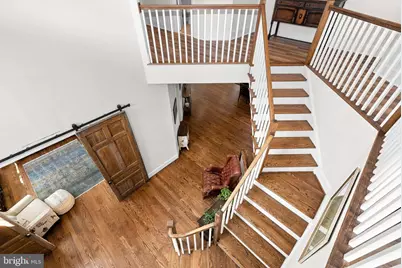
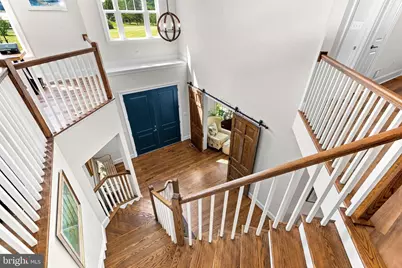
- Walls/Ceilings: 2 Story Ceilings, Beamed Ceilings
- Windows: Bay/Bow
- Doors: French
- Stories Description: Lower 1, Main, Upper 1
- Square Feet: 6,195
- Sq. Ft. Source: Assessor
- Living Area: 6,195 Sq. Ft.
- Finished Above Grnd: 3,795 Sq. Ft.
- Finished Below Grnd: 2,400 Sq. Ft.
- Year Built: 2020
- Year Built Source: Estimated
- Property Condition: Excellent
Unit Information
Additional Structures
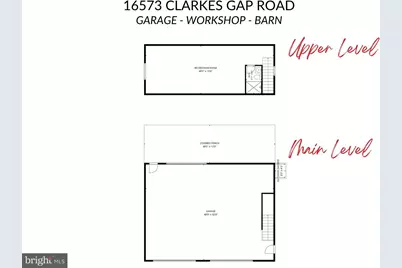
- Other Structures: Garage(s)
Lot Features
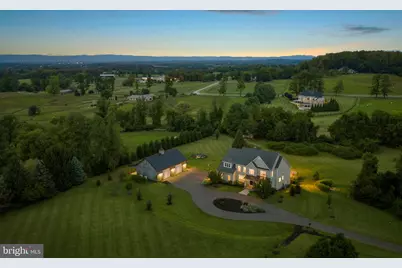
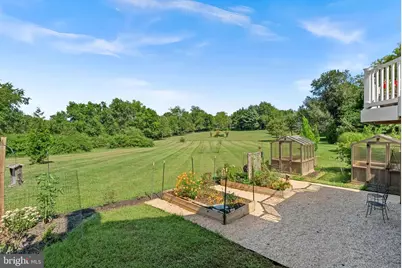
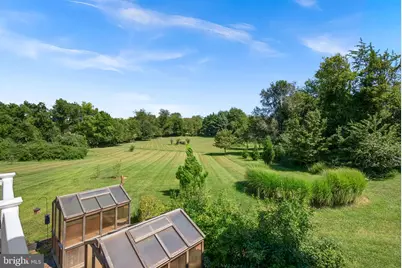
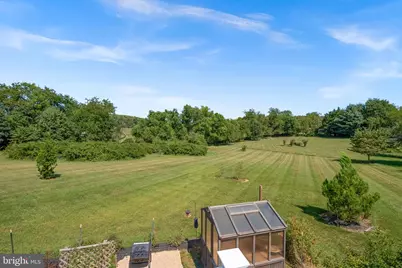
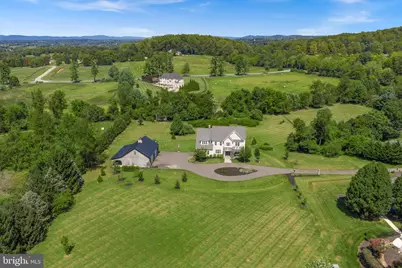
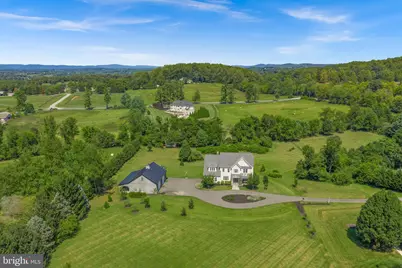
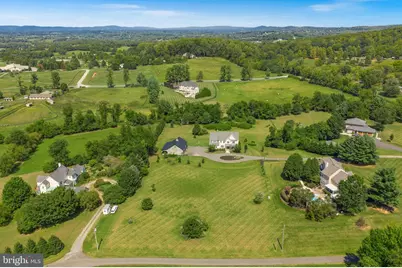
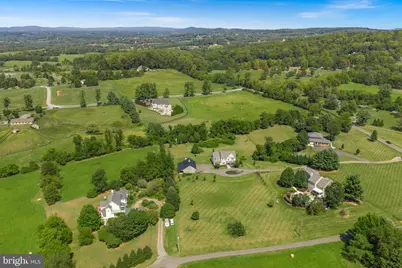
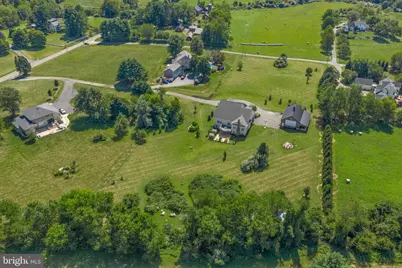
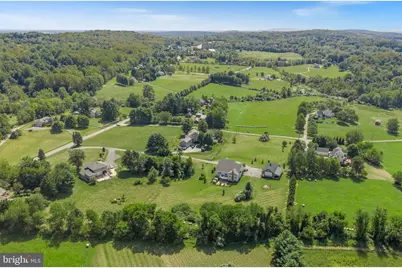
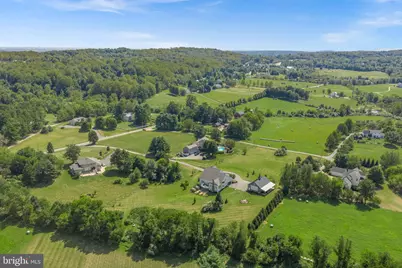
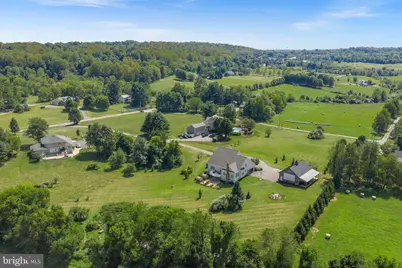
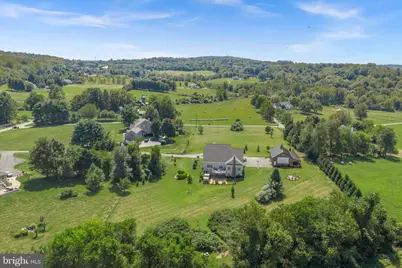
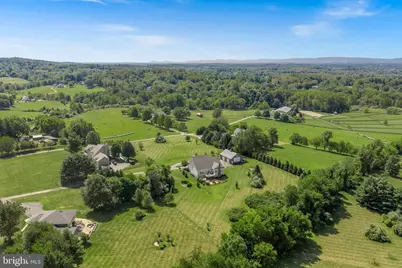
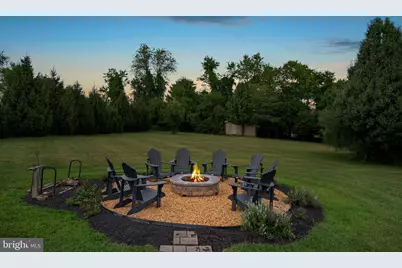
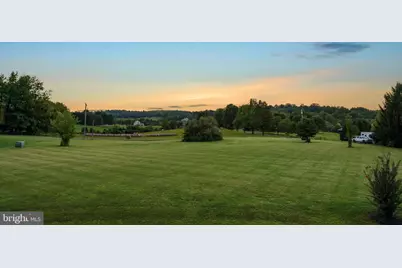
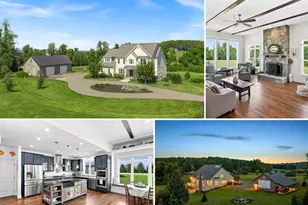
- Property View: Garden/Lawn, Panoramic
- Lot Size (Acres): 3.93
- Lot Size (Sq. Ft.): 171,191
- Lot Size Source: Estimated
- Street/Road Desc.: Paved
- Zoning: AR1
- Lot Description: Backs to Trees, Front Yard, Landscaping, No Thru Street, Not In Development, Premium, Rear Yard, SideYard(s)
Financial Considerations
- Price Per Sq. Ft.: $421.32
- Assessment Year: 2026
- City/TownTax Freq: Annually
- County Tax: $11,054
- County Tax Freq: Annually
- Tax w/Assessment: $1,373,260
- Tax Amount: $11,054
- Tax Year: 2026
- Tax Total Finished Sq. Ft.: 6195
Disclosures and Reports
- Ownership: Fee Simple
- Exclusions: Any items within the detached garage including but not limited to: shop equipment, toolboxes, cabinets, and automotive lift.
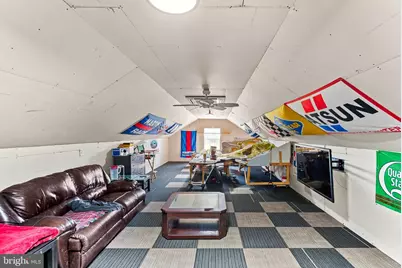
- Inclusions: TV in partially finished apartment/loft
- Lot Number: 6B
Listed by RE/MAX Distinctive Real Estate, Inc., Robert W Caines