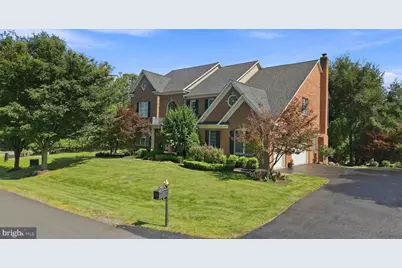
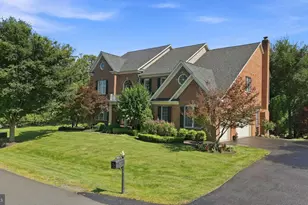
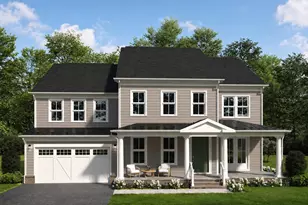
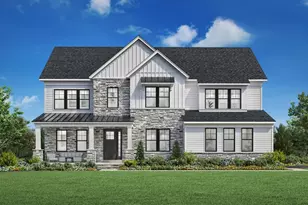
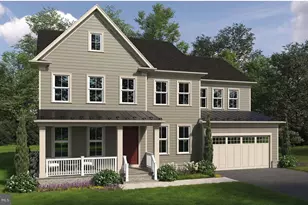
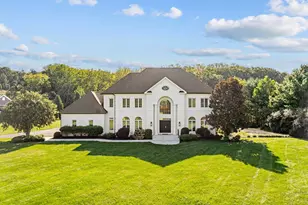
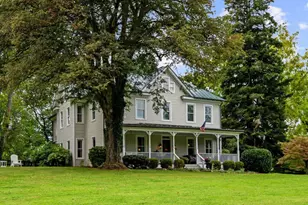
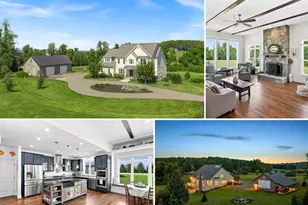
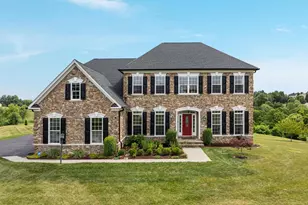
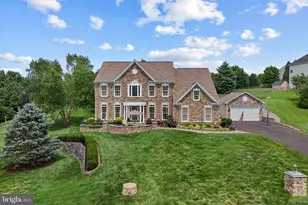
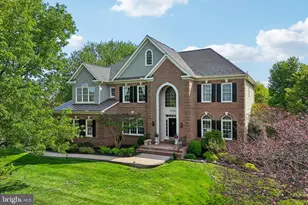
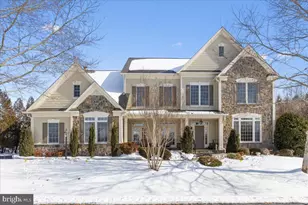
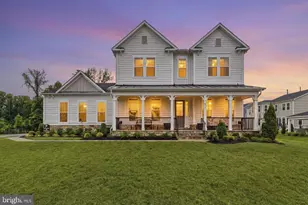
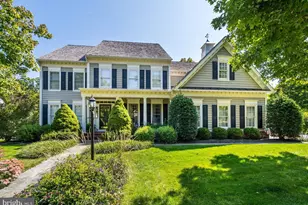
Full Property Details for 40741 Chevington Ln
General
- Price: $1,850,000
- HOA FEE: $180/month
- Taxes: $11,553 (2026)
- Status: Active
- Type: Single Family
- Source: BrightMLSMidAtlantic
- MLS ID: VALO2135972
- Updated: 9/17/2026
- Added to Site: 2 day(s) ago
Interior
- Interior Features: Breakfast Area, Butlers Pantry, Chair Railings, Crown Moldings, Dining Area, Double/Dual Staircase, Floor Plan - Traditional, Kitchen - Gourmet, Kitchen - Island, Primary Bath(s), Upgraded Countertops, Wet/Dry Bar, Window Treatments, Walk-in Closet(s), Water Treat System, Recessed Lighting, Built-Ins, Bathroom - Walk-In Shower, Bathroom - Soaking Tub
- Fireplace: Yes
- Number of Fireplaces: 1
- Fireplace(s): Gas/Propane, Wood
- Appliances: Cooktop - Down Draft, Dishwasher, Disposal, Dryer, Microwave, Oven - Double, Oven - Self Cleaning, Refrigerator, Washer, Cooktop, Dryer - Electric, Stainless Steel Appliances, Water Heater
- Flooring: Carpet, Ceramic Tile, Hardwood
Rooms
- Total Bathrooms: 5
- Full Bathrooms: 4
- Half Bathrooms: 1
- Upper Floor Baths: 3
- Upper - Full Baths: 3
- Main Floor Baths: 1
- Main - 1/2 Baths: 1
- Lower Floor Baths: 1
- Lower - Full Baths: 1
- Total Bedrooms: 4
- Bedrooms Upper: 4
Additional Information
- Shared Amenities: Common Grounds, Jog/Walk Path
- Security/Safety: Carbon Monoxide Detector(s), Smoke Detector, Security System
Exterior
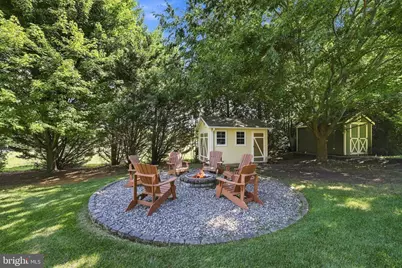
- Exterior Features: Extensive Hardscape, Gutter System, Satellite Dish
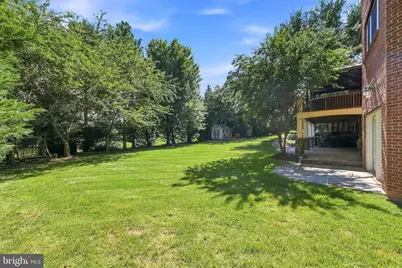
- Porch/Patio/Deck: Deck(s), Patio(s)
Parking
- Garage: Yes
- Garage Spaces: 3
- Total Spaces: 6
- Parking Features: Paved Driveway, Electric Vehicle Charging Station(s)
- Parking Type: Attached Garage, Driveway
- Garage Description: Garage - Side Entry, Garage Door Opener, Inside Access
Location
- County: LOUDOUN
- Subdivision: ROKEBY FARM
- Driving Directions: Use Waze or Google Maps
School Information
- School District: Loudoun County Public Schools
- Elementary School: Evergreen Mill
- Middle School: J. L. Simpson
- High School: Loudoun County
Community
- Association: Yes
- Assoc. Name: RESERVE AT ROKEBY FARM POA
- Assoc. Fees Include: Snow Removal, Trash, Insurance, Reserve Funds, Road Maintenance
Heating & Cooling
- Central air: Yes
- Cooling Type: Central A/C, Zoned
- Cooling Fuel: Electric
- Heating Type: Central, Forced Air, Zoned
- Heating Fuel: Natural Gas
- Water Heater: Natural Gas
Utilities
- Sewer: Septic Exists
- Water: Community, Well
Structural Information
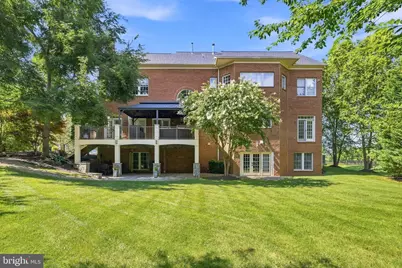
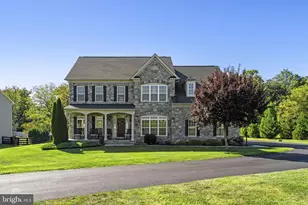
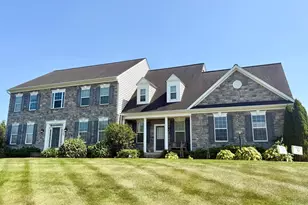
- Architectural Style: Colonial
- Structure Type: Detached
- Builder: CENTEX
- Model: CAMBRIDGE
- Construction: Masonry, Brick
- Basement: Yes
- Basement Entrance: Yes
- Basement Desc.: Connecting Stairway, Fully Finished, Outside Entrance, Sump Pump, Walkout Level, Windows
- Foundation: Concrete Perimeter
- Roof: Architectural Shingle
- Stories Description: Lower 1, Main, Upper 1
- Square Feet: 7,760
- Sq. Ft. Source: Estimated
- Living Area: 7,110 Sq. Ft.
- Finished Above Grnd: 5,241 Sq. Ft.
- Finished Below Grnd: 1,869 Sq. Ft.
- Year Built: 2005
- Year Built Source: Assessor
Unit Information
Additional Structures
Lot Features
- Property View: Garden/Lawn, Panoramic, Trees/Woods
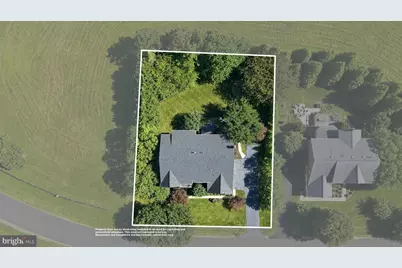
- Lot Size (Acres): 0.4
- Lot Size (Sq. Ft.): 17,424
- Lot Size Source: Assessor
- Street/Road Desc.: Black Top
- Zoning: AR1
- Lot Description: Backs - Open Common Area
Financial Considerations
- Price Per Sq. Ft.: $352.99
- Association Fee: $180
- Assoc Fee Freq.: Monthly
- Assessment Year: 2026
- City/TownTax Freq: Annually
- County Tax: $11,553
- County Tax Freq: Semi-Annually
- Tax w/Assessment: $1,435,180
- Tax Amount: $11,553
- Tax Year: 2026
- Tax Total Finished Sq. Ft.: 7110
Disclosures and Reports
- Ownership: Fee Simple
- Exclusions: Gym equipment, basement freezer, extra refrigerator, HEPA filter on basement furnace, artwork in basement theater room, microwave in basement kitchenette
- Inclusions: Parking Included In Sale Price, Alarm System, Furnace Humidifier, Water Treatment System, Home Theater Equipment (10-ft screen, 4K projector, 7-speaker Atmos surround sound, 5 power-recline theater seats)
- Lot Number: 6
Listed by Long & Foster Real Estate, Inc., Eve M Weber