This is a carousel with tiles that activate property listing cards. Use the previous and next buttons to navigate.
1/1
$986,900
This is a carousel with tiles that activate property listing cards. Use the previous and next buttons to navigate.
1/1
Property Description
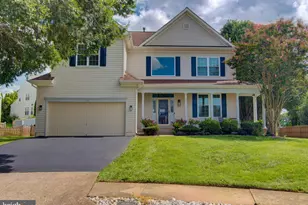
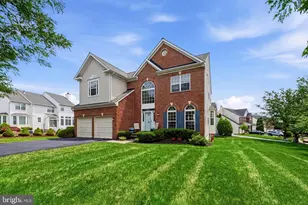
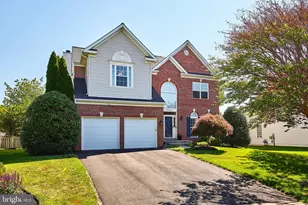
Step into this stately home nestled on a quiet cul-de-sac, where thoughtful design and luxurious upgrades create an unforgettable first impression. The moment you cross the threshold, you're greeted by a soaring floor-to-ceiling foyer showcasing unique details-including a custom wood and plexiglass staircase that sets the tone for the craftsmanship throughout. Continue into the open, airy family room, where a striking textured wall extends from the elegant fireplace all the way to the ceiling. Oversized tinted windows flood the space with natural light while filtering out harsh rays, creating a warm, inviting glow. To the right, the newly renovated kitchen will delight any home chef. Outfitted with premium counter-depth KraftMaid Maris-style high-gloss white cabinetry, a hidden coffee bar that opens with a gentle tap, and a GE Café commercial-style 6-burner gas range with double ovens and a stainless steel pot filler-this kitchen is both functional and stunning. Quartz countertops extend across the space, including a waterfall island with cascading edges, perfectly suited for cooking, gathering, or entertaining. From the sink, enjoy a lovely view through the expanded modern window, or step out through the new Pella sliding doors with built-in blinds to the oversized deck-ideal for your morning coffee or evening relaxation. Downstairs, the lower level offers a full 2-bedroom in-law suite complete with its own kitchen, living area, and full bath. Sliding glass doors open to a spacious stamped concrete patio, accompanied by a circular entertaining area shaded by custom Italian sail awnings from Maanta. Enjoy evenings by the firepit or spend weekends tending to the tiered raised garden beds-ready for your spring plantings. And here's the bonus: thanks to the addition of solar panels, the average electric bill comes in around $25 per month, bringing exceptional efficiency to this extraordinary home. Make sure to add 1709 Fairleigh Ct to your must-see list-this exceptional property combines design, comfort, and sustainability in one remarkable package.
Full Property Details
Full Property Details for 1709 Fairleigh Ct NE
General
- Sold For: $986,900
- HOA FEE: $69/month
- Taxes: $7,735 (2026)
- Status: Closed
- Type: Single Family
- Source: BrightMLSMidAtlantic
- MLS ID: VALO2118040
- Added to Site: 40 day(s) ago
Interior
- Rooms/Areas: Living Room, Dining Room, Bedroom 5, Kitchen, Family Room, Foyer, 2nd Stry Fam Ovrlk, Recreation Room, Bedroom 6, Bathroom 1, Bathroom 2, Half Bath
- Fireplace: Yes
- Number of Fireplaces: 1
- Flooring: Engineered Wood, Luxury Vinyl Plank
Rooms
Bathrooms
- Total Bathrooms: 4
- Full Bathrooms: 3
- Half Bathrooms: 1
- Upper Floor Baths: 2
- Upper - Full Baths: 2
- Main Floor Baths: 1
- Main - 1/2 Baths: 1
- Lower Floor Baths: 1
- Lower - Full Baths: 1
Bedrooms
- Total Bedrooms: 6
- Bedrooms Upper: 4
- Bedrooms Lower: 2
Additional Information
- Shared Amenities: Basketball Courts, Concierge, Common Grounds, Jog/Walk Path, Pool - Outdoor
- Shared Pool: Yes
- Pool: Yes
Exterior
- Exterior Features: Sidewalks
- Porch/Patio/Deck: Deck(s), Patio(s)
Parking
- Garage: Yes
- Garage Spaces: 2
- Total Spaces: 4
- Parking Type: Attached Garage, Driveway
- Garage Description: Garage - Front Entry, Inside Access
Location
- County: LOUDOUN
- Subdivision: POTOMAC CROSSING
- Cross Streets: Smartts Lane
- Driving Directions: Rt 7 W to Battlefield Parkway Exit. RIGHT off exit. RIGHT on Shanks Evans Rd to RIGHT on Fairleigh Ct. Go to end of Cul-de-Sac to #1709.
- City Limits: Yes
School Information
- School District: Loudoun County Public Schools
- Elementary School: Ball's Bluff
- Middle School: Smart's Mill
- High School: Tuscarora
Community
- Association: Yes
- Assoc. Name: POTOMAC CROSSING
- Assoc. Fees Include: Common Area Maintenance, Management, Pool(s), Reserve Funds
Heating & Cooling
- Central air: Yes
- Cooling Type: Central A/C, Heat Pump(s)
- Cooling Fuel: Electric
- Heating Type: Forced Air
- Heating Fuel: Natural Gas
- Water Heater: Natural Gas
Utilities
- Sewer: Public Sewer
- Water: Public
- Utility Description: Under Ground
Structural Information
- Architectural Style: Colonial
- Structure Type: Detached
- Model: Lockmeade
- Construction: Masonry
- Basement: Yes
- Basement Desc.: Walkout Level, Shelving, Windows, Fully Finished, Daylight, Full, Connecting Stairway
- Foundation: Concrete Perimeter
- Roof: Asphalt
- Walls/Ceilings: Vaulted Ceilings, 9'+ Ceilings
- Stories Description: Lower 1, Main, Upper 1
- Square Feet: 3,228
- Sq. Ft. Source: Estimated
- Living Area: 3,228 Sq. Ft.
- Finished Above Grnd: 2,442 Sq. Ft.
- Finished Below Grnd: 786 Sq. Ft.
- Year Built: 2001
- Year Built Source: Assessor
- Property Condition: Excellent
Unit Information
Unit 1
- Bathrooms-Lower: 1
- Bedrooms-Lower: 2
Lot Features
- Lot Size (Acres): 0.27
- Lot Size (Sq. Ft.): 11,761
- Lot Size Source: Assessor
- Zoning: LB:PRC
Financial Considerations
- Price Per Sq. Ft.: $401.27
- Association Fee: $69
- Assoc Fee Freq.: Monthly
- Assessment Year: 2026
- City/TownTax: $1,397
- City/TownTax Freq: Annually
- County Tax: $6,339
- County Tax Freq: Annually
- Tax w/Assessment: $827,290
- Tax Amount: $7,735
- Tax Year: 2026
- Terms: Standard Sale
- Tax Total Finished Sq. Ft.: 2864
Disclosures and Reports
- Ownership: Fee Simple
- Inclusions: Mounted TV in Living Room
- Lot Number: 751
Listed by Long & Foster Real Estate, Inc., Mary Wisker
Sold by Pearson Smith Realty, LLC, Yeni Bonilla

Get Pre-Approved Today
Schools
Schools serving 1709 Fairleigh Ct NE
School District:Loudoun County Public Schools
| Name | Grades | Distance |
|---|---|---|
Ball's Bluff Elementary School 821 Battlefield Parkway Northeast, Leesburg, VA 20176 | PK-5 | 0.1 mi |
Tuscarora High School, Leesburg, VA 801 North King Street, Leesburg, VA 20176 | 9-12 | 1.5 mi |
Smart's Mill Middle School 850 North King Street, Leesburg, VA 20176 | 6-8 | 1.1 mi |
Disclaimer:
School attendance boundaries provided by ATTOM Data Solutions and are for reference only. Contact the school directly to verify enrollment eligibility.
Price & Sales History for 1709 Fairleigh Ct NE
Date
Details
Price
Change
Source
5/08/2026
Sold
$986,900
0.71%
MLS
4/16/2026
Listed
$979,900
—
MLS
Disclaimer: Historical sales information is derived from public records provided by the county offices. Information is not guaranteed and should be independently verified.
1709 Fairleigh Court NE, Leesburg, VA 20176 (MLS# VALO2118040) is a Single Family property that was sold at $986,900 on May 08, 2026. Want to learn more about 1709 Fairleigh Court NE? Do you have questions about finding other Single Family real estate for sale in Leesburg? You can browse all Leesburg real estate or contact a Coldwell Banker agent to request more information.