This is a carousel with tiles that activate property listing cards. Use the previous and next buttons to navigate.
1/1
$1,105,000
This is a carousel with tiles that activate property listing cards. Use the previous and next buttons to navigate.
1/1
Property Description
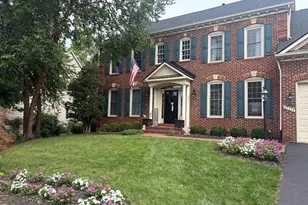
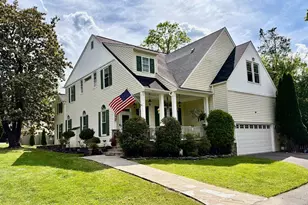
Nearly 4,800 Sq Ft | Move-In Ready | Fully Updated in 2026 This beautifully renovated home has been upgraded from top to bottom with nothing left to do but move in. Spanning nearly 4,800 finished square feet, the home features fresh paint throughout, new butterscotch hardwood floors, Brand new roof just installed and a primary bathroom remodeled in March 2026. The open-floor-plan main level is ideal for entertaining, flowing seamlessly from the living and dining rooms through to a gourmet kitchen featuring granite countertops, white cabinets, a brand new stainless steel cooktop-2026, a convection microwave/oven combo -2026, and a new refrigerator and dishwasher (2025). The kitchen opens to a vaulted family room anchored by a stone-tiled gas fireplace. Also on the main level is a French door office that can easily serve as a bedroom; an updated laundry room with new tile work, washer & dryer; and a refreshed powder room with a new vanity, new tile floor, and fixtures. Upstairs, the expansive primary suite offers a sitting area, an oversized walk-in closet, and a spa-inspired bathroom completed in March 2026. Three additional generously sized bedrooms feature new LVP flooring, complemented by a fully remodeled hallway bath with designer tile, white quartz counters and hardware. The finished lower level includes a recreation room with walk-up stairs to the backyard, a media room, a dedicated fitness room, and a newly updated full bathroom with floor-to-ceiling tiled tub-all with new LVP flooring throughout. Outside, enjoy a large deck with stairs to the backyard and an oversized 2-car garage with epoxy floors, fresh paint, and ceiling storage racks. Ideally located near shopping, dining, medical facilities, and local wineries and breweries - this is a rare combination of space, style, and true move-in condition.
Full Property Details
Full Property Details for 903 Tinsman Dr NE
General
- Sold For: $1,105,000
- HOA FEE: $95/month
- Taxes: $9,276 (2026)
- Status: Closed
- Type: Single Family
- Source: BrightMLSMidAtlantic
- MLS ID: VALO2120460
- Added to Site: 96 day(s) ago
Interior
- Interior Features: Dining Area, Chair Railings, Upgraded Countertops, Crown Moldings, Window Treatments, Primary Bath(s)
- Fireplace: Yes
- Number of Fireplaces: 1
- Fireplace(s): Equipment, Mantel(s)
- Appliances: Dishwasher, Disposal, Dryer, Exhaust Fan, Icemaker, Oven/Range - Gas, Refrigerator, Washer
Rooms
Bathrooms
- Total Bathrooms: 4
- Full Bathrooms: 3
- Half Bathrooms: 1
- Upper Floor Baths: 2
- Upper - Full Baths: 2
- Main Floor Baths: 1
- Main - 1/2 Baths: 1
- Lower Floor Baths: 1
- Lower - Full Baths: 1
Bedrooms
- Total Bedrooms: 4
- Bedrooms Upper: 4
Additional Information
- Shared Pool: Yes
- Pool: Yes
Parking
- Garage: Yes
- Garage Spaces: 2
- Total Spaces: 6
- Parking Type: Attached Garage, Driveway
- Garage Description: Garage Door Opener
Location
- County: LOUDOUN
- Subdivision: EDWARDS LANDING
- Driving Directions: Thanks for Showing! Rt 7W to 15N, R onto 15N towards Frederick, R- Edwards Ferry Rd, L- Battlefield Pkwy, 1st R Woods Edge Dr, L- Tinsman Dr.
School Information
- School District: Loudoun County Public Schools
Community
- Association: Yes
Heating & Cooling
- Central air: Yes
- Cooling Type: Central A/C
- Cooling Fuel: Electric
- Heating Type: Hot Water
- Heating Fuel: Natural Gas
- Water Heater: Natural Gas
Utilities
- Sewer: Public Sewer
- Water: Public
Structural Information
- Property Detached: Yes
- Structure Type: Detached
- Construction: Stone, Synthetic Stucco, Vinyl Siding
- Basement: Yes
- Basement Entrance: Yes
- Basement Desc.: Fully Finished, Outside Entrance, Rear Entrance, Walkout Stairs
- Foundation: Brick/Mortar, Concrete Perimeter
- Stories Description: Lower 1, Main, Upper 1
- Square Feet: 4,762
- Sq. Ft. Source: Estimated
- Living Area: 4,762 Sq. Ft.
- Finished Above Grnd: 3,082 Sq. Ft.
- Finished Below Grnd: 1,680 Sq. Ft.
- Year Built: 2004
- Year Built Source: Assessor
Unit Information
Unit 1
- Bathrooms-Lower: 1
Lot Features
- Lot Size (Acres): 0.26
- Lot Size (Sq. Ft.): 11,326
- Lot Size Source: Assessor
- Zoning: LB:PRN
Financial Considerations
- Price Per Sq. Ft.: $363.37
- Association Fee: $95
- Assoc Fee Freq.: Monthly
- Assessment Year: 2026
- City/TownTax: $1,675
- City/TownTax Freq: Annually
- County Tax: $7,601
- County Tax Freq: Annually
- Tax w/Assessment: $978,700
- Tax Amount: $9,276
- Tax Year: 2026
- Terms: Standard Sale
Disclosures and Reports
- Ownership: Fee Simple
- Inclusions: Parking Included In ListPrice, Parking Included In SalePrice
- Lot Number: 238
Listed by Fairfax Realty, Raghava R Pallapolu
Sold by Douglas Elliman of Metro DC, LLC, Tracy A Shively

Get Pre-Approved Today
Schools
Schools serving 903 Tinsman Dr NE
School District:Loudoun County Public Schools
| Name | Grades | Distance |
|---|---|---|
Ball's Bluff Elementary School 821 Battlefield Parkway Northeast, Leesburg, VA 20176 | PK-5 | 0.5 mi |
Tuscarora High School, Leesburg, VA 801 North King Street, Leesburg, VA 20176 | 9-12 | 1.9 mi |
Smart's Mill Middle School 850 North King Street, Leesburg, VA 20176 | 6-8 | 1.5 mi |
Disclaimer:
School attendance boundaries provided by ATTOM Data Solutions and are for reference only. Contact the school directly to verify enrollment eligibility.
Price & Sales History for 903 Tinsman Dr NE
Date
Details
Price
Change
Source
5/27/2026
Sold
$1,105,000
-1.33%
MLS
4/09/2026
Listed
$1,119,900
—
MLS
Disclaimer: Historical sales information is derived from public records provided by the county offices. Information is not guaranteed and should be independently verified.
903 Tinsman Drive NE, Leesburg, VA 20176 (MLS# VALO2120460) is a Single Family property that was sold at $1,105,000 on May 27, 2026. Want to learn more about 903 Tinsman Drive NE? Do you have questions about finding other Single Family real estate for sale in Leesburg? You can browse all Leesburg real estate or contact a Coldwell Banker agent to request more information.