This is a carousel with tiles that activate property listing cards. Use the previous and next buttons to navigate.
1/1
$1,100,000
This is a carousel with tiles that activate property listing cards. Use the previous and next buttons to navigate.
1/1
Property Description
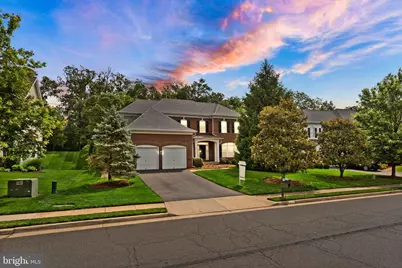
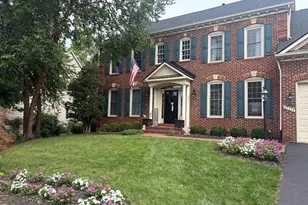
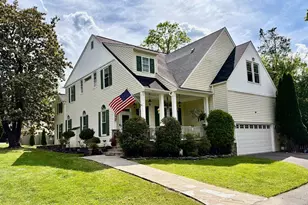
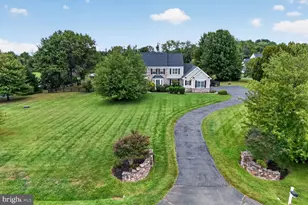
Welcome to this stately brick executive home in the desirable Edwards Ferry neighborhood, backing directly to the serene woodlands of Battlefield National Park. Beautifully landscaped, a two-car garage, and an inviting covered entry, this home offers refined style and exceptional comfort. Inside, the foyer opens gracefully into formal entertaining spaces, combining timeless elements of crown molding, wainscoting, and gleaming hardwood floors in a modern, open layout that's perfect for entertaining and everyday living. The heart of the home is the open-concept kitchen and family room, highlighted by abundant windows and exterior doors that invite natural light and effortless flow to outdoor living spaces. The updated gourmet kitchen is a chef's delight, featuring granite countertops, stainless steel GE Profile appliances, ample cabinetry, and a spacious eat-in breakfast area. Enjoy outdoor relaxation and entertainment on the deck and patio overlooking your lush, landscaped yard, complete with a 10-zone irrigation system, invisible fence (2021), and backing to trees that lead into wooded trails of Edwards Landing Park. The main level also conveniently includes a large mudroom leading to the garage, plus an adjacent laundry room with exterior access and new GE Smart frontloading washer and dryer (2025). Upstairs, new hardwood floors complement four generously sized bedrooms. The primary suite features a bright bay window and two walk-in closets, including one extra-large closet with a window, and an updated primary bath with a soaking tub, separate shower, and new vanity. Three additional bedrooms share a well-appointed full bath with double sinks, offering flexible accommodations for family, guests, or a home office. The lower level offers a spacious recreation area, a versatile bonus room ideal as guest or office space, an updated half bath, abundant storage, and convenient walk-up access to the backyard. This meticulously maintained home includes significant recent upgrades: a new roof (2019), water heater (2018), dual HVAC units and furnace (2017), new patio and exterior doors (2022), enhanced OrkinTherm attic insulation (2024), and updated bathroom cabinetry (2025). Smart features include EVE light switches (2023), ADT security,Equipped with the latest home automations for connected homes, including locks, light switches, thermostats, and a ring doorbell. Light switches by Eve home, using thread over matter for rapid and responsive control using a variety of different ecosystems (Google Home, Apple Home/Homekit, Smartthings, Amazon Alexa, etc...). Premium Ecobee thermostats for control of a two-zone HVAC system; seamlessly integrating into the same ecosystems. A Yale thread over matter lock with Level Home locks that are virtually invisible. Enjoy control of these from anywhere in the world with an internet connection. and Ring surveillance systems, ensuring comfort and efficiency for years to come. Perfectly positioned, this Brookfield home delivers an exceptional lifestyle with style, convenience, and direct access to natural beauty right outside your door. Please call alternate agent with questions!
Full Property Details
Full Property Details for 1814 Woods Edge Dr NE
General
- Sold For: $1,100,000
- HOA FEE: $91/month
- Taxes: $9,102 (2026)
- Status: Closed
- Type: Single Family
- Source: BrightMLSMidAtlantic
- MLS ID: VALO2116924
- Added to Site: 67 day(s) ago
Interior
- Interior Features: Breakfast Area, Family Room Off Kitchen, Kitchen - Gourmet, Dining Area, Chair Railings, Crown Moldings, Primary Bath(s), Wood Floors, Carpet, Floor Plan - Traditional, Formal/Separate Dining Room, Kitchen - Island, Kitchen - Table Space, Walk-in Closet(s)
- Fireplace: Yes
- Number of Fireplaces: 1
- Appliances: Cooktop, Cooktop - Down Draft, Dishwasher, Disposal, Dryer, Exhaust Fan, Extra Refrigerator/Freezer, Icemaker, Oven - Double, Refrigerator, Washer, Water Conditioner - Owned
- Flooring: Carpet, Hardwood, Ceramic Tile
Rooms
Bathrooms
- Total Bathrooms: 4
- Full Bathrooms: 2
- Half Bathrooms: 2
- Upper Floor Baths: 2
- Upper - Full Baths: 2
- Main Floor Baths: 1
- Main - 1/2 Baths: 1
- Lower Floor Baths: 1
- Lower - 1/2 Baths: 1
Bedrooms
- Total Bedrooms: 4
- Bedrooms Upper: 4
Additional Information
- Shared Amenities: Bike Trail, Common Grounds, Pool - Outdoor, Tennis Courts, Tot Lots/Playground
- Shared Pool: Yes
- Pool: Yes
Exterior
- Porch/Patio/Deck: Deck(s), Patio(s)
Parking
- Garage: Yes
- Garage Spaces: 2
- Total Spaces: 2
- Parking Type: Off Street, On Street, Attached Garage
- Garage Description: Garage Door Opener, Garage - Front Entry
Location
- County: LOUDOUN
- Subdivision: EDWARDS LANDING
- Driving Directions: GPS
- City Limits: Yes
School Information
- School District: Loudoun County Public Schools
- Elementary School: Ball's Bluff
- Middle School: Smart's Mill
- High School: Tuscarora
Community
- Association: Yes
- Assoc. Fees Include: Common Area Maintenance, Pool(s)
Heating & Cooling
- Central air: Yes
- Cooling Type: Ceiling Fan(s), Central A/C
- Cooling Fuel: Electric
- Heating Type: Forced Air
- Heating Fuel: Natural Gas
- Water Heater: Natural Gas
Utilities
- Sewer: Public Sewer
- Water: Public
Structural Information
- Architectural Style: Colonial
- Structure Type: Detached
- Model: Allister
- Construction: Brick, Aluminum Siding
- Basement: Yes
- Basement Desc.: Sump Pump, Fully Finished
- Foundation: Permanent
- Stories Description: Lower 1, Main, Upper 1
- Square Feet: 4,052
- Sq. Ft. Source: Assessor
- Living Area: 4,052 Sq. Ft.
- Finished Above Grnd: 2,915 Sq. Ft.
- Finished Below Grnd: 1,137 Sq. Ft.
- Year Built: 2004
- Year Built Source: Assessor
- Property Condition: Excellent
Unit Information
Unit 1
- Bathrooms-Lower: 1
Lot Features
- Property View: Trees/Woods
- Lot Size (Acres): 0.28
- Lot Size (Sq. Ft.): 12,197
- Lot Size Source: Assessor
- Zoning: LB:PRN
- Lot Description: Backs to Trees, Landscaping, Private, Trees/Wooded, Vegetation Planting
Financial Considerations
- Price Per Sq. Ft.: $399.66
- Association Fee: $91
- Assoc Fee Freq.: Monthly
- Assessment Year: 2026
- City/TownTax: $1,644
- City/TownTax Freq: Annually
- County Tax: $7,458
- County Tax Freq: Annually
- Tax w/Assessment: $960,690
- Tax Amount: $9,102
- Tax Year: 2026
- Terms: Standard Sale
- Tax Total Finished Sq. Ft.: 4052
Disclosures and Reports
- Ownership: Fee Simple
- Lot Number: 218
Listed by Keller Williams Realty, Jean K Garrell
Sold by Pearson Smith Realty, LLC, Shannon Jones

Get Pre-Approved Today
Schools
Schools serving 1814 Woods Edge Dr NE
School District:Loudoun County Public Schools
| Name | Grades | Distance |
|---|---|---|
Ball's Bluff Elementary School 821 Battlefield Parkway Northeast, Leesburg, VA 20176 | PK-5 | 0.6 mi |
Tuscarora High School, Leesburg, VA 801 North King Street, Leesburg, VA 20176 | 9-12 | 2 mi |
Smart's Mill Middle School 850 North King Street, Leesburg, VA 20176 | 6-8 | 1.5 mi |
Disclaimer:
School attendance boundaries provided by ATTOM Data Solutions and are for reference only. Contact the school directly to verify enrollment eligibility.
Price & Sales History for 1814 Woods Edge Dr NE
Date
Details
Price
Change
Source
5/21/2026
Sold
$1,100,000
-5.58%
MLS
3/20/2026
Listed
$1,165,000
—
MLS
Disclaimer: Historical sales information is derived from public records provided by the county offices. Information is not guaranteed and should be independently verified.
1814 Woods Edge Drive NE, Leesburg, VA 20176 (MLS# VALO2116924) is a Single Family property that was sold at $1,100,000 on May 21, 2026. Want to learn more about 1814 Woods Edge Drive NE? Do you have questions about finding other Single Family real estate for sale in Leesburg? You can browse all Leesburg real estate or contact a Coldwell Banker agent to request more information.