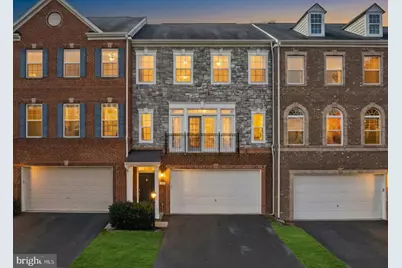
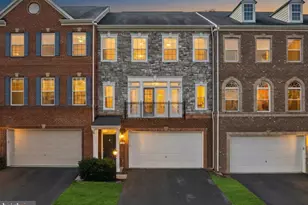
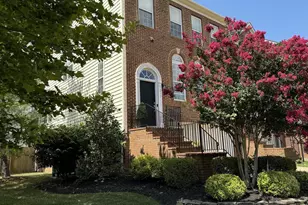
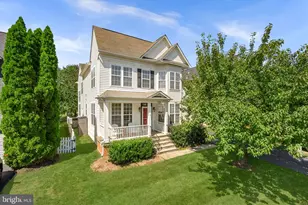
This is a carousel with tiles that activate property listing cards. Use the previous and next buttons to navigate.
1/1
$795,000
This is a carousel with tiles that activate property listing cards. Use the previous and next buttons to navigate.
1/1
Property Description
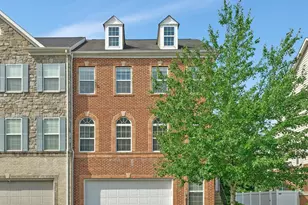
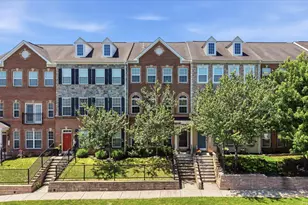
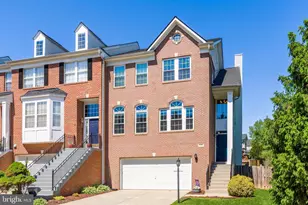
Back yard and privacy? Look no further!!! Nestled in River Pointe, a highly sought after community centrally located in Leesburg. This stunning luxury townhome built in 2012 by renowned builder K. Hovnanian Homes, is thoughtfully designed with a rare three-level bump out making this home over 3,000 Sq ft. Thoughtfully maintained and features 3 spacious bedrooms and 3 full bathrooms, offering both comfort and flexibility for modern living. Fresh paint and brand-new flooring throughout create a crisp, move-in-ready feel, while the expansive layout provides generously sized living areas perfect for everyday living, entertaining, or work-from-home needs. The heart of the home showcases an open-concept kitchen and living room design, ideal for hosting and gathering. Natural light flows effortlessly through the extended living spaces, enhanced by the bump-out upgrade on all three levels. Step outside to a sizable backyard that backs to mature trees, delivering privacy and a peaceful natural setting rarely found in townhome living - perfect for relaxing, entertaining, or enjoying quiet evenings outdoors. Additional highlights include a spacious 2-car garage plus abundant guest parking throughout the neighborhood, making hosting friends and family effortless. Located within the highly desirable River Pointe community, residents enjoy a lifestyle rich in amenities and connection. Community features include a resort-style swimming pool, two playgrounds, tennis courts, and a clubhouse for gatherings and events. Scenic walking trails wind throughout the neighborhood and connect to neighboring communities, creating endless opportunities for outdoor enjoyment. One of River Pointe's most coveted advantages is its walkability - offering easy access to the Village at Leesburg's premier shopping, dining, fitness studios, and entertainment. With luxury builder craftsmanship, expansive square footage, premium updates, a private wooded backdrop, and resort-style community amenities, this home offers the perfect blend of space, style, and lifestyle convenience in one of Leesburg's most sought-after neighborhoods.
Full Property Details
Full Property Details for 1781 Moultrie Terrace NE
General
- Sold For: $795,000
- HOA FEE: $172/month
- Taxes: $7,343 (2025)
- Status: Closed
- Type: Townhouse
- Source: BrightMLSMidAtlantic
- MLS ID: VALO2114274
- Added to Site: 89 day(s) ago
Interior
- Rooms/Areas: Living Room, Dining Room, Primary Bedroom, Bedroom 2, Bedroom 3, Kitchen, Game Room, Foyer, Breakfast Room, Other
- Interior Features: Breakfast Area, Family Room Off Kitchen, Kitchen - Gourmet, Kitchen - Island, Kitchen - Table Space, Combination Dining/Living, Chair Railings, Crown Moldings, Upgraded Countertops, Primary Bath(s), Wood Floors
- Fireplace: Yes
- Number of Fireplaces: 2
- Fireplace(s): Mantel(s)
- Appliances: Cooktop, Dishwasher, Disposal, Dryer, Energy Efficient Appliances, Microwave, Oven - Double, Oven - Wall, Oven/Range - Gas, Refrigerator, Washer
Rooms
Bathrooms
- Total Bathrooms: 4
- Full Bathrooms: 3
- Half Bathrooms: 1
- Upper Floor Baths: 2
- Upper - Full Baths: 2
- Main Floor Baths: 1
- Main - 1/2 Baths: 1
- Lower Floor Baths: 1
- Lower - Full Baths: 1
Bedrooms
- Total Bedrooms: 3
- Bedrooms Upper: 3
Additional Information
- Shared Amenities: Club House, Jog/Walk Path, Pool - Outdoor, Tennis Courts, Tot Lots/Playground, Picnic Area
- Shared Pool: Yes
- Pool: Yes
- Security/Safety: Main Entrance Lock, Smoke Detector
Exterior
- Exterior Features: Sidewalks, Bump-outs
- Porch/Patio/Deck: Deck(s), Patio(s)
Parking
- Garage: Yes
- Garage Spaces: 2
- Total Spaces: 2
- Parking Features: Concrete Driveway
- Parking Type: Attached Garage, Driveway
- Garage Description: Garage - Front Entry, Garage Door Opener, Inside Access
Location
- County: LOUDOUN
- Subdivision: RIVER POINTE
- Driving Directions: 495: WEST ON I 66- EXIT RT 123 NORTH TOWARD OAKTON/VIENNA- RIGHT ON OAKTON MEADOW CT
- City Limits: Yes
School Information
- School District: Loudoun County Public Schools
- Elementary School: John W. Tolbert Jr.
- Middle School: Harper Park
- High School: Heritage
Community
- Association: Yes
- Assoc. Name: RIVER POINTE COMMUNITY ASSOC.
- Assoc. Fees Include: Common Area Maintenance, Insurance, Management, Pool(s), Recreation Facility, Reserve Funds, Road Maintenance, Snow Removal, Trash
Heating & Cooling
- Central air: Yes
- Cooling Type: Central A/C, Programmable Thermostat
- Cooling Fuel: Electric
- Heating Type: Energy Star Heating System, Forced Air, Programmable Thermostat
- Heating Fuel: Natural Gas
- Water Heater: 60+ Gallon Tank, Electric
Utilities
- Sewer: Public Sewer
- Water: Public
- Utility Description: Cable TV Available
Structural Information
- Architectural Style: Colonial
- Structure Type: Interior Row/Townhouse
- Builder: K. HOVNANIAN HOMES
- Model: BUCKINGHAM II
- Construction: Brick, Stone
- Foundation: Concrete Perimeter
- Walls/Ceilings: 9'+ Ceilings
- Stories Description: Lower 1, Main, Upper 1
- Square Feet: 3,060
- Sq. Ft. Source: Assessor
- Living Area: 3,060 Sq. Ft.
- Finished Above Grnd: 3,060 Sq. Ft.
- Year Built: 2012
- Year Built Source: Assessor
Unit Information
Unit 1
- Bathrooms-Lower: 1
Lot Features
- Lot Size (Acres): 0.05
- Lot Size (Sq. Ft.): 2,178
- Lot Size Source: Estimated
- Zoning: LB:PRN
Financial Considerations
- Price Per Sq. Ft.: $259.8
- Association Fee: $172
- Assoc Fee Freq.: Monthly
- Assessment Year: 2025
- City/TownTax: $1,326
- City/TownTax Freq: Annually
- County Tax: $6,017
- County Tax Freq: Annually
- Tax w/Assessment: $747,590
- Tax Amount: $7,343
- Tax Year: 2025
- Terms: Standard Sale
- Tax Total Finished Sq. Ft.: 3060
Disclosures and Reports
- Ownership: Fee Simple
- Section: 3
- Lot Number: 267
Listed by Pearson Smith Realty, LLC, Hanah L Desherow
Sold by Weichert, REALTORS, Nader Bagheri

Get Pre-Approved Today
Schools
Schools serving 1781 Moultrie Terrace NE
School District:Loudoun County Public Schools
| Name | Grades | Distance |
|---|---|---|
John W. Tolbert Jr. Elementary School 691 Potomac Station Drive, Leesburg, VA 20176 | K-5 | 0.7 mi |
Heritage High School, Leesburg, VA 520 Evergreen Mills Road, Leesburg, VA 20175 | 9-12 | 3.2 mi |
Harper Park Middle School 701 Potomac Station Drive, Leesburg, VA 20176 | 6-8 | 0.6 mi |
Disclaimer:
School attendance boundaries provided by ATTOM Data Solutions and are for reference only. Contact the school directly to verify enrollment eligibility.
Price & Sales History for 1781 Moultrie Terrace NE
Date
Details
Price
Change
Source
5/01/2026
Sold
$795,000
—
MLS
4/03/2026
Price Reduced
$795,000
-1.73%
MLS
3/18/2026
Price Reduced
$809,000
-1.22%
MLS
2/26/2026
Listed
$819,000
—
MLS
Disclaimer: Historical sales information is derived from public records provided by the county offices. Information is not guaranteed and should be independently verified.
1781 Moultrie Terrace NE, Leesburg, VA 20176 (MLS# VALO2114274) is a Townhouse property that was sold at $795,000 on May 01, 2026. Want to learn more about 1781 Moultrie Terrace NE? Do you have questions about finding other Townhouse real estate for sale in Leesburg? You can browse all Leesburg real estate or contact a Coldwell Banker agent to request more information.