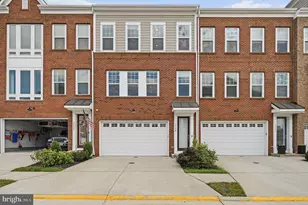
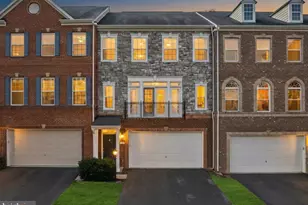
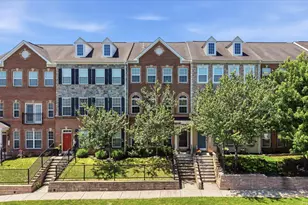
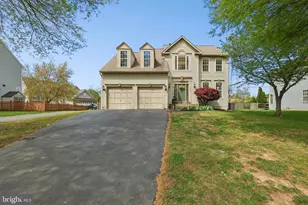
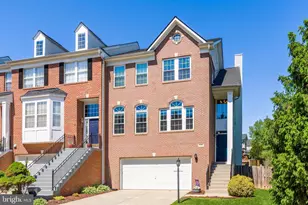
Full Property Details for 1787 Moultrie Terrace NE
General
- Sold For: $815,000
- HOA FEE: $170/month
- Taxes: $7,255 (2025)
- Status: Closed
- Type: Townhouse
- Source: BrightMLSMidAtlantic
- MLS ID: VALO2100724
- Added to Site: 464 day(s) ago
Interior
- Interior Features: Ceiling Fan(s), Recessed Lighting, Butlers Pantry
- Fireplace: Yes
- Number of Fireplaces: 1
- Appliances: Built-In Microwave, Dryer, Washer, Cooktop, Dishwasher, Refrigerator, Icemaker, Oven - Wall
- Flooring: Hardwood, Carpet
Rooms
- Total Bathrooms: 4
- Full Bathrooms: 3
- Half Bathrooms: 1
- Upper Floor Baths: 2
- Upper - Full Baths: 2
- Main Floor Baths: 1
- Main - 1/2 Baths: 1
- Lower Floor Baths: 1
- Lower - Full Baths: 1
- Total Bedrooms: 3
- Bedrooms Upper: 3
Additional Information
- Shared Pool: Yes
- Pool: Yes
Exterior
- Porch/Patio/Deck: Deck(s)
Parking
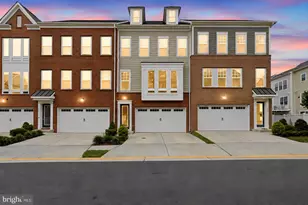
- Garage: Yes
- Garage Spaces: 2
- Total Spaces: 2
- Parking Type: Attached Garage
- Garage Description: Garage Door Opener, Garage - Front Entry
Location
- County: LOUDOUN
- Subdivision: RIVER POINTE
- Driving Directions: From Leesburg Historic District, take Route 7 East, exit onto River Creek Parkway, then turn left on Belleville Drive, left on Kinneard Terrace, and left on Moultrie Terrace. 1787 Moultrie Ter NE will be on your left.
- City Limits: Yes
School Information
- School District: Loudoun County Public Schools
- Elementary School: John W. Tolbert Jr.
- Middle School: Harper Park
- High School: Heritage
Community
- Association: Yes
- Assoc. Name: RIVER POINTE HOA
Heating & Cooling
- Central air: Yes
- Cooling Type: Central A/C
- Cooling Fuel: Electric
- Heating Type: Forced Air
- Heating Fuel: Natural Gas
- Water Heater: Electric
Utilities
- Sewer: Public Sewer
- Water: Public
Structural Information
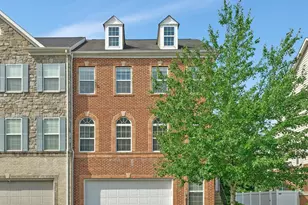
- Architectural Style: Colonial
- Structure Type: End of Row/Townhouse
- Construction: Brick
- Basement: Yes
- Basement Desc.: Fully Finished, Walkout Level
- Foundation: Other
- Walls/Ceilings: 2 Story Ceilings, 9'+ Ceilings, Tray Ceilings
- Windows: Palladian
- Doors: Sliding Glass
- Stories Description: Lower 1, Main, Upper 1
- Square Feet: 3,096
- Sq. Ft. Source: Assessor
- Living Area: 3,096 Sq. Ft.
- Finished Above Grnd: 3,096 Sq. Ft.
- Year Built: 2012
- Year Built Source: Assessor
Unit Information
Lot Features
- Lot Size (Acres): 0.07
- Lot Size (Sq. Ft.): 3,049
- Lot Size Source: Assessor
- Zoning: LB:PRN
- Lot Description: Backs to Trees, Backs - Open Common Area
- Fencing (Description): Rear
Financial Considerations
- Price Per Sq. Ft.: $263.24
- Association Fee: $170
- Assoc Fee Freq.: Monthly
- Assessment Year: 2025
- City/TownTax: $1,235
- City/TownTax Freq: Annually
- County Tax: $6,020
- County Tax Freq: Annually
- Tax w/Assessment: $770,530
- Tax Amount: $7,255
- Tax Year: 2025
- Terms: Standard Sale
- Tax Total Finished Sq. Ft.: 3096
Disclosures and Reports
- Ownership: Fee Simple
- Section: 3
- Lot Number: 269
Listed by Keller Williams Realty, Sarah A. Reynolds
Sold by Keller Williams Realty, Matias Leiva and Keller Williams Realty, Matthew Charlesworth