This is a carousel with tiles that activate property listing cards. Use the previous and next buttons to navigate.
1/1
$1,750,000
This is a carousel with tiles that activate property listing cards. Use the previous and next buttons to navigate.
1/1
Property Description
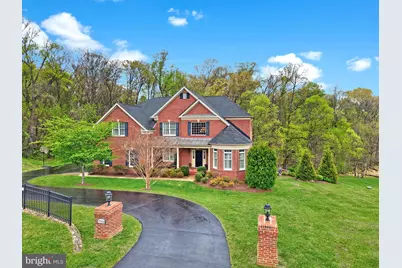
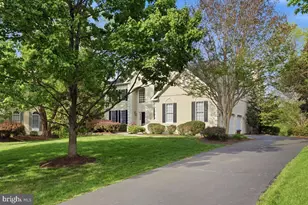
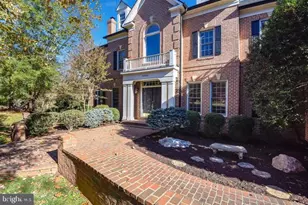
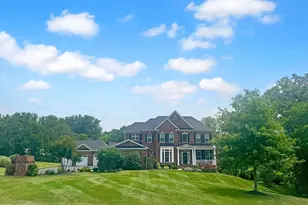
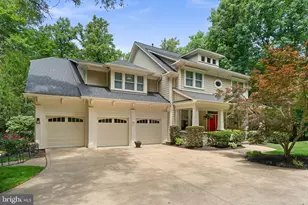
Welcome home to 17926 Skip Away Ct. Nestled on a picturesque and private 3-acre wooded homesite in a prestigious estate community, this stunning home offers the perfect blend of serene seclusion and everyday convenience just minutes from downtown Leesburg. This exceptional luxury residence features over 6,000 square feet of beautifully designed living space, including 5 bedrooms and 4.5 baths. Thoughtfully crafted with a bright open-concept layout, the home showcases soaring ceilings and expansive windows that fill the space with natural light. The spacious gourmet kitchen features a large island, classic white cabinets, granite counters and stainless appliances. Flows seamlessly into the inviting two story family room with a floor to ceiling stone fireplace and large picture windows. Rounding out this level is a formal dining room with a tray ceiling, a spacious living room, a private office, and a versatile front den or playroom highlighted by charming rounded windows. A conveniently located laundry room and mudroom add to the home's functionality and everyday ease. All of this creates an ideal setting for both everyday living and elegant entertaining. The upper level features four generously sized bedrooms, including an impressive primary suite with a tray ceiling accented by wood inlay. The suite also offers a private sitting room with a fireplace, a spacious en-suite bath with a soaking tub, separate walk-in shower, and dual vanities, as well as a large walk-in closet with built-in organization. Three additional bedrooms provide ample space, with one offering a private en-suite bath and the remaining two sharing a well-appointed bathroom. The lower level offers a versatile recreation room, perfect for entertaining or relaxing, along with a fifth bedroom featuring walk-out access to the patio. A full bathroom on this level adds convenience, making it an ideal space for guests or extended living. Step outside to enjoy the ultimate outdoor lifestyle with a large deck and patio complete with a fully equipped outdoor kitchen-perfect for hosting gatherings. Relax and unwind in the new hot tub while taking in peaceful wooded views, offering a true private retreat in one of Leesburg's most desirable estate communities. Some recent updates include upper level hvac is 1 year young, new carpet in family room and bedroom level. Hardwood is in the upper level hallway too. Mortgage savings may be available to buyers of this listing.
Full Property Details
Full Property Details for 17926 Skip Away Ct
General
- Sold For: $1,750,000
- HOA FEE: $109/month
- HOA FEE FREQ.: Quarterly
- Taxes: $12,713 (2026)
- Status: Closed
- Type: Single Family
- Source: BrightMLSMidAtlantic
- MLS ID: VALO2120668
- Added to Site: 87 day(s) ago
Interior
- Interior Features: Bathroom - Soaking Tub, Bathroom - Tub Shower, Bathroom - Walk-In Shower, Breakfast Area, Built-Ins, Carpet, Ceiling Fan(s), Dining Area, Family Room Off Kitchen, Floor Plan - Traditional, Formal/Separate Dining Room, Kitchen - Gourmet, Kitchen - Island, Kitchen - Table Space, Recessed Lighting, Upgraded Countertops, Walk-in Closet(s), Water Treat System, WhirlPool/HotTub, Window Treatments, Wood Floors
- Fireplace: Yes
- Number of Fireplaces: 2
- Fireplace(s): Gas/Propane, Mantel(s), Stone
- Appliances: Built-In Microwave, Dryer, Washer, Dishwasher, Disposal, Refrigerator, Humidifier, Icemaker, Exhaust Fan, Oven - Wall, Oven/Range - Gas, Stainless Steel Appliances
- Flooring: Carpet, Ceramic Tile, Hardwood
Rooms
Bathrooms
- Total Bathrooms: 5
- Full Bathrooms: 4
- Half Bathrooms: 1
- Upper Floor Baths: 3
- Upper - Full Baths: 3
- Main Floor Baths: 1
- Main - 1/2 Baths: 1
- Lower Floor Baths: 1
- Lower - Full Baths: 1
Bedrooms
- Total Bedrooms: 5
- Bedrooms Upper: 4
- Bedrooms Lower: 1
Other Rooms
- Laundry: Dryer In Unit, Has Laundry, Washer In Unit, Main Floor
Additional Information
- Spa: Yes
Exterior
- Exterior Features: Hot Tub, Play Area, Play Equipment
- Porch/Patio/Deck: Deck(s), Patio(s), Porch(es)
Parking
- Garage: Yes
- Garage Spaces: 3
- Total Spaces: 7
- Parking Features: Asphalt Driveway
- Parking Type: Attached Garage, Driveway
- Garage Description: Garage - Side Entry, Garage Door Opener
Location
- County: LOUDOUN
- Subdivision: COLTS RUN
- Driving Directions: From Coltfield Way, right onto Running Colt Pl. Left onto Skip Away Ct.
- City Limits: Yes
School Information
- School District: Loudoun County Public Schools
Community
- Association: Yes
- Assoc. Name: SHENSTONE RESERVE HOA
- Assoc. Fees Include: Trash, Snow Removal, Common Area Maintenance, Road Maintenance
Heating & Cooling
- Central air: Yes
- Cooling Type: Ceiling Fan(s), Central A/C, Heat Pump(s)
- Cooling Fuel: Electric
- Heating Type: Forced Air, Heat Pump(s)
- Heating Fuel: Electric, Propane - Leased
- Water Heater: Propane
Utilities
- Sewer: On Site Septic
- Water: Private, Well
Structural Information
- Architectural Style: Colonial
- Structure Type: Detached
- Construction: Brick, Vinyl Siding
- Basement: Yes
- Basement Desc.: Walkout Level, Fully Finished
- Foundation: Other
- Walls/Ceilings: 9'+ Ceilings, Cathedral Ceilings, Tray Ceilings
- Stories Description: Lower 1, Main, Upper 1
- Square Feet: 6,195
- Sq. Ft. Source: Estimated
- Living Area: 6,195 Sq. Ft.
- Finished Above Grnd: 4,067 Sq. Ft.
- Finished Below Grnd: 2,128 Sq. Ft.
- Year Built: 2012
- Year Built Source: Assessor
Unit Information
Unit 1
- Bathrooms-Lower: 1
- Bedrooms-Lower: 1
Lot Features
- Lot Size (Acres): 3
- Lot Size (Sq. Ft.): 130,680
- Lot Size Source: Assessor
- Zoning: AR1
Financial Considerations
- Price Per Sq. Ft.: $430.29
- Association Fee: $328
- Assoc Fee Freq.: Quarterly
- Assessment Year: 2026
- City/TownTax Freq: Annually
- County Tax: $12,713
- County Tax Freq: Annually
- Tax w/Assessment: $1,543,710
- Tax Amount: $12,713
- Tax Year: 2026
- Terms: Standard Sale
- Tax Total Finished Sq. Ft.: 5272
Disclosures and Reports
- Ownership: Fee Simple
- Exclusions: Primary Bedroom Chandelier does not convey.
- Inclusions: washer, dryer, hot tub and playground equipment all convey.
- Lot Number: 14
Listed by Redfin Corporation, Kendell A Walker
Sold by Real Broker, LLC, Clorissa Wince

Get Pre-Approved Today
Schools
Schools serving 17926 Skip Away Ct
School District:Loudoun County Public Schools
| Name | Grades | Distance |
|---|---|---|
Tuscarora High School, Leesburg, VA 801 North King Street, Leesburg, VA 20176 | 9-12 | 3.1 mi |
Kenneth W Culbert Elementary School 38180 West Colonial Highway, Hamilton, VA 20158 | PK-5 | 3.9 mi |
Smart's Mill Middle School 850 North King Street, Leesburg, VA 20176 | 6-8 | 3.6 mi |
Disclaimer:
School attendance boundaries provided by ATTOM Data Solutions and are for reference only. Contact the school directly to verify enrollment eligibility.
Price & Sales History for 17926 Skip Away Ct
Date
Details
Price
Change
Source
6/18/2026
Sold
$1,750,000
—
MLS
4/15/2026
Listed
$1,750,000
—
MLS
Disclaimer: Historical sales information is derived from public records provided by the county offices. Information is not guaranteed and should be independently verified.
17926 Skip Away Court, Leesburg, VA 20175 (MLS# VALO2120668) is a Single Family property that was sold at $1,750,000 on June 18, 2026. Want to learn more about 17926 Skip Away Court? Do you have questions about finding other Single Family real estate for sale in Leesburg? You can browse all Leesburg real estate or contact a Coldwell Banker agent to request more information.