This is a carousel with tiles that activate property listing cards. Use the previous and next buttons to navigate.
1/1
$1,775,000
This is a carousel with tiles that activate property listing cards. Use the previous and next buttons to navigate.
1/1
Property Description
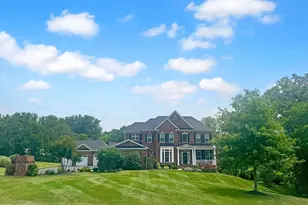
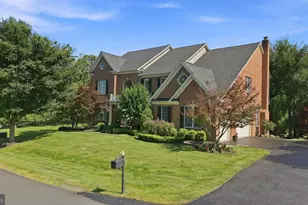
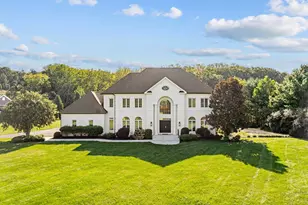
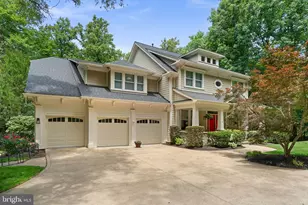
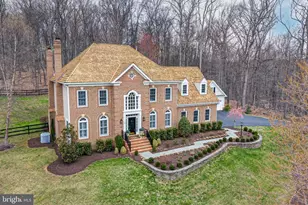
Set on a picturesque 4.28-acre homesite in the prestigious Shenstone Reserve community, this exceptional Carrington Huntwick Place model offers the perfect balance of luxury, comfort, and timeless design. Thoughtfully designed for both everyday living and effortless entertaining, the home blends elegant spaces with exceptional functionality. A welcoming two-story foyer opens to light-filled living areas, while the spacious kitchen flows seamlessly into the great room, creating the heart of the home. A highly sought-after main-level bedroom with an adjacent full bath provides outstanding flexibility for guests, multigenerational living, or a private home office. Upstairs, the generously sized bedrooms offer comfort and privacy, including a spacious primary suite designed as a peaceful retreat. The finished walk-up lower level is designed for entertaining, featuring a spacious recreation room, a full wet bar, and abundant space for game nights, movie nights, fitness, or hobbies. Outside, enjoy the privacy and beauty of the expansive 4.28-acre setting with endless opportunities for outdoor living. A rare highlight is the impressive 6-car garage capacity, including a 3-car attached garage and an additional 3-car detached garage, ideal for collectors, hobbyists, or additional storage. Located just minutes from historic downtown Leesburg, renowned wineries, dining, shopping, and major commuter routes, this exceptional residence offers the tranquility of estate living with the convenience of one of Loudoun County's most desirable locations.
Full Property Details
Full Property Details for 17912 Running Colt Pl
General
- Sold For: $1,775,000
- HOA FEE: $109/month
- HOA FEE FREQ.: Quarterly
- Taxes: $12,520 (2026)
- Status: Closed
- Type: Single Family
- Source: BrightMLSMidAtlantic
- MLS ID: VALO2131138
- Added to Site: 38 day(s) ago
Interior
- Rooms/Areas: Dining Room, Primary Bedroom, Sitting Room, Bedroom 2, Bedroom 3, Kitchen, Breakfast Room, Bedroom 1, Great Room, Mud Room, Office, Recreation Room, Bonus Room
- Fireplace: Yes
- Number of Fireplaces: 1
Rooms
Bathrooms
- Total Bathrooms: 6
- Full Bathrooms: 5
- Half Bathrooms: 1
- Upper Floor Baths: 3
- Upper - Full Baths: 3
- Main Floor Baths: 2
- Main - Full Baths: 1
- Main - 1/2 Baths: 1
- Lower Floor Baths: 1
- Lower - Full Baths: 1
Bedrooms
- Total Bedrooms: 4
- Bedrooms Upper: 3
- Bedrooms Main & Up: 1
Exterior
- Porch/Patio/Deck: Deck(s), Porch(es)
Parking
- Garage: Yes
- Garage Spaces: 6
- Total Spaces: 6
- Parking Type: Attached Garage, Detached Garage
- Garage Description: Garage - Side Entry, Garage - Front Entry
Location
- County: LOUDOUN
- Subdivision: COLTS RUN
- Driving Directions: Route 7 West to Route 9 Exit. Go through roundabouts to Dry Mill. Right into Shenstone Reserve. Left on Running Cold
School Information
- School District: Loudoun County Public Schools
Community
- Association: Yes
Heating & Cooling
- Central air: Yes
- Cooling Type: Central A/C, Ceiling Fan(s), Programmable Thermostat, Zoned
- Cooling Fuel: Electric
- Heating Type: Forced Air, Programmable Thermostat, Zoned
- Heating Fuel: Propane - Leased, Electric
- Water Heater: Propane
Utilities
- Sewer: Septic Exists
- Water: Well
Structural Information
- Architectural Style: Colonial
- Structure Type: Detached
- Construction: Masonry
- Basement: Yes
- Basement Desc.: Walkout Stairs
- Foundation: Concrete Perimeter
- Stories Description: Lower 1, Main, Upper 1
- Square Feet: 5,637
- Sq. Ft. Source: Assessor
- Living Area: 5,637 Sq. Ft.
- Finished Above Grnd: 3,914 Sq. Ft.
- Finished Below Grnd: 1,723 Sq. Ft.
- Year Built: 2018
- Year Built Source: Assessor
Unit Information
Unit 1
- Bathrooms-Lower: 1
Lot Features
- Lot Size (Acres): 4.28
- Lot Size (Sq. Ft.): 186,437
- Lot Size Source: Assessor
- Zoning: AR1
Financial Considerations
- Price Per Sq. Ft.: $453.5
- Association Fee: $328
- Assoc Fee Freq.: Quarterly
- Assessment Year: 2026
- City/TownTax Freq: Annually
- County Tax: $12,520
- County Tax Freq: Annually
- Tax w/Assessment: $1,555,320
- Tax Amount: $12,520
- Tax Year: 2026
- Terms: Standard Sale
- Tax Total Finished Sq. Ft.: 5637
Disclosures and Reports
- Ownership: Fee Simple
- Lot Number: 46A
Listed by Hunt Country Sotheby's International Realty, Lisa E Thompson
Sold by Compass, Terrilynn L. Kelley

Get Pre-Approved Today
Schools
Schools serving 17912 Running Colt Pl
School District:Loudoun County Public Schools
| Name | Grades | Distance |
|---|---|---|
Tuscarora High School, Leesburg, VA 801 North King Street, Leesburg, VA 20176 | 9-12 | 2.8 mi |
Kenneth W Culbert Elementary School 38180 West Colonial Highway, Hamilton, VA 20158 | PK-5 | 4.2 mi |
Smart's Mill Middle School 850 North King Street, Leesburg, VA 20176 | 6-8 | 3.3 mi |
Disclaimer:
School attendance boundaries provided by ATTOM Data Solutions and are for reference only. Contact the school directly to verify enrollment eligibility.
Price & Sales History for 17912 Running Colt Pl
Date
Details
Price
Change
Source
8/19/2026
Sold
$1,775,000
—
MLS
7/18/2026
Listed
$1,775,000
—
MLS
Disclaimer: Historical sales information is derived from public records provided by the county offices. Information is not guaranteed and should be independently verified.
17912 Running Colt Place, Leesburg, VA 20175 (MLS# VALO2131138) is a Single Family property that was sold at $1,775,000 on August 19, 2026. Want to learn more about 17912 Running Colt Place? Do you have questions about finding other Single Family real estate for sale in Leesburg? You can browse all Leesburg real estate or contact a Coldwell Banker agent to request more information.