
This is a carousel with tiles that activate property listing cards. Use the previous and next buttons to navigate.
1/1
$1,510,000
This is a carousel with tiles that activate property listing cards. Use the previous and next buttons to navigate.
1/1
Property Description
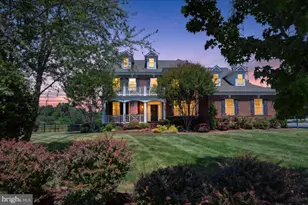
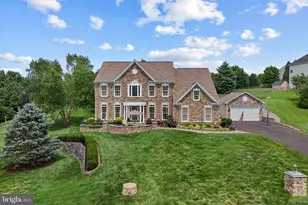
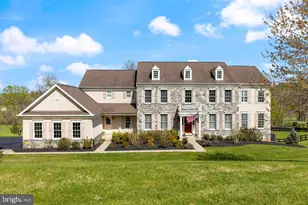
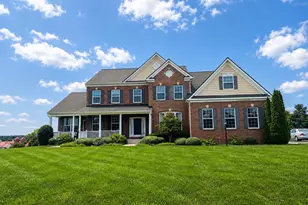
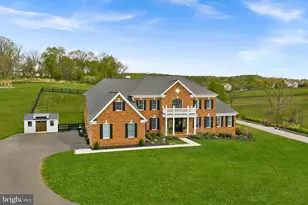
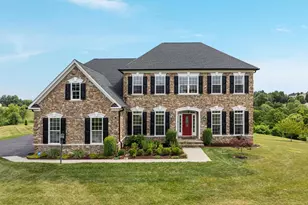
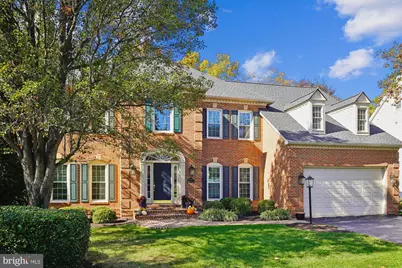
Lovely Single Family detached home located in the premier gated golf course community of River Creek Club situated at the confluence of The Potomac River and Goose Creek. OVER $225,000 in improvements! Having a walk out basement is always a plus. Relax and entertain in the screened in porch, or sit beside a roaring fire at the fire pit. There are upgrades and then there are high end upgrades. Check out the finishes in the kitchen as well as the wet bar in the dining room. This professionally remodeled kitchen showcases Wolf Cooktop, Dual Wolf ovens, SubZero refrigerator, Hard Marble kitchen counters, premium kitchen cabinetry, Cooktop pot filler, and a step in party. The wet bar in the dining room has a Subzero wine fridge, Scotsman ice maker, and quartz counter. Walk on the wide plank wood floors and the rebuilt wood stairs. The black banisters and plantation shutters, Wainscoting and crown molding, as well as the wood burning fireplace are nice finishing touches. The walk out basement is built for recreation and fitness, plus the bedroom and bathroom. The well appointed gym conveys. Did you notice the purified water fountain in the gym? With the roof replaced in 2022, HVAC in 2024 and 2021, replaced water heater, whole home steam humidifier, your key systems are not a concern. Best of all is that most of the windows have been replaced (2023)! The River Creek community has a friendly and resort feel- dining at the club with an award winning chef, casual tavern, VIEWS of the Potomac River, pools, tennis and pickle ball, fitness and miles of walking trails. Golf memberships are available. At the confluence of The Potomac River and Goose creek enjoy the launch for canoes and kayaks, grilling area, tot lot, more tennis courts, and even a community farm! Come for this home, stay for this community.
Full Property Details
Full Property Details for 18415 Kingsmill St
General
- Sold For: $1,510,000
- HOA FEE: $258/month
- Taxes: $9,857 (2025)
- Status: Closed
- Type: Single Family
- Source: BrightMLSMidAtlantic
- MLS ID: VALO2115426
- Added to Site: 99 day(s) ago
Interior
- Rooms/Areas: Living Room, Dining Room, Primary Bedroom, Bedroom 2, Bedroom 3, Bedroom 4, Bedroom 5, Kitchen, Game Room, Family Room, Library, Breakfast Room, Exercise Room, Laundry, Other, Storage Room
- Interior Features: Breakfast Area, Family Room Off Kitchen, Kitchen - Gourmet, Kitchen - Island, Dining Area, Built-Ins, Chair Railings, Upgraded Countertops, Crown Moldings, Double/Dual Staircase, Primary Bath(s), Wainscotting, Wood Floors, Recessed Lighting, Floor Plan - Traditional
- Fireplace: Yes
- Number of Fireplaces: 1
- Fireplace(s): Mantel(s)
- Appliances: Cooktop, Dishwasher, Disposal, Dryer, Dryer - Front Loading, Exhaust Fan, Humidifier, Icemaker, Microwave, Oven - Double, Oven - Self Cleaning, Oven - Wall, Range Hood, Refrigerator, Washer, Water Dispenser
Rooms
Bathrooms
- Total Bathrooms: 5
- Full Bathrooms: 4
- Half Bathrooms: 1
- Upper Floor Baths: 3
- Upper - Full Baths: 3
- Main Floor Baths: 1
- Main - 1/2 Baths: 1
- Lower Floor Baths: 1
- Lower - Full Baths: 1
Bedrooms
- Total Bedrooms: 5
- Bedrooms Upper: 4
- Bedrooms Lower: 1
Additional Information
- Shared Amenities: Concierge, Golf Club, Jog/Walk Path, Marina/Marina Club, Party Room, Pool - Outdoor, Putting Green, Tennis Courts, Bar/Lounge, Basketball Courts, Bike Trail, Club House, Dining Rooms, Exercise Room, Fitness Center, Gated Community, Golf Course Membership Available, Lake, Meeting Room, Picnic Area, Pier/Dock, Soccer Field, Swimming Pool, Tot Lots/Playground, Volleyball Courts, Water/Lake Privileges
- Shared Pool: Yes
- Pool: Yes
Exterior
- Porch/Patio/Deck: Deck(s), Screened, Porch(es)
Parking
- Garage: Yes
- Garage Spaces: 2
- Total Spaces: 4
- Parking Type: Attached Garage, Driveway
- Garage Description: Garage Door Opener
Location
- County: LOUDOUN
- Subdivision: RIVER CREEK
- Driving Directions: RT. 7W, RIGHT ON RIVER CREEK PKWY, RIGHT ON OLYMPIC TO GUARD GATE, 2nd RIGHT ON KINGSMILL TO 18415 ON RIGHT
School Information
- School District: Loudoun County Public Schools
- Elementary School: Frances Hazel Reid
- Middle School: Harper Park
- High School: Heritage
Community
- Association: Yes
- Assoc. Name: RIVER CREEK OWNERS ASSOCIATION
- Assoc. Fees Include: Management, Pool(s), Snow Removal, Trash, Common Area Maintenance, Pier/Dock Maintenance, Recreation Facility, Reserve Funds, Road Maintenance, Security Gate
Heating & Cooling
- Central air: Yes
- Cooling Type: Ceiling Fan(s), Central A/C, Zoned
- Cooling Fuel: Electric
- Heating Type: Forced Air, Humidifier, Zoned
- Heating Fuel: Natural Gas
- Water Heater: Natural Gas
Utilities
- Sewer: Public Sewer
- Water: Public
Structural Information
- Architectural Style: Colonial
- Structure Type: Detached
- Builder: NV HOMES
- Model: THE HYDE PARK
- Construction: Masonry
- Basement: Yes
- Basement Desc.: Full
- Foundation: Slab
- Walls/Ceilings: 2 Story Ceilings, 9'+ Ceilings, Tray Ceilings, Vaulte
- Windows: Casement
- Doors: French
- Stories Description: Lower 1, Main, Upper 1
- Square Feet: 5,571
- Sq. Ft. Source: Assessor
- Living Area: 5,571 Sq. Ft.
- Finished Above Grnd: 3,956 Sq. Ft.
- Finished Below Grnd: 1,615 Sq. Ft.
- Year Built: 1999
- Year Built Source: Assessor
Unit Information
Unit 1
- Bathrooms-Lower: 1
- Bedrooms-Lower: 1
Lot Features
- Property View: Trees/Woods, Water
- Lot Size (Acres): 0.26
- Lot Size (Sq. Ft.): 11,326
- Lot Size Source: Assessor
- Zoning: PDH3
- Lot Description: Backs to Trees, Landscaping, Premium, Stream/Creek, Private
Water Features
- Water View: Yes
Financial Considerations
- Price Per Sq. Ft.: $398.13
- Association Fee: $258
- Assoc Fee Freq.: Monthly
- Assessment Year: 2025
- City/TownTax Freq: Annually
- County Tax: $9,857
- County Tax Freq: Annually
- Tax w/Assessment: $1,224,590
- Tax Amount: $9,857
- Tax Year: 2025
- Terms: Standard Sale
- Tax Total Finished Sq. Ft.: 5571
Disclosures and Reports
- Ownership: Fee Simple
- Exclusions: Family Room Drapes, Primary Bathroom Mirrors
- Section: 2
- Lot Number: 6
Get Pre-Approved Today
Schools
Schools serving 18415 Kingsmill St
School District:Loudoun County Public Schools
| Name | Grades | Distance |
|---|---|---|
Frances Hazel Reid Elementary School 800 North King Street, Leesburg, VA 20176 | PK-5 | 3 mi |
Heritage High School, Leesburg, VA 520 Evergreen Mills Road, Leesburg, VA 20175 | 9-12 | 3.8 mi |
Harper Park Middle School 701 Potomac Station Drive, Leesburg, VA 20176 | 6-8 | 1.3 mi |
Disclaimer:
School attendance boundaries provided by ATTOM Data Solutions and are for reference only. Contact the school directly to verify enrollment eligibility.
Price & Sales History for 18415 Kingsmill St
Date
Details
Price
Change
Source
4/09/2026
Sold
$1,510,000
-4.13%
MLS
3/05/2026
Price Reduced
$1,575,000
-3.08%
MLS
2/16/2026
Listed
$1,625,000
—
MLS
Disclaimer: Historical sales information is derived from public records provided by the county offices. Information is not guaranteed and should be independently verified.
18415 Kingsmill Street, Leesburg, VA 20176 (MLS# VALO2115426) is a Single Family property that was sold at $1,510,000 on April 09, 2026. This property was sold by Jessica Jenner from our Loudoun County Regional Office Office.Want to learn more about 18415 Kingsmill Street? Do you have questions about finding other Single Family real estate for sale in Leesburg? You can browse all Leesburg real estate or contact a Coldwell Banker agent to request more information.