Full Property Details for 18540 Woodburn Rd
General
- Price: $2,286,000
- HOA FEE: $130/month
- Taxes: (2026)
- Status: Active
- Type: Single Family
- Source: BrightMLSMidAtlantic
- MLS ID: VALO2136856
- Updated: 9/17/2026
- Added to Site: 22 day(s) ago
Interior
- Rooms/Areas: Dining Room, Primary Bedroom, Sitting Room, Bedroom 2, Bedroom 3, Bedroom 4, Kitchen, Basement, Library, Foyer, Breakfast Room, Great Room, Recreation Room
- Interior Features: Walk-in Closet(s), Recessed Lighting, Attic, Formal/Separate Dining Room, Breakfast Area, Pantry, Family Room Off Kitchen, Floor Plan - Open, Kitchen - Gourmet, Kitchen - Island, 2nd Kitchen, Butlers Pantry
- Fireplace: Yes
- Number of Fireplaces: 1
- Fireplace(s): Gas/Propane, Heatilator
- Appliances: Cooktop, Dishwasher, Disposal, ENERGY STAR Dishwasher, Exhaust Fan, Oven - Wall, Microwave, Range Hood, Refrigerator, ENERGY STAR Refrigerator
- Flooring: Carpet, Hardwood, Ceramic Tile
Rooms
- Total Bathrooms: 7
- Full Bathrooms: 6
- Half Bathrooms: 1
- Upper Floor Baths: 4
- Upper - Full Baths: 4
- Main Floor Baths: 2
- Main - Full Baths: 1
- Main - 1/2 Baths: 1
- Lower Floor Baths: 1
- Lower - Full Baths: 1
- Total Bedrooms: 4
- Bedrooms Upper: 4
- Laundry: Hookup, Upper Floor
Additional Information
- Security/Safety: Security System
Exterior
- Exterior Features: Exterior Lighting
Parking
- Garage: Yes
- Garage Spaces: 3
- Total Spaces: 11
- Parking Features: Asphalt Driveway
- Parking Type: Attached Garage, Driveway
- Garage Description: Garage Door Opener, Garage - Side Entry, Inside Access
Location
- County: LOUDOUN
- Subdivision: WOODBURN
- Driving Directions: Directions: From Leesburg: 15 south to right on Harmony Church Rd, to right on Woodburn Rd. Property is approximately 1 mile ahead on right side.
School Information
- School District: Loudoun County Public Schools
- Elementary School: Catoctin
- Middle School: J. L. Simpson
- High School: Loudoun County
Community
Heating & Cooling
- Central air: Yes
- Cooling Type: Central A/C, Programmable Thermostat, Zoned
- Cooling Fuel: Electric
- Heating Type: 90% Forced Air, Central, Heat Pump(s), Programmable Thermostat
- Heating Fuel: Natural Gas
- Water Heater: 60+ Gallon Tank
Utilities
- Sewer: Private Septic Tank
- Water: Well
- Utility Description: Under Ground
Structural Information
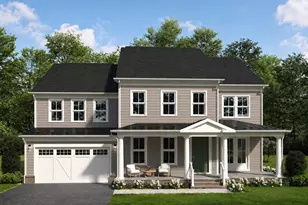
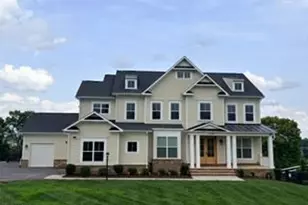
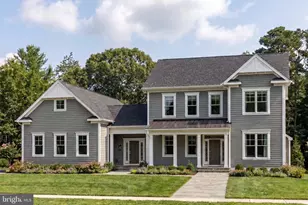
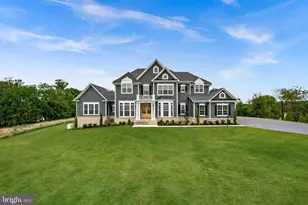
- Architectural Style: Craftsman
- Structure Type: Detached
- Builder: Toll Brothers
- Model: Kalorama Craftsman
- Construction: Batts Insulation, Blown-In Insulation, CPVC/PVC, HardiPlank Type, Low VOC Insulation, Rough-In Plumbing, Spray Foam Insulation, Stone
- Basement: Yes
- Basement Entrance: Yes
- Basement Desc.: Full, Interior Access, Outside Entrance, Poured Concrete, Rear Entrance, Rough Bath Plumb, Sump Pump, Walkout Level, Windows
- Foundation: Slab, Passive Radon Mitigation, Concrete Perimeter
- Roof: Architectural Shingle
- Walls/Ceilings: 9'+ Ceilings, Dry Wall, 2 Story Ceilings, High
- Windows: Energy Efficient, Screens, Vinyl Clad
- Doors: Sliding Glass, ENERGY STAR Qualified Door(s)
- Entry Floor Number: 1
- Stories/Levels: 3
- Stories Description: Lower 1, Main, Upper 1
- Square Feet: 8,068
- Sq. Ft. Source: Estimated
- Living Area: 7,076 Sq. Ft.
- Finished Above Grnd: 5,391 Sq. Ft.
- Finished Below Grnd: 1,685 Sq. Ft.
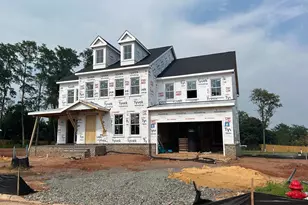
- Year Built: 2026
- Year Built Source: Estimated
- Property Condition: Excellent
Unit Information
Lot Features
- Property View: Trees/Woods, Pasture, Street
- Lot Size (Acres): 3.69
- Lot Size (Sq. Ft.): 160,736
- Lot Size Source: Estimated
- Lot Description: Private, Premium, Partly Wooded, Backs to Trees, Corner, Trees/Wooded
Financial Considerations
- Price Per Sq. Ft.: $424.04
- Association Fee: $130
- Assoc Fee Freq.: Monthly
- Tax Year: 2026
Disclosures and Reports
- Ownership: Fee Simple
- Lot Number: 1
Listed by Toll Brothers Real Estate Inc., Carla C Brown


 NMLS#: 1598647