This is a carousel with tiles that activate property listing cards. Use the previous and next buttons to navigate.
1/1
$2,075,000
This is a carousel with tiles that activate property listing cards. Use the previous and next buttons to navigate.
1/1
Property Description
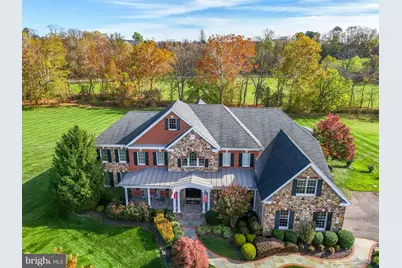
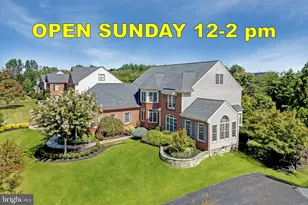
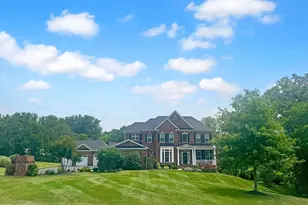
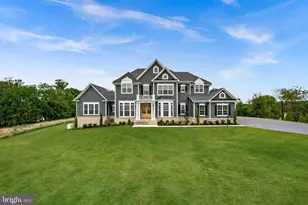
LUXURIOUS 7-ACRE ESTATE HOME IN SHENSTONE RESERVE MINUTES TO DOWNTOWN LEESBURG! Absolutely breathtaking and unmistakably refined, this extraordinary home in the sought-after neighborhood of Shenstone Reserve offers the caliber of home, lifestyle, and location that you have been looking for. Perfectly sited on 7+ lush acres with a sweeping green lawn, a serene creek, and a picturesque tree line, all just moments from town! This distinguished "Hampton" model showcases timeless elegance with over 8,900 square feet of beautifully finished living space, offering 10' ceilings on the main floor, upgraded flooring and custom finishes throughout. From the moment you arrive, the curb appeal is unforgettable! Three sides of brick and stone facade, a full covered front porch, flagstone walkway, eye-catching landscaping, and stately stone monuments create a grand first impression. Step through the upgraded custom front door into a dramatic foyer highlighted by dual curved staircases with wrought iron balusters...a true architectural statement. Entertain in the elegant dining room adorned with crown molding, or gather in the formal living room for intimate moments. A light-filled conservatory offers panoramic backyard views, perfect for reading, music, or quiet reflection, while the main-level office provides a private and productive work-from-home space. At the heart of the home, the family room is warm and inviting, anchored by a stunning limestone gas fireplace with convenient rear staircase access. The grand Palladian kitchen is designed for both everyday living and elevated entertaining. Featuring high-end custom cabinetry, upgraded countertops, commercial-grade appliances including a 48" JennAir gas range, an oversized entertainer's island, and a spacious breakfast room, this kitchen is truly a masterpiece! A main-level bedroom with a full bath offers ideal flexibility for multi-generational living or guests. The side-load two-car garage connects conveniently through the mudroom and laundry area. Upstairs, retreat to the magnificent owner's suite...a true sanctuary complete with coffered ceilings, a private sitting room, a spa-inspired bath with dual vanities, walk-in shower and soaking tub, and an expanded custom walk-in closet. The home features four additional bedrooms, two offering a private bath and two rooms sharing a full bath. To complete the upper level, an expansive bonus room offers endless possibilities as a study or playroom. Rest and relax in the fully finished walk-up lower level designed for enjoyment, featuring a large recreation room, a high-end state-of-the-art theater room, a full bath, and abundant storage. This distinctive home offers a truly magical outdoor setting. Enjoy every season on the oversized custom composite deck that wraps gracefully from the driveway and features a covered, built-in gazebo along with a fully equipped outdoor kitchen complete with grill and smoker. Take in breathtaking panoramic views of the gently rolling countryside, a serene creek, and wooded privacy beyond..an idyllic backdrop for both grand entertaining and quiet evenings at home. Located off Dry Mill Road, just minutes from the heart of historic Leesburg, this ultra-luxurious neighborhood places you moments from charming shops, award-winning restaurants, wineries, farmers markets, parks, and major commuter routes, with convenient access to Washington Dulles International Airport. This is more than a home...it is a rare opportunity to own one of Shenstone Reserve's finest estates!
Full Property Details
Full Property Details for 17972 Running Colt Pl
General
- Sold For: $2,075,000
- HOA FEE: $104/month
- Taxes: $15,639 (2026)
- Status: Closed
- Type: Single Family
- Source: BrightMLSMidAtlantic
- MLS ID: VALO2116422
- Added to Site: 84 day(s) ago
Interior
- Rooms/Areas: Living Room, Dining Room, Primary Bedroom, Bedroom 2, Bedroom 3, Bedroom 4, Bedroom 5, Kitchen, Family Room, Foyer, Exercise Room, Laundry, Office, Recreation Room, Storage Room, Bedroom 6, Bathroom 2, Bathroom 3, Primary Bathroom, Full Bath, Half Bath
- Interior Features: Wood Floors, Attic, Bathroom - Tub Shower, Entry Level Bedroom, Kitchen - Eat-In, Walk-in Closet(s), Window Treatments, Water Treat System, Additional Stairway, Breakfast Area, Chair Railings, Crown Moldings, Curved Staircase, Floor Plan - Open, Kitchen - Island, Pantry, Recessed Lighting, Upgraded Countertops
- Fireplace: Yes
- Number of Fireplaces: 1
- Fireplace(s): Gas/Propane, Mantel(s)
- Appliances: Built-In Microwave, Dryer, Washer, Dishwasher, Disposal, Refrigerator, Icemaker, Oven - Wall, Oven/Range - Gas
- Flooring: Ceramic Tile, Carpet, Engineered Wood
Rooms
Bathrooms
- Total Bathrooms: 7
- Full Bathrooms: 6
- Half Bathrooms: 1
- Upper Floor Baths: 4
- Upper - Full Baths: 4
- Main Floor Baths: 2
- Main - Full Baths: 1
- Main - 1/2 Baths: 1
- Lower Floor Baths: 1
- Lower - Full Baths: 1
Bedrooms
- Total Bedrooms: 6
- Bedrooms Upper: 5
- Bedrooms Main & Up: 1
Other Rooms
- Laundry: Main Floor
Additional Information
- Shared Amenities: Jog/Walk Path
- Security/Safety: Security System, Smoke Detector
Exterior
- Exterior Features: Extensive Hardscape
- Porch/Patio/Deck: Porch(es), Deck(s)
Parking
- Garage: Yes
- Garage Spaces: 2
- Total Spaces: 6
- Parking Features: Asphalt Driveway
- Parking Type: Attached Garage, Driveway
- Garage Description: Garage - Side Entry, Garage Door Opener, Covered Parking, Inside Access
Location
- County: LOUDOUN
- Subdivision: SHENSTONE
- Driving Directions: From VA-267 (Dulles Greenway), follow VA-267 West toward Leesburg and take Exit 1A for US-15 South / VA-7 West (Leesburg Bypass) toward Warrenton/Winchester. Merge onto the bypass and continue for approximately 1.5 miles, then take the exit onto Davis Avenue SW. Turn right onto Dry Mill Road SW (State Route 699) and continue straight before turning into the Colts Run subdivision. From there, turn onto Running Colt Place, and the destination will be on your right.
School Information
- School District: Loudoun County Public Schools
- Elementary School: Kenneth W. Culbert
- Middle School: Smart's Mill
- High School: Tuscarora
Community
- Association: Yes
- Assoc. Name: SHENSTONE RESERVE HOMEOWNERS ASSOCIATION, INC.
- Assoc. Fees Include: Common Area Maintenance, Reserve Funds, Snow Removal, Trash
Heating & Cooling
- Central air: Yes
- Cooling Type: Central A/C, Ceiling Fan(s), Zoned
- Cooling Fuel: Electric
- Heating Type: Forced Air, Zoned, Heat Pump(s)
- Heating Fuel: Propane - Leased
- Water Heater: Propane, Electric
Utilities
- Sewer: On Site Septic, Septic < # of BR
- Water: Private, Well
- Utility Description: Propane, Electric Available, Cable TV Available
Structural Information
- Architectural Style: Colonial
- Structure Type: Detached
- Builder: Toll Brothers
- Model: Hampton Model
- Construction: Brick, Stone, Vinyl Siding
- Basement: Yes
- Basement Desc.: Full, Fully Finished, Connecting Stairway, Walkout Stairs
- Foundation: Concrete Perimeter
- Roof: Asphalt
- Walls/Ceilings: 9'+ Ceilings, 2 Story Ceilings, Tray Ceilings
- Windows: Energy Efficient
- Doors: Double Entry, Six Panel
- Stories Description: Lower 1, Main, Upper 1
- Square Feet: 8,905
- Sq. Ft. Source: Assessor
- Living Area: 8,905 Sq. Ft.
- Finished Above Grnd: 6,414 Sq. Ft.
- Finished Below Grnd: 2,491 Sq. Ft.
- Year Built: 2012
- Year Built Source: Assessor
- Property Condition: Excellent
Unit Information
Unit 1
- Bathrooms-Lower: 1
Lot Features
- Property View: Trees/Woods, Garden/Lawn, Panoramic
- Lot Size (Acres): 7.18
- Lot Size (Sq. Ft.): 312,761
- Lot Size Source: Assessor
- Street/Road Desc.: Paved
- Zoning: AR1
- Lot Description: Landscaping, Level, Backs to Trees, Front Yard, Open, Premium, Private, Rear Yard, Stream/Creek
Financial Considerations
- Price Per Sq. Ft.: $335.2
- Association Fee: $104
- Assoc Fee Freq.: Monthly
- Assessment Year: 2026
- City/TownTax Freq: Annually
- County Tax: $15,639
- County Tax Freq: Annually
- Tax w/Assessment: $1,899,300
- Tax Amount: $15,639
- Tax Year: 2026
- Terms: Standard Sale
- Tax Total Finished Sq. Ft.: 8905
Disclosures and Reports
- Ownership: Fee Simple
- Exclusions: pool table, exercise equipment
- Inclusions: whole home surge protector system, ring cameras and doorbell, theatre furniture/ screens, projector, speakers and components, receiver, 3 mini refrigerator, built in grill, smoker, kegerator, built-in speakers, radon mitigation, Control 4 Home Automation system
- Lot Number: 49
Listed by Real Broker, LLC, Vicky Z Noufal
Sold by Weichert, REALTORS, Patricia E Stack

Get Pre-Approved Today
Schools
Schools serving 17972 Running Colt Pl
School District:Loudoun County Public Schools
| Name | Grades | Distance |
|---|---|---|
Tuscarora High School, Leesburg, VA 801 North King Street, Leesburg, VA 20176 | 9-12 | 2.7 mi |
Kenneth W Culbert Elementary School 38180 West Colonial Highway, Hamilton, VA 20158 | PK-5 | 4.3 mi |
Smart's Mill Middle School 850 North King Street, Leesburg, VA 20176 | 6-8 | 3.3 mi |
Disclaimer:
School attendance boundaries provided by ATTOM Data Solutions and are for reference only. Contact the school directly to verify enrollment eligibility.
Price & Sales History for 17972 Running Colt Pl
Date
Details
Price
Change
Source
5/20/2026
Sold
$2,075,000
-3.49%
MLS
3/03/2026
Listed
$2,150,000
—
MLS
Disclaimer: Historical sales information is derived from public records provided by the county offices. Information is not guaranteed and should be independently verified.
17972 Running Colt Place, Leesburg, VA 20175 (MLS# VALO2116422) is a Single Family property that was sold at $2,075,000 on May 20, 2026. Want to learn more about 17972 Running Colt Place? Do you have questions about finding other Single Family real estate for sale in Leesburg? You can browse all Leesburg real estate or contact a Coldwell Banker agent to request more information.