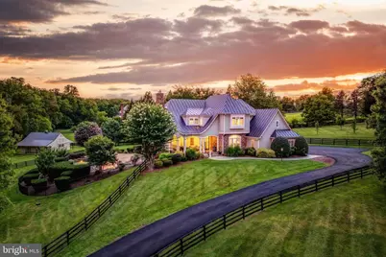
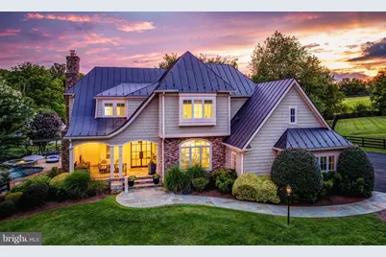
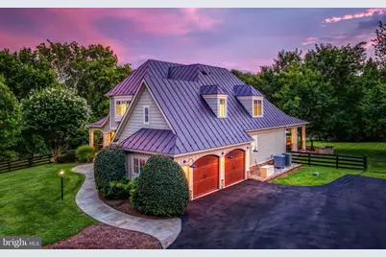
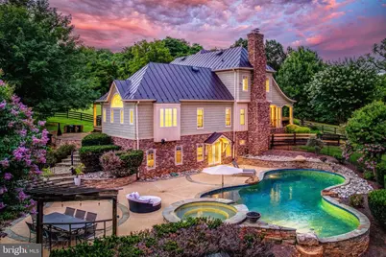
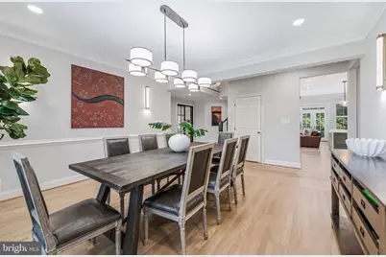
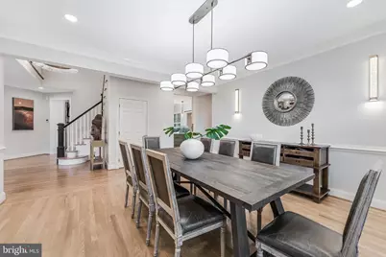
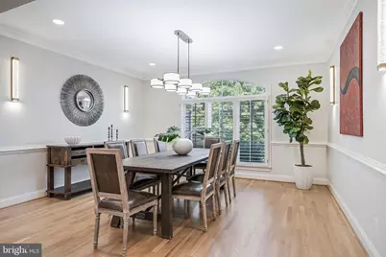
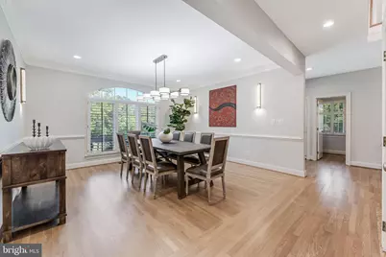
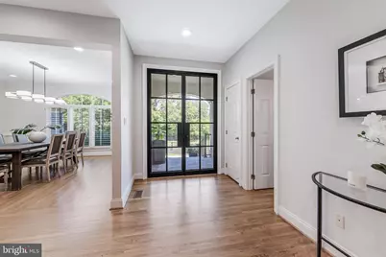
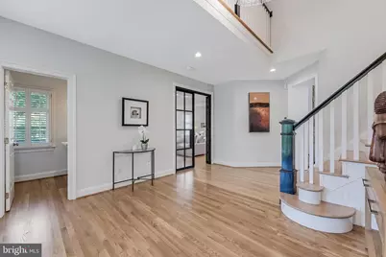
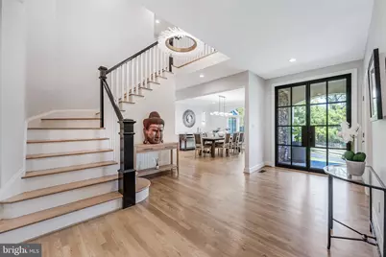
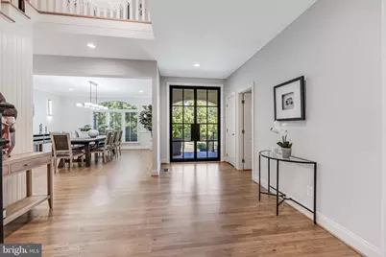
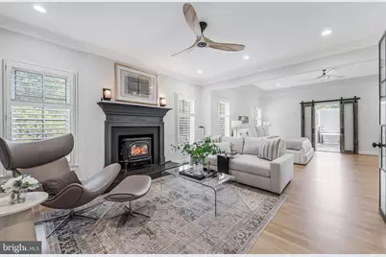
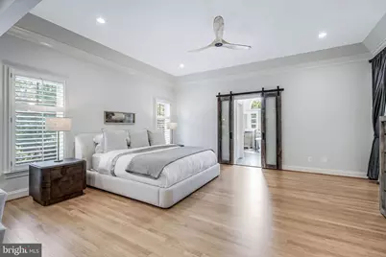
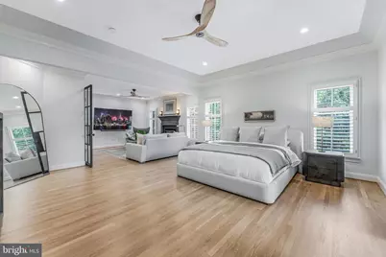
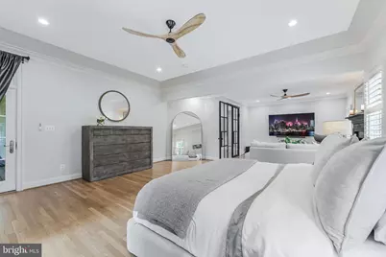
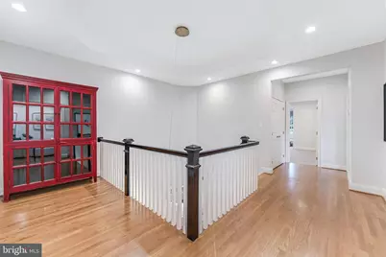
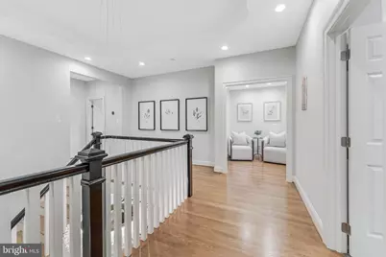
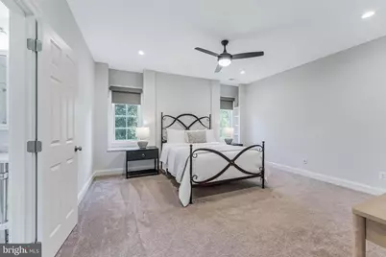
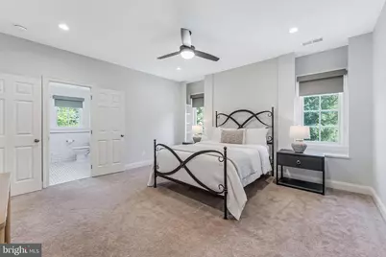
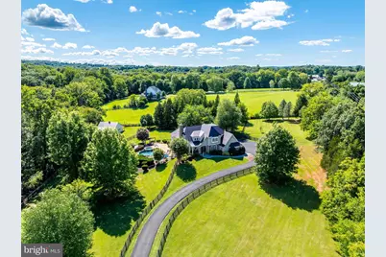
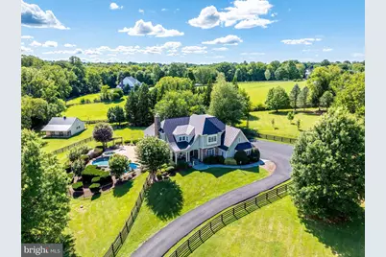
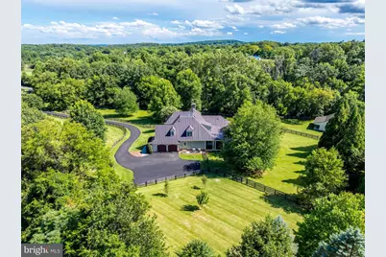
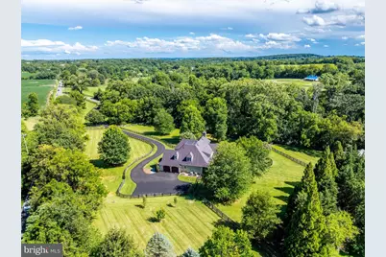
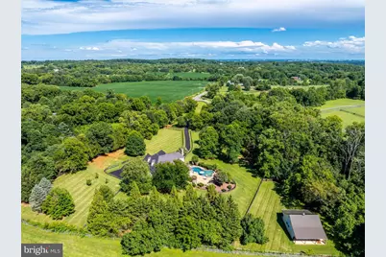
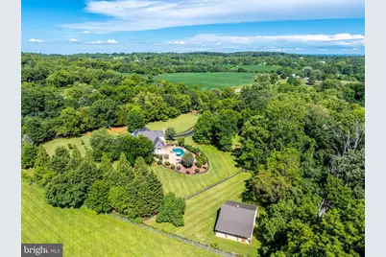
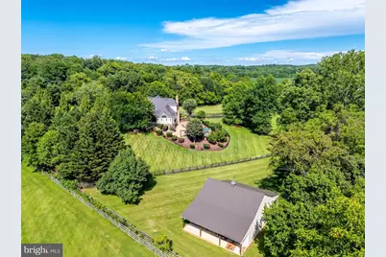
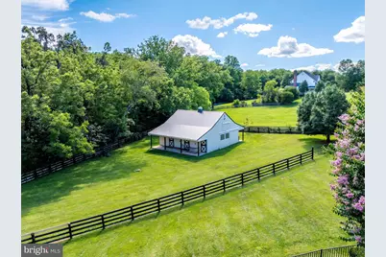
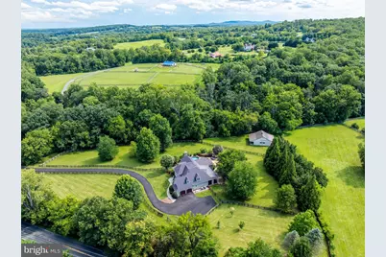
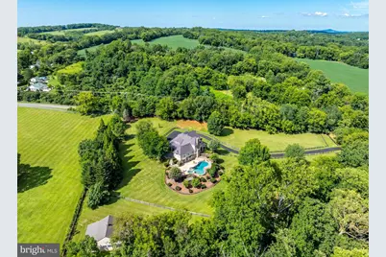
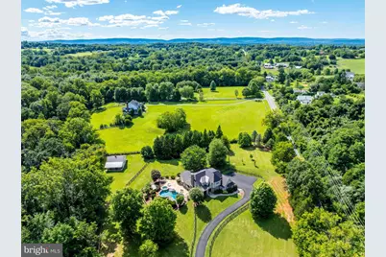
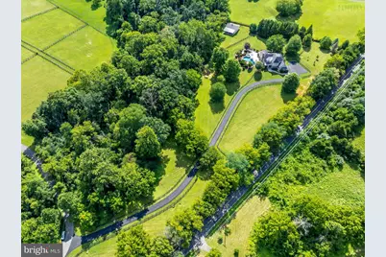
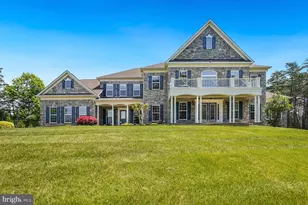
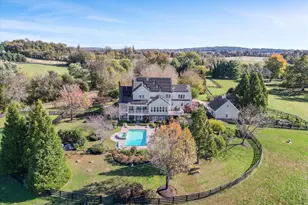
Full Property Details for 18969 Peale Ln
General
- Price: $2,995,000
- Taxes: $14,149 (2026)
- Status: Pending
- Type: Single Family
- Source: BrightMLSMidAtlantic
- MLS ID: VALO2133634
- Updated: 9/15/2026
- Added to Site: 65 day(s) ago
Interior
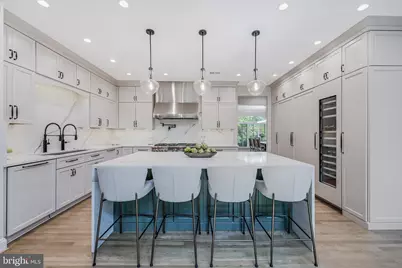
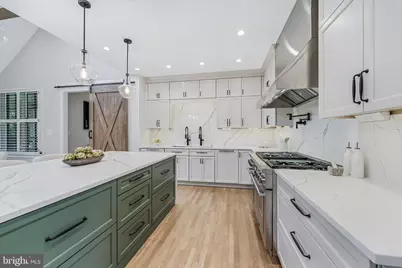
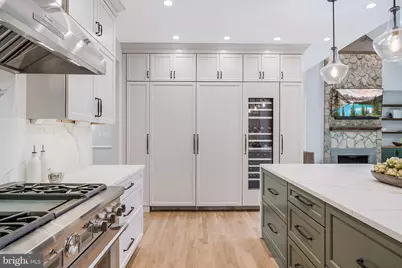
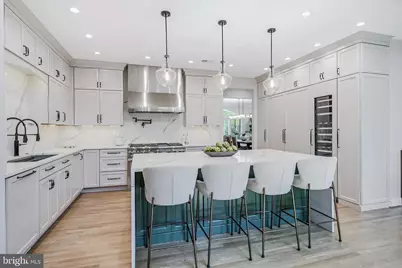
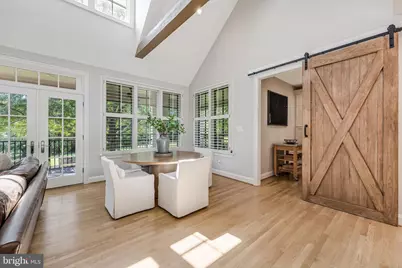
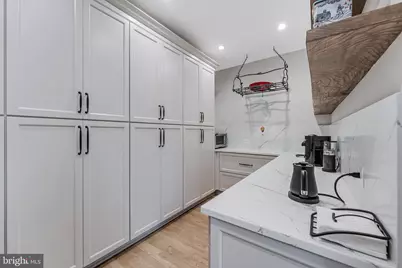
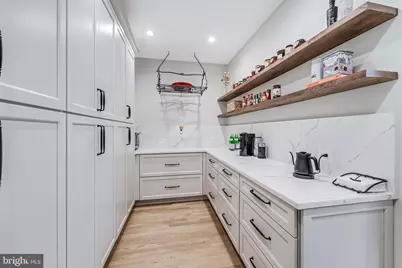
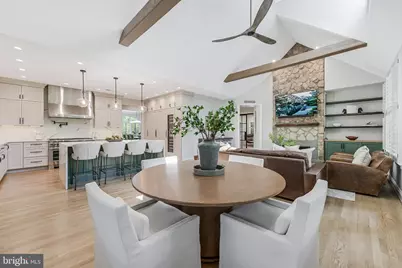
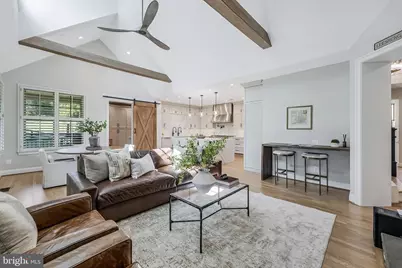
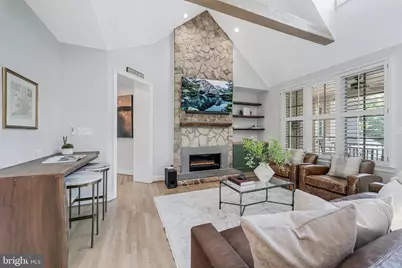
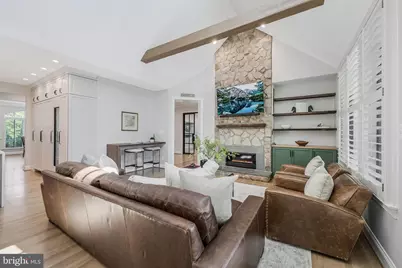
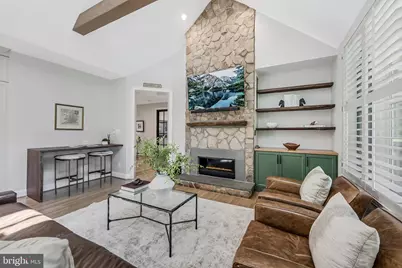
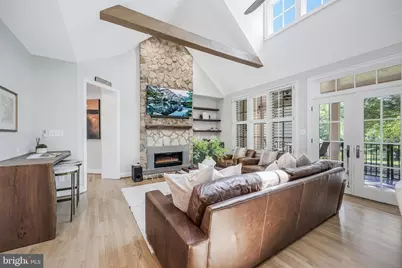
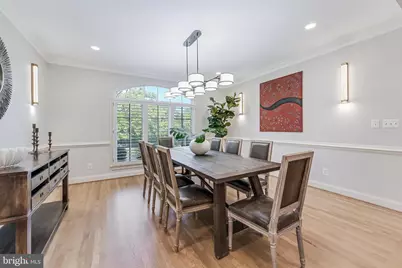
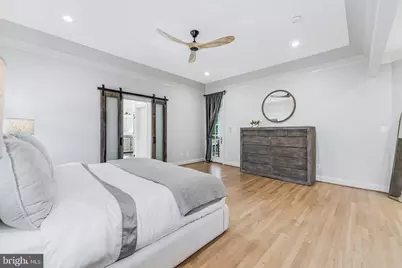
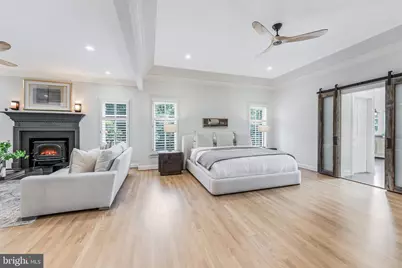
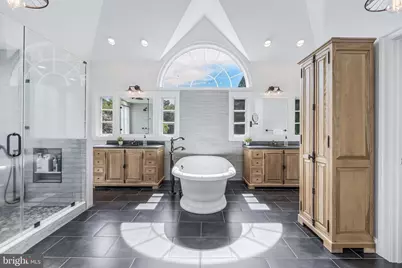
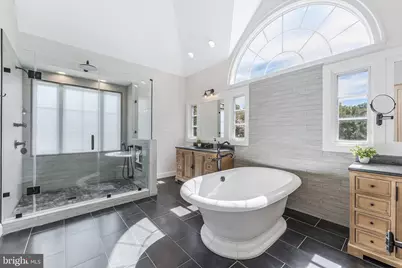
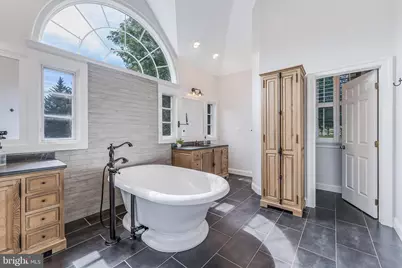
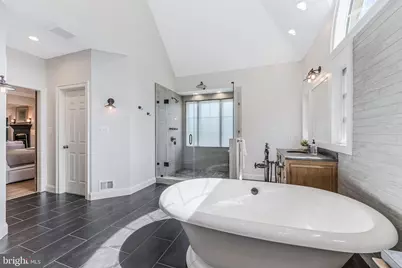
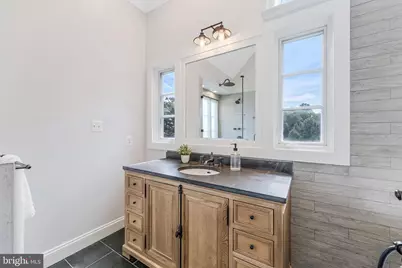
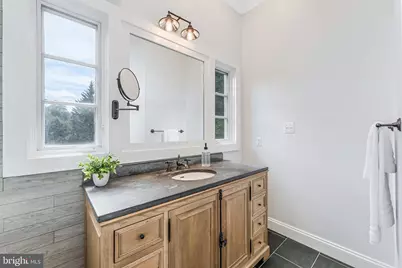
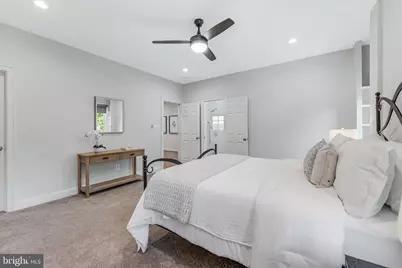
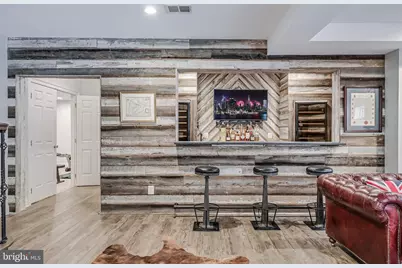
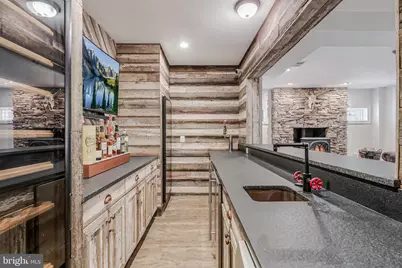
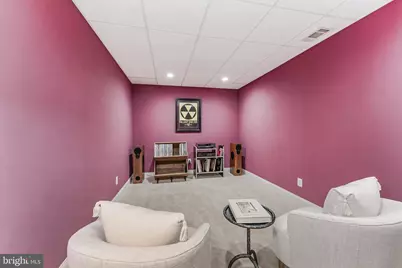
- Interior Features: Kitchen - Gourmet, Kitchen - Island, Dining Area, Kitchen - Eat-In, Primary Bath(s), Built-Ins, Crown Moldings, Entry Level Bedroom, Upgraded Countertops, Wood Floors, Bathroom - Soaking Tub, Breakfast Area, Butlers Pantry, Carpet, Ceiling Fan(s), Exposed Beams, Family Room Off Kitchen, Floor Plan - Open, Formal/Separate Dining Room, Pantry, Recessed Lighting, Stove - Wood, Walk-in Closet(s), Window Treatments, WhirlPool/HotTub, Wine Storage
- Fireplace: Yes
- Number of Fireplaces: 3
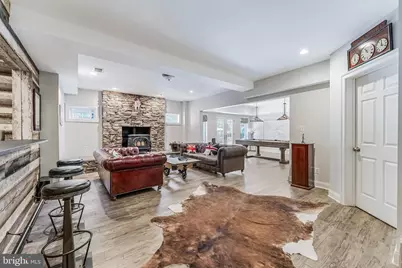
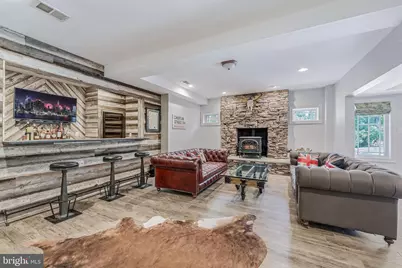
- Fireplace(s): Mantel(s), Wood, Electric
- Appliances: Dishwasher, Humidifier, Refrigerator, Six Burner Stove, Water Conditioner - Owned, Built-In Microwave, Commercial Range, Disposal, Dryer, Range Hood, Stainless Steel Appliances, Washer
- Flooring: Ceramic Tile, Hardwood, Carpet
Rooms
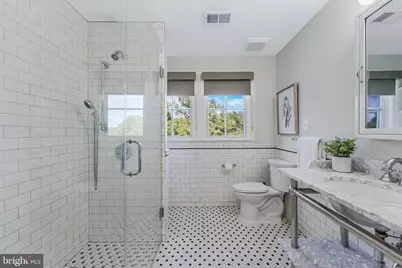
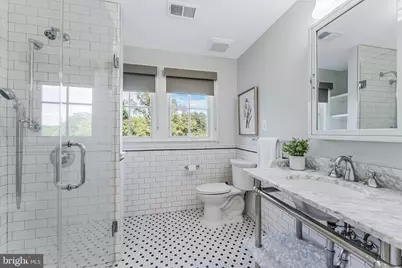
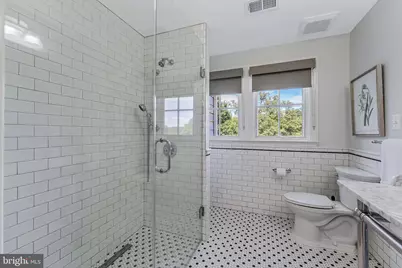
- Total Bathrooms: 6
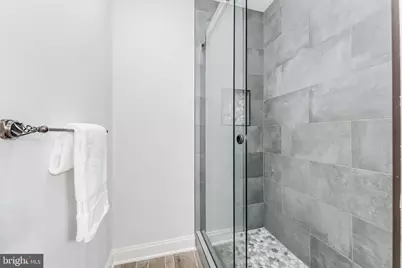
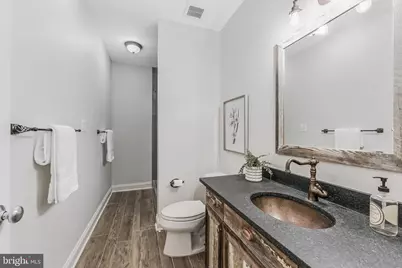
- Full Bathrooms: 4
- Half Bathrooms: 2
- Upper Floor Baths: 2
- Upper - Full Baths: 2
- Main Floor Baths: 3
- Main - Full Baths: 1
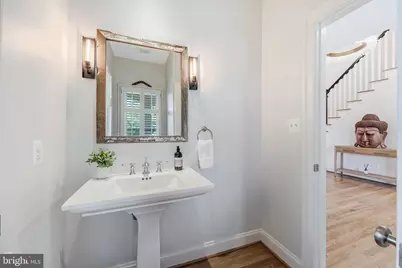
- Main - 1/2 Baths: 2
- Lower Floor Baths: 1
- Lower - Full Baths: 1
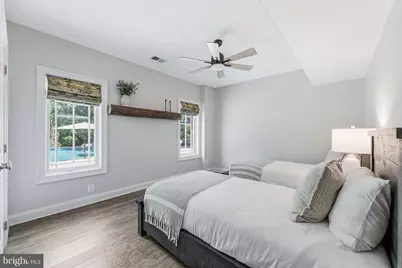
- Total Bedrooms: 5
- Bedrooms Upper: 3
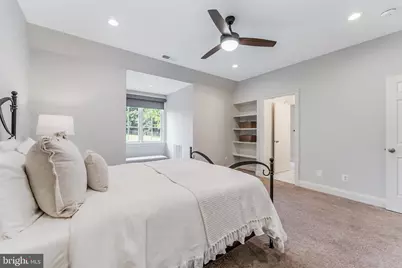
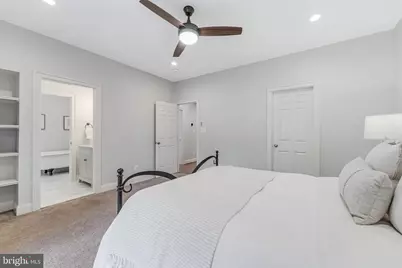
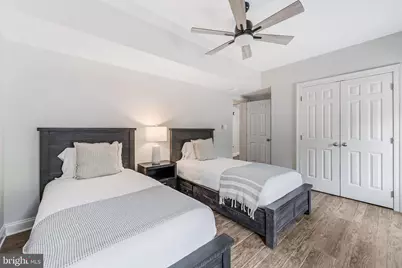
- Bedrooms Lower: 1
- Bedrooms Main & Up: 1
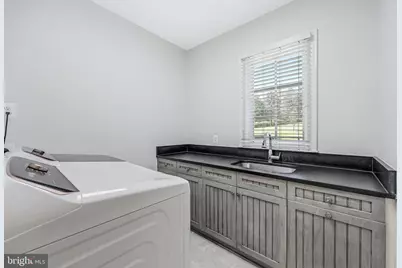
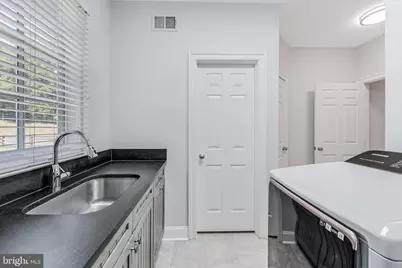
- Laundry: Main Floor, Dryer In Unit, Washer In Unit
Additional Information
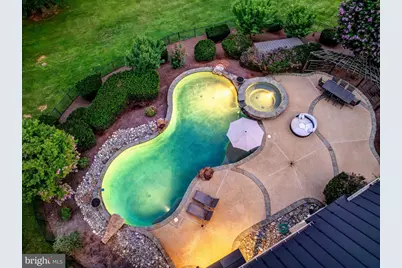
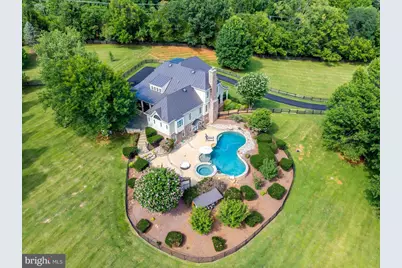
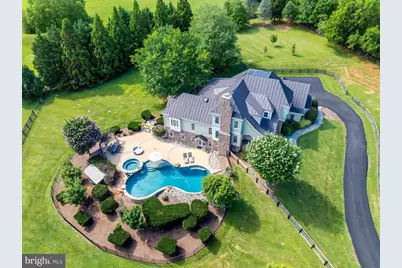
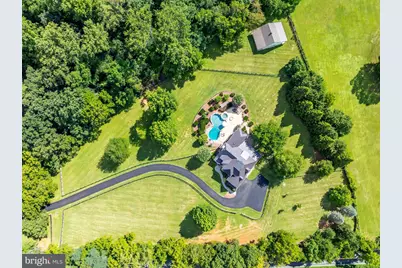
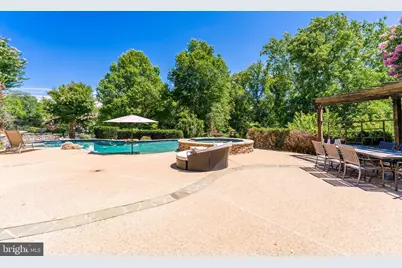
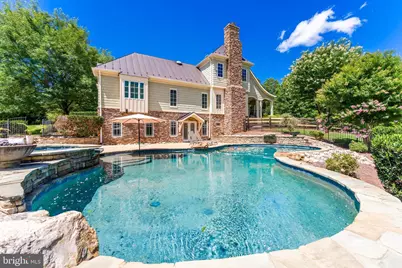
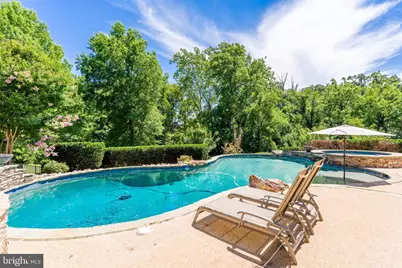
- Pool: Yes
- Private Pool: Yes
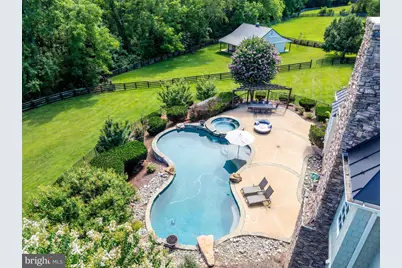
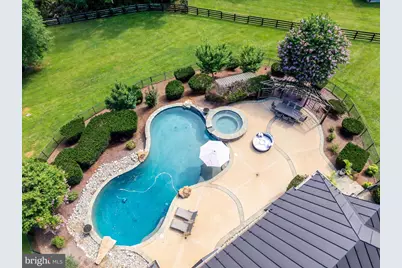
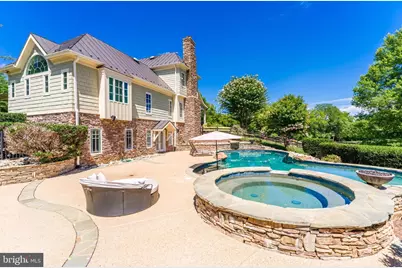
- Pool Description: In Ground, Gunite, Heated, Pool/Spa Combo
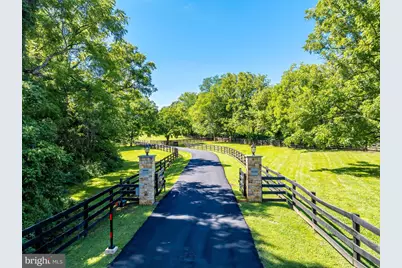
- Security/Safety: Exterior Cameras, Main Entrance Lock, Security Gate, Smoke Detector
- Equipment: Negotiable
Exterior
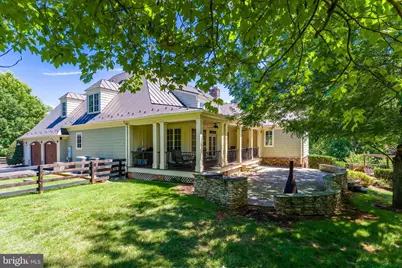
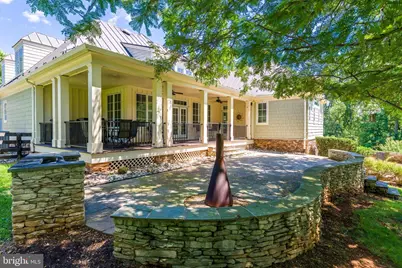
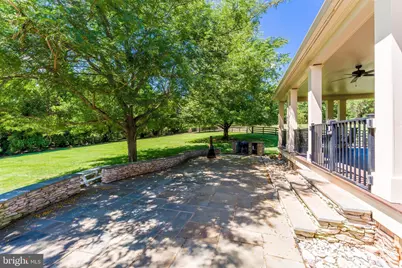
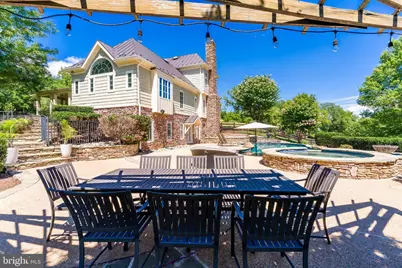
- Exterior Features: Extensive Hardscape, Exterior Lighting, Hot Tub, Outbuilding(s), Water Falls
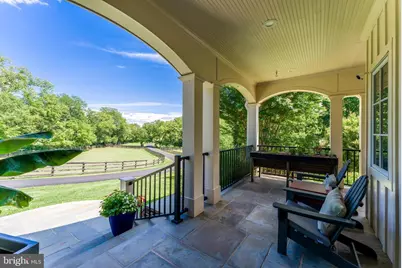
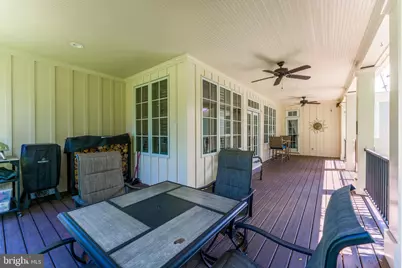
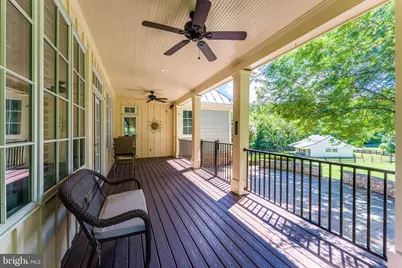
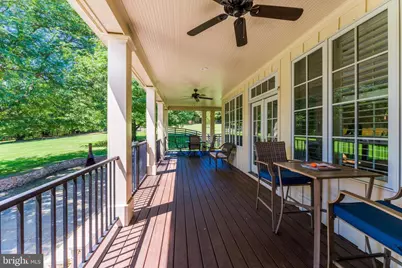
- Porch/Patio/Deck: Patio(s), Porch(es)
Parking
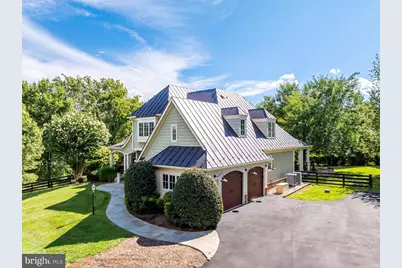
- Garage: Yes
- Garage Spaces: 2
- Total Spaces: 2
- Parking Features: Asphalt Driveway
- Parking Type: Driveway, Attached Garage
- Garage Description: Garage Door Opener, Garage - Side Entry
Location
- County: LOUDOUN
- Subdivision: WOODBURN
- Driving Directions: From Leesburg- RT. 15 South, Right on Harmony Church, Left on Peale Lane, First Drive on Right
- Direction Faces: South
School Information
- School District: Loudoun County Public Schools
Community
- Pets Allowed: Yes
- Pets: No Pet Restrictions
Heating & Cooling
- Central air: Yes
- Cooling Type: Central A/C
- Cooling Fuel: Electric
- Heating Type: Hot Water
- Heating Fuel: Propane - Leased
- Water Heater: Propane
Utilities
- Sewer: Private Septic Tank
- Water: Well
Structural Information
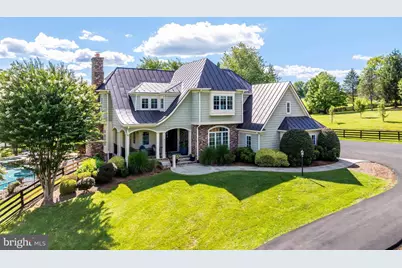
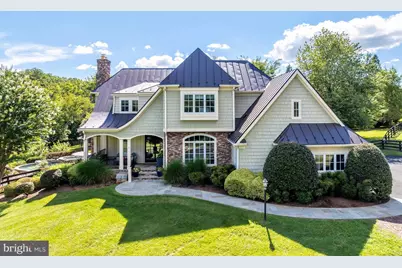
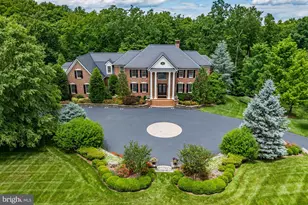
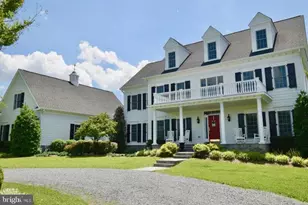
- Architectural Style: Transitional
- Structure Type: Detached
- Architect: Custom Build
- Construction: Combination, HardiPlank Type, Stone
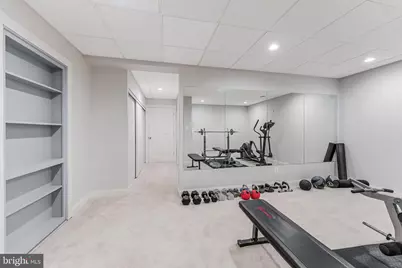
- Basement: Yes
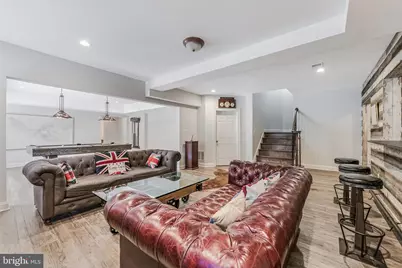
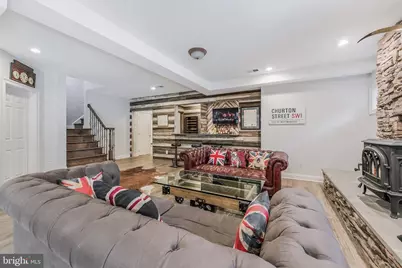
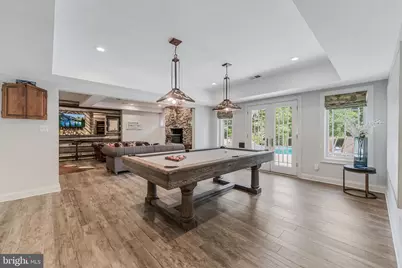
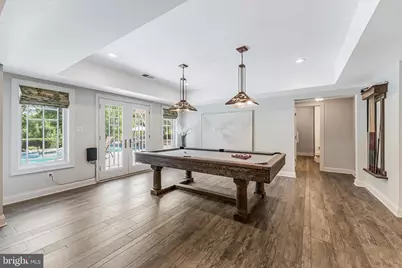
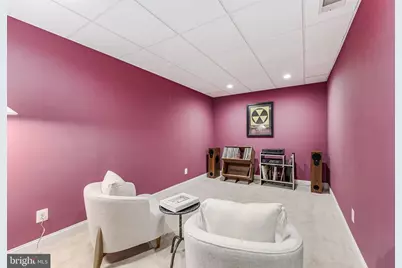
- Basement Desc.: Full, Fully Finished, Heated, Improved, Interior Access, Walkout Level, Windows, Dirt Floor
- Foundation: Slab
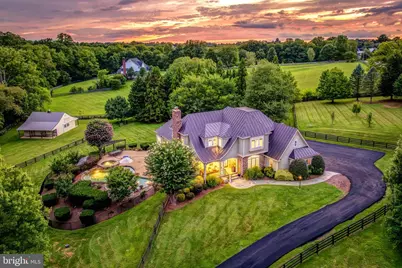
- Roof: Metal
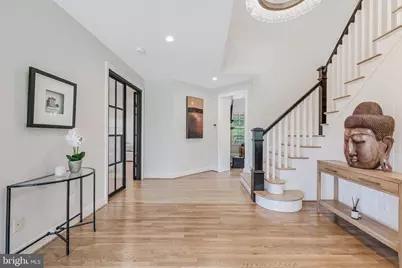
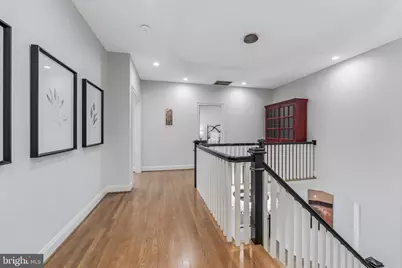
- Walls/Ceilings: Cathedral Ceilings, 9'+ Ceilings, High, Tray Ceilings
- Doors: French
- Stories Description: Lower 1, Main, Upper 1
- Square Feet: 6,566
- Sq. Ft. Source: Estimated
- Living Area: 5,954 Sq. Ft.
- Finished Above Grnd: 4,127 Sq. Ft.
- Finished Below Grnd: 1,827 Sq. Ft.
- Year Built: 1999
- Year Built Source: Assessor
- Property Condition: Excellent
Unit Information
- Bathrooms-Lower: 1
- Bedrooms-Lower: 1
Additional Structures
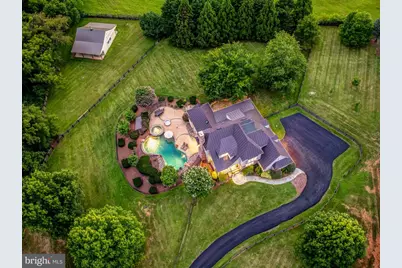
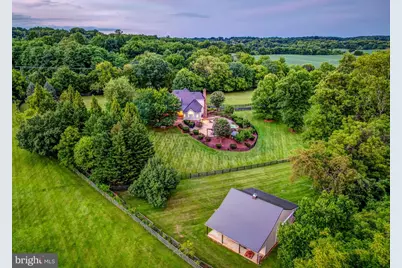
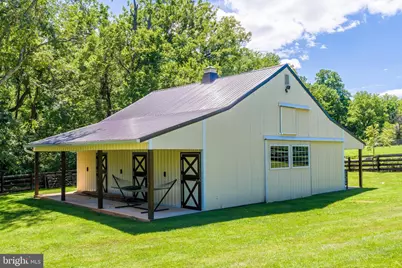
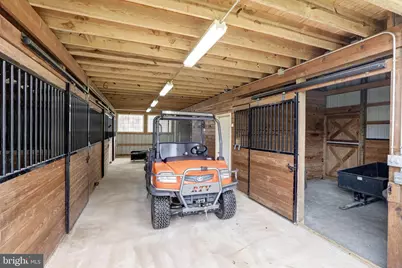
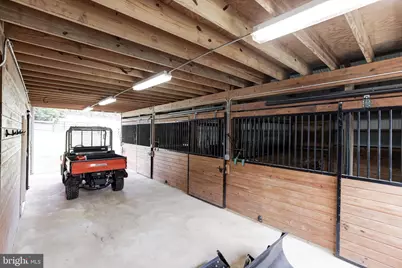
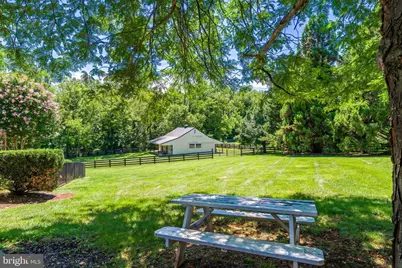
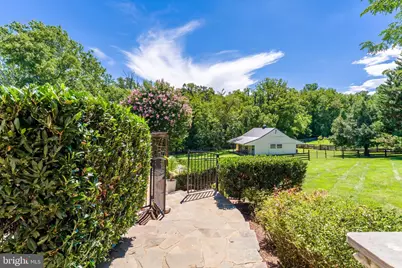
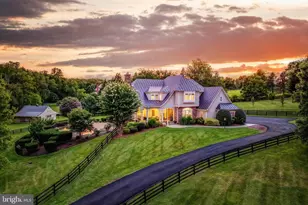
- Other Structures: Barn/Stable
Lot Features
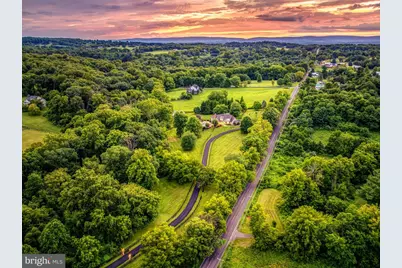
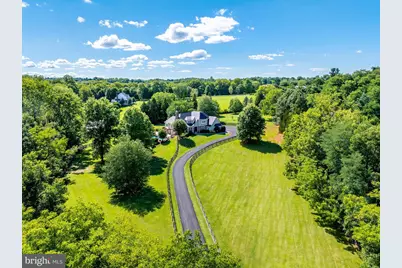
- Property View: Garden/Lawn, Pasture, Trees/Woods
- Lot Size (Acres): 9.08
- Lot Size (Sq. Ft.): 395,525
- Lot Size Source: Assessor
- Street/Road Desc.: Black Top
- Zoning: AR1
- Lot Description: Backs to Trees, Landscaping, Premium, Partly Wooded, Stream/Creek, Private
- Fencing (Description): Fully, Split Rail
- Horse Property: Yes
- Horse Facility Desc.: Paddock
Financial Considerations
- Price Per Sq. Ft.: $725.71
- Assessment Year: 2026
- City/TownTax Freq: Annually
- County Tax: $14,149
- County Tax Freq: Annually
- Tax w/Assessment: $1,757,780
- Tax Amount: $14,149
- Tax Year: 2026
- Tax Total Finished Sq. Ft.: 5812
Disclosures and Reports
- Ownership: Fee Simple
- Lot Number: 11
Listed by Berkshire Hathaway HomeServices PenFed Realty, Nikki Lagouros