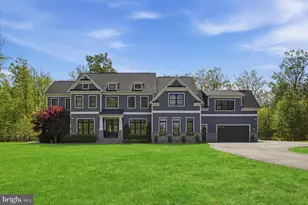
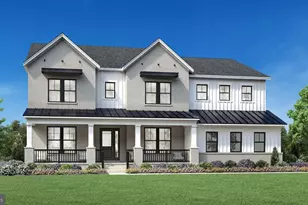
Full Property Details for 41531 Southpaw Pl
General
- Price: $2,750,000
- HOA FEE: $286/month
- Taxes: $17,353 (2026)
- Status: Active
- Type: Single Family
- Source: BrightMLSMidAtlantic
- MLS ID: VALO2137318
- Updated: 10/6/2026
- Added to Site: 3 day(s) ago
Interior
- Rooms/Areas: Living Room, Dining Room, Primary Bedroom, Kitchen, Library, Foyer, Laundry, Mud Room, Office, Storage Room, Attic, Screened Porch
- Interior Features: Attic, Bar, Bathroom - Soaking Tub, Bathroom - Stall Shower, Bathroom - Walk-In Shower, Breakfast Area, Built-Ins, Butlers Pantry, Ceiling Fan(s), Combination Dining/Living, Combination Kitchen/Dining, Crown Moldings, Entry Level Bedroom, Exposed Beams, Family Room Off Kitchen, Floor Plan - Open, Kitchen - Country, Kitchen - Gourmet, Kitchenette, Laundry Chute, Pantry, Primary Bath(s), Sound System, Store/Office, Studio, Upgraded Countertops, Wainscotting, Walk-in Closet(s), Wood Floors
- Fireplace: Yes
- Number of Fireplaces: 1
- Flooring: Hardwood, Slate, Bamboo, Solid Hardwood
Rooms
- Total Bathrooms: 7
- Full Bathrooms: 6
- Half Bathrooms: 1
- Upper Floor Baths: 2
- Upper - Full Baths: 2
- Main Floor Baths: 3
- Main - Full Baths: 2
- Main - 1/2 Baths: 1
- Lower Floor Baths: 2
- Lower - Full Baths: 2
- Total Bedrooms: 5
- Bedrooms Upper: 2
- Bedrooms Lower: 2
- Bedrooms Main & Up: 1
Additional Information
- Shared Amenities: Club House, Common Grounds, Fitness Center, Pool - Outdoor
- Shared Pool: Yes
- Pool: Yes
- Security/Safety: Security System
Exterior
- Exterior Features: Awning(s), Outbuilding(s), Bump-outs
- Porch/Patio/Deck: Breezeway, Deck(s), Patio(s), Screened, Balcony
Parking
- Garage: Yes
- Garage Spaces: 5
- Total Spaces: 5
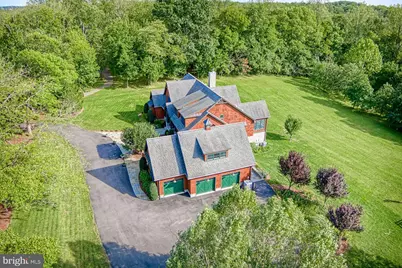
- Parking Type: Detached Garage, Driveway, Attached Garage
- Garage Description: Additional Storage Area, Built In, Garage - Side Entry
Location
- County: LOUDOUN
- Driving Directions: From Leesburg: From Evergreen Mills Rd. turn left onto Great Woods Dr. into The Hamlets at Red Cedar. Turn right onto Southpaw Pl. Follow to 41531. From Loudoun County Parkway/Ryan Road: Take Ryan Rd. west to Evergreen Mills Rd. Turn right onto Evergreen Mills Rd. Turn right onto Great Woods Dr. into The Hamlets at Red Cedar. Turn right onto Southpaw Pl. Follow to 41531.
- Location Details: Creek/Stream
School Information
- School District: Loudoun County Public Schools
Community
- Association: Yes
- Assoc. Name: RED CEDAR
- Assoc. Fees Include: Trash, Snow Removal, Reserve Funds, Management, Common Area Maintenance
Heating & Cooling
- Cooling Type: Heat Pump(s), Programmable Thermostat, Zoned
- Cooling Fuel: Electric
- Heating Type: Heat Pump(s), Programmable Thermostat, Zoned
- Heating Fuel: Electric, Propane - Owned
- Water Heater: Electric, Other
Utilities
- Sewer: Public Sewer
- Water: Public, Well
Structural Information
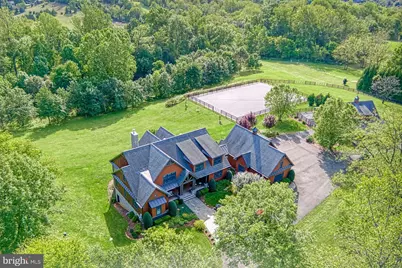
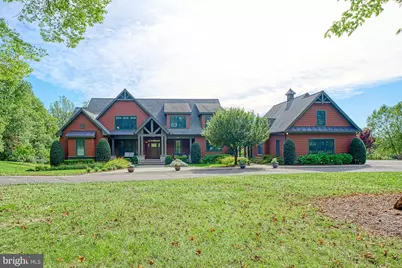
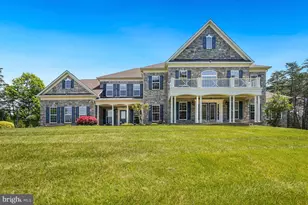
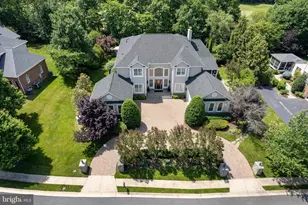
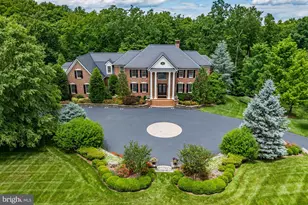
- Architectural Style: Craftsman
- Structure Type: Detached
- Architect: Donald Gardner
- Builder: Shultz Homes Corp
- Model: Cedar Ridge (modified)
- Construction: Shingle Siding
- Basement: Yes
- Basement Entrance: Yes
- Basement Desc.: Fully Finished, Walkout Level, Windows, Shelving, Side Entrance
- Foundation: Concrete Perimeter
- Roof: Architectural Shingle
- Walls/Ceilings: Beamed Ceilings, Tray Ceilings, Cathedral Ceilings
- Stories Description: Lower 1, Main, Upper 1
- Square Feet: 5,676
- Sq. Ft. Source: Assessor
- Living Area: 5,676 Sq. Ft.
- Finished Above Grnd: 3,676 Sq. Ft.
- Finished Below Grnd: 2,000 Sq. Ft.
- Year Built: 2011
- Year Built Source: Assessor
- Property Condition: Excellent
Unit Information
- Bathrooms-Lower: 2
- Bedrooms-Lower: 2
Additional Structures
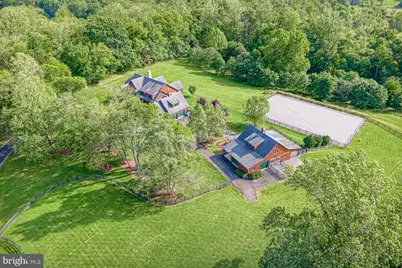
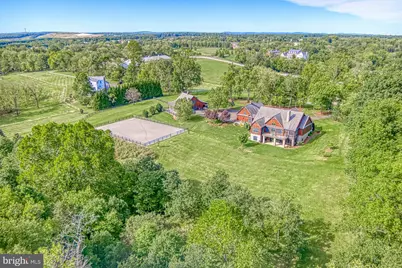
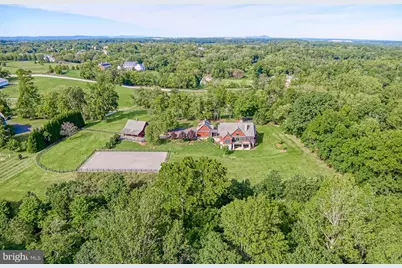
- Other Structures: Barn/Stable, Garage(s), Hay Barn, Office/Studio
Lot Features
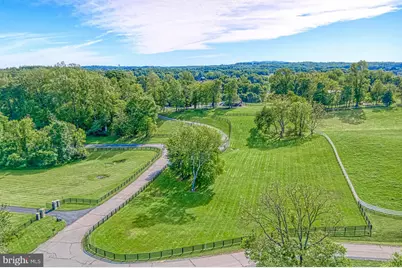
- Lot Size (Acres): 16.68
- Lot Size (Sq. Ft.): 726,581
- Lot Size Source: Assessor
- Zoning: PDRV
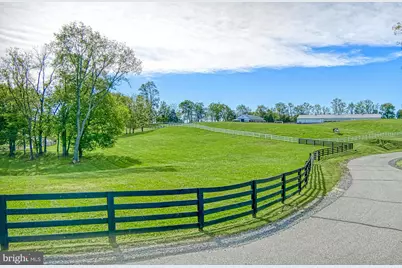
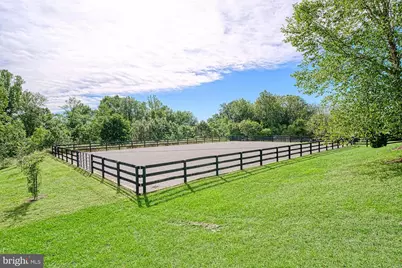
- Horse Property: Yes
- Horse Facility Desc.: Horses Allowed, Riding Ring, Paddock, Stable(s)
Water Features
- Water Front: Yes
- Navigable Water: Yes
- Water Access: Yes
- Water Access Desc: Canoe/Kayak, Fishing Allowed, Private Access
- Water Front Type: Creek/Stream
- Water Front Name: Goose Creek
Financial Considerations
- Price Per Sq. Ft.: $748.1
- Association Fee: $286
- Assoc Fee Freq.: Monthly
- Assessment Year: 2026
- City/TownTax Freq: Annually
- County Tax: $17,353
- County Tax Freq: Annually
- Tax w/Assessment: $2,155,720
- Tax Amount: $17,353
- Tax Year: 2026
- Tax Total Finished Sq. Ft.: 5676
Disclosures and Reports
- Ownership: Fee Simple
- Lot Number: 314
Listed by Hunt Country Sotheby's International Realty, Lisa E Thompson and Hunt Country Sotheby's International Realty, Tracy Edmonds