This is a carousel with tiles that activate property listing cards. Use the previous and next buttons to navigate.
1/1
$1,145,000
This is a carousel with tiles that activate property listing cards. Use the previous and next buttons to navigate.
1/1
Property Description
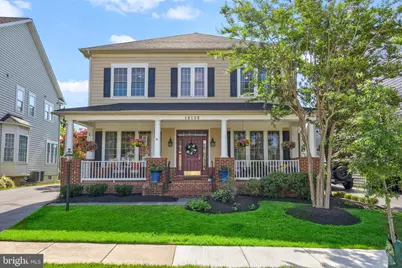
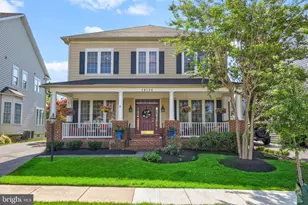
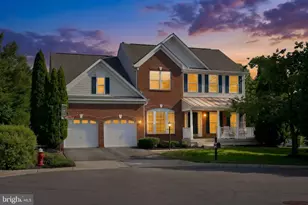
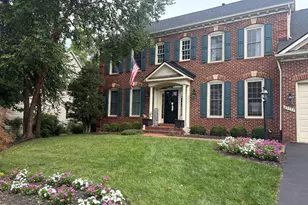
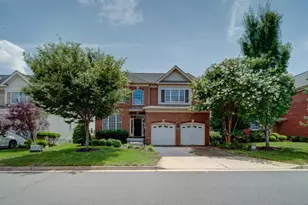
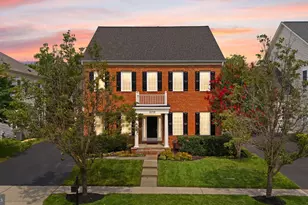
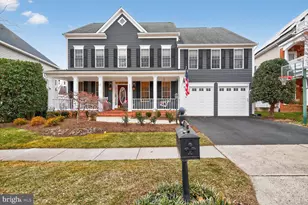
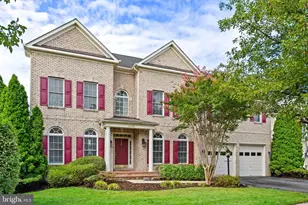
Accepting BACKUP OFFERS! Welcome to this beautifully updated home in the highly sought-after Lansdowne on the Potomac community. Thoughtfully renovated and meticulously maintained, this exceptional property offers the perfect blend of modern upgrades, spacious living, and an unbeatable location. The heart of the home is the fully renovated kitchen, featuring stylish finishes, abundant cabinetry, generous counter space, and an open layout that flows seamlessly into the living and dining areas, perfect for both everyday living and entertaining. The open floor plan is enhanced by fresh interior paint, creating a bright and inviting atmosphere throughout. Major updates provide peace of mind, including a newer roof, two HVAC systems, and a hot water heater. Fresh exterior paint, professional landscaping, and a welcoming front porch add to the home's outstanding curb appeal. Upstairs, you'll find generously sized bedrooms, including a spacious primary suite designed for comfort and relaxation. The finished living spaces offer flexibility for working from home, hosting guests, or creating dedicated recreation areas. Step outside to enjoy the beautifully landscaped yard, ideal for outdoor gatherings, gardening, or simply unwinding after a long day. The location is truly exceptional. Close to to top-rated schools, new playgrounds, the community clubhouse, and resort-style pool. Residents of Lansdowne on the Potomac enjoy an array of amenities including indoor and outdoor pools, fitness facilities, tennis and basketball courts, scenic walking trails, playgrounds, and year-round community events. Conveniently located near Lansdowne Town Center, shopping, dining, golf courses, wineries, Route 7, and major commuter routes, this move-in ready home offers the lifestyle you've been waiting for.
Full Property Details
Full Property Details for 19206 Chartier Dr
General
- Sold For: $1,145,000
- HOA FEE: $278/month
- Taxes: $8,198 (2026)
- Status: Closed
- Type: Single Family
- Source: BrightMLSMidAtlantic
- MLS ID: VALO2128050
- Added to Site: 69 day(s) ago
Interior
- Fireplace: Yes
- Number of Fireplaces: 1
Rooms
Bathrooms
- Total Bathrooms: 4
- Full Bathrooms: 2
- Half Bathrooms: 2
- Upper Floor Baths: 2
- Upper - Full Baths: 2
- Main Floor Baths: 1
- Main - 1/2 Baths: 1
- Lower Floor Baths: 1
- Lower - 1/2 Baths: 1
Bedrooms
- Total Bedrooms: 4
- Bedrooms Upper: 4
Additional Information
- Shared Amenities: Jog/Walk Path, Tot Lots/Playground, Common Grounds, Community Center
Parking
- Garage: Yes
- Garage Spaces: 2
- Total Spaces: 2
- Parking Type: Attached Garage
- Garage Description: Garage Door Opener
Location
- County: LOUDOUN
- Subdivision: LANSDOWNE ON THE POTOMAC
- Driving Directions: GPS
- City Limits: Yes
School Information
- School District: Loudoun County Public Schools
- Elementary School: Seldens Landing
- High School: Riverside
Community
- Association: Yes
- Assoc. Name: LANSDOWNE ON THE POTOMAC HOA
- Assoc. Fees Include: Pool(s), Recreation Facility, Reserve Funds, Snow Removal, Trash
Heating & Cooling
- Central air: Yes
- Cooling Type: Central A/C
- Cooling Fuel: Electric
- Heating Type: Forced Air
- Heating Fuel: Natural Gas
- Water Heater: Natural Gas
Utilities
- Sewer: Public Sewer
- Water: Public
Structural Information
- Architectural Style: Colonial
- Structure Type: Detached
- Construction: Combination
- Basement: Yes
- Basement Desc.: Other
- Foundation: Permanent
- Stories Description: Lower 1, Main, Upper 1
- Square Feet: 4,030
- Sq. Ft. Source: Estimated
- Living Area: 4,030 Sq. Ft.
- Finished Above Grnd: 3,155 Sq. Ft.
- Finished Below Grnd: 875 Sq. Ft.
- Year Built: 2004
- Year Built Source: Assessor
Unit Information
Unit 1
- Bathrooms-Lower: 1
Lot Features
- Lot Size (Acres): 0.17
- Lot Size (Sq. Ft.): 7,405
- Lot Size Source: Assessor
- Zoning: PDH3
Financial Considerations
- Price Per Sq. Ft.: $356.58
- Association Fee: $278
- Assoc Fee Freq.: Monthly
- Assessment Year: 2026
- City/TownTax Freq: Annually
- County Tax: $8,198
- County Tax Freq: Annually
- Tax w/Assessment: $1,018,410
- Tax Amount: $8,198
- Tax Year: 2026
- Terms: Standard Sale
- Tax Total Finished Sq. Ft.: 3669
Disclosures and Reports
- Ownership: Fee Simple
- Lot Number: 384
Listed by Redfin Corporation, Rheema H Ziadeh
Sold by EXP Realty, LLC, Christopher Lee Dyllun Kilpatrick

Get Pre-Approved Today
Schools
Schools serving 19206 Chartier Dr
School District:Loudoun County Public Schools
| Name | Grades | Distance |
|---|---|---|
Steuart W. Weller Elementary School 20700 Marblehead Drive, Ashburn, VA 20147 | PK-5 | 3.3 mi |
Belmont Ridge Middle School 19045 Upper Belmont Place, Leesburg, VA 20176 | 6-8 | 0.6 mi |
Riverside High School, Leesburg, VA 19019 Upper Belmont Place, Leesburg, VA 20176 | 9-12 | 0.7 mi |
Disclaimer:
School attendance boundaries provided by ATTOM Data Solutions and are for reference only. Contact the school directly to verify enrollment eligibility.
Price & Sales History for 19206 Chartier Dr
Date
Details
Price
Change
Source
7/23/2026
Sold
$1,145,000
1.78%
MLS
6/17/2026
Listed
$1,125,000
—
MLS
Disclaimer: Historical sales information is derived from public records provided by the county offices. Information is not guaranteed and should be independently verified.
19206 Chartier Drive, Leesburg, VA 20176 (MLS# VALO2128050) is a Single Family property that was sold at $1,145,000 on July 23, 2026. Want to learn more about 19206 Chartier Drive? Do you have questions about finding other Single Family real estate for sale in Leesburg? You can browse all Leesburg real estate or contact a Coldwell Banker agent to request more information.