This is a carousel with tiles that activate property listing cards. Use the previous and next buttons to navigate.
1/1
$1,300,000
This is a carousel with tiles that activate property listing cards. Use the previous and next buttons to navigate.
1/1
Property Description
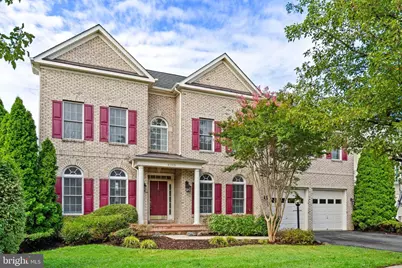
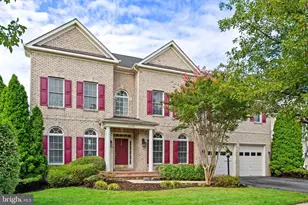
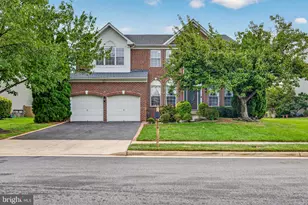
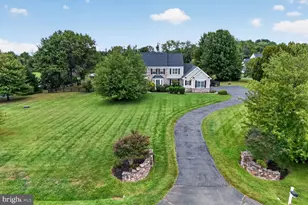
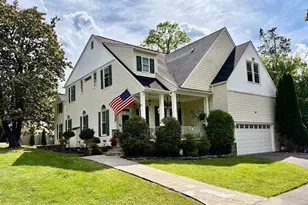
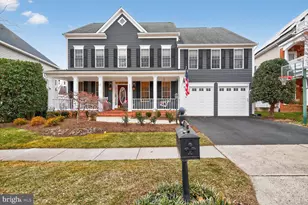
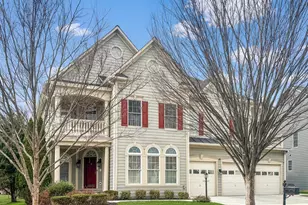
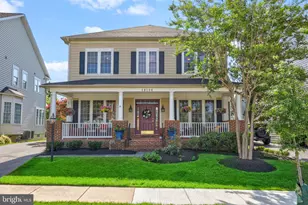
Welcome to your dream home in the highly sought-after Lansdowne on the Potomac community, where refined living meets modern luxury. This beautifully updated single-family residence showcases over $150K in recent upgrades completed within the last month, offering a truly turnkey experience. Enjoy all-new paint and flooring throughout, creating a fresh and inviting atmosphere. The gourmet kitchen has been fully renovated with top-of-the-line finishes and state-of-the-art appliances, perfect for culinary enthusiasts. It flows seamlessly into a cozy living room, where a stunning stone fireplace adds warmth and charm. Gorgeous hardwood floors grace the entire main level, adding elegance to every room. Upstairs, you'll find four spacious bedrooms, including a master suite that's nothing short of a retreat. The master bath has been fully renovated to include a relaxing soaking tub and dual vanities, offering a spa-like experience. All additional bathrooms have also been thoughtfully updated with modern finishes. The fully finished basement offers versatile living space, featuring a game room, a large den, and an additional bedroom-ideal for guests or a private office. Step outside your door to experience the luxurious amenities of Lansdowne, including pristine indoor and outdoor pools, sports courts, and a state-of-the-art fitness center. Nature lovers will appreciate the scenic location along the Potomac River, with endless opportunities for fishing, canoeing, and kayaking right at your fingertips. Step outside your door to experience the luxurious amenities of Lansdowne, including pristine indoor and outdoor pools, sports courts, and a state-of-the-art fitness center. Nature lovers will appreciate the scenic location along the Potomac River, with endless opportunities for fishing, canoeing, and kayaking right at your fingertips. Beyond the community, Leesburg, VA offers a vibrant downtown area with charming shops, local cafes, and a variety of restaurants, providing a perfect mix of small-town appeal and modern conveniences. The area also boasts numerous parks and scenic walking trails, offering plenty of outdoor activities. With its blend of historic charm and contemporary living, Leesburg is a sought-after location for those who enjoy a dynamic and active lifestyle. Convenience is key, with easy access to shopping, dining, and entertainment at Lansdowne Town Center and One Loudoun. Commuting is a breeze with quick access to major roadways like Route 7, Route 28, the Dulles Toll Road, and Dulles Airport. Don't miss the chance to live in this exceptional home and community-schedule your tour today! With an acceptable offer, seller will provide a credit up to two discount points to be applied per lender guidelines toward an interest rate buydown or other allowable buyer closing costs. Any rate, terms, and program are subject to buyer qualification and current market pricing. This is not a commitment to lend. Buyer may use any licensed lender. The seller has a preferred lender available for buyer convenience, but the buyer is under no obligation to use that lender.
Full Property Details
Full Property Details for 43915 Kittiwake Dr
General
- Sold For: $1,300,000
- HOA FEE: $267/month
- Taxes: $9,716 (2026)
- Status: Closed
- Type: Single Family
- Source: BrightMLSMidAtlantic
- MLS ID: VALO2116536
- Added to Site: 92 day(s) ago
Interior
- Number of Rooms: 22
- Rooms/Areas: Living Room, Dining Room, Primary Bedroom, Bedroom 2, Bedroom 3, Bedroom 4, Kitchen, Family Room, Basement, Library, Foyer, Breakfast Room, Bedroom 1, Laundry, Utility Room, Media Room, Bathroom 1, Bathroom 2, Bathroom 3, Primary Bathroom, Half Bath
- Interior Features: Bathroom - Tub Shower, Breakfast Area, Carpet, Dining Area, Family Room Off Kitchen, Floor Plan - Open, Kitchen - Island, Kitchen - Table Space, Pantry, Primary Bath(s), Walk-in Closet(s)
- Fireplace: Yes
- Number of Fireplaces: 2
- Fireplace(s): Gas/Propane
- Appliances: Built-In Microwave, Dishwasher, Disposal, Dryer, Freezer, Oven - Double, Refrigerator, Stove, Washer, Water Dispenser
- Flooring: Carpet, Hardwood
Rooms
Bathrooms
- Total Bathrooms: 5
- Full Bathrooms: 4
- Half Bathrooms: 1
- Upper Floor Baths: 3
- Upper - Full Baths: 3
- Main Floor Baths: 1
- Main - 1/2 Baths: 1
- Lower Floor Baths: 1
- Lower - Full Baths: 1
Bedrooms
- Total Bedrooms: 6
- Bedrooms Upper: 4
- Bedrooms Lower: 2
Other Rooms
- Laundry: Has Laundry
Additional Information
- Shared Amenities: Cable, Club House, Common Grounds, Dining Rooms, Elevator, Exercise Room, Fitness Center, Game Room, Golf Course, Golf Course Membership Available, Jog/Walk Path, Library, Meeting Room, Party Room, Pool - Indoor, Pool - Outdoor, Recreational Center, Tennis Courts, Tot Lots/Playground, Volleyball Courts
- Shared Pool: Yes
- Pool: Yes
Exterior
- Exterior Features: Sidewalks, Street Lights
Parking
- Garage: Yes
- Garage Spaces: 2
- Total Spaces: 2
- Parking Features: Paved Driveway
- Parking Type: Attached Garage, Driveway, On Street
- Garage Description: Covered Parking, Garage - Front Entry, Garage Door Opener, Inside Access
Location
- County: LOUDOUN
- Subdivision: LANSDOWNE ON THE POTOMAC
- Driving Directions: USE GPS. OR - FROM ROUTE 7 WEST BOUND, RIGHT LANSDOWNE BLVD, RIGHT AT WATERFALL ON RIVERPOINT, RIGHT ON KITTIWAKE TO 43915 ON RIGHT
- Location Details: Suburban
School Information
- School District: Loudoun County Public Schools
- Elementary School: Steuart W. Weller
- Middle School: Belmont Ridge
- High School: Riverside
Community
- Association: Yes
- Assoc. Fees Include: Broadband, Cable TV, High Speed Internet, Management, Pool(s), Recreation Facility, Road Maintenance, Snow Removal, Trash
- Pets Allowed: Yes
- Pets: No Pet Restrictions
Heating & Cooling
- Central air: Yes
- Cooling Type: Central A/C
- Cooling Fuel: Electric
- Heating Type: Central
- Heating Fuel: Natural Gas
- Water Heater: Natural Gas
Utilities
- Sewer: Public Sewer
- Water: Public
Structural Information
- Architectural Style: Colonial
- Structure Type: Detached
- Construction: Masonry
- Basement: Yes
- Basement Entrance: Yes
- Basement Desc.: Full, Fully Finished, Improved, Interior Access, Outside Entrance, Rear Entrance, Shelving, Side Entrance, Space For Rooms, Sump Pump, Walkout Level, Walkout Stairs
- Foundation: Slab
- Roof: Architectural Shingle
- Walls/Ceilings: 2 Story Ceilings, 9'+ Ceilings, Dry Wall, Vaulted Cei
- Doors: Sliding Glass
- Stories Description: Lower 1, Main, Upper 1
- Square Feet: 5,768
- Sq. Ft. Source: Estimated
- Living Area: 5,768 Sq. Ft.
- Finished Above Grnd: 3,766 Sq. Ft.
- Finished Below Grnd: 2,002 Sq. Ft.
- Year Built: 2004
- Year Built Source: Estimated
- Property Condition: Very Good
Unit Information
Unit 1
- Bathrooms-Lower: 1
- Bedrooms-Lower: 2
Lot Features
- Property View: Garden/Lawn, Street, Trees/Woods
- Lot Size (Acres): 0.2
- Lot Size (Sq. Ft.): 8,712
- Lot Size Source: Estimated
- Zoning: PDH3
- Lot Description: Front Yard, Rear Yard
Financial Considerations
- Price Per Sq. Ft.: $341.21
- Association Fee: $267
- Assoc Fee Freq.: Monthly
- Assessment Year: 2026
- County Tax: $9,716
- County Tax Freq: Annually
- Tax w/Assessment: $1,245,750
- Tax Amount: $9,716
- Tax Year: 2026
- Terms: Standard Sale
Disclosures and Reports
- Ownership: Fee Simple
- Section: 1
- Lot Number: 3
Listed by Samson Properties, Saad Jamil and Samson Properties, Arslan Jamil
Sold by RE/MAX Galaxy, Ben Kessie

Get Pre-Approved Today
Schools
Schools serving 43915 Kittiwake Dr
School District:Loudoun County Public Schools
| Name | Grades | Distance |
|---|---|---|
Steuart W. Weller Elementary School 20700 Marblehead Drive, Ashburn, VA 20147 | PK-5 | 3.2 mi |
Belmont Ridge Middle School 19045 Upper Belmont Place, Leesburg, VA 20176 | 6-8 | 0.7 mi |
Riverside High School, Leesburg, VA 19019 Upper Belmont Place, Leesburg, VA 20176 | 9-12 | 0.8 mi |
Disclaimer:
School attendance boundaries provided by ATTOM Data Solutions and are for reference only. Contact the school directly to verify enrollment eligibility.
Price & Sales History for 43915 Kittiwake Dr
Date
Details
Price
Change
Source
4/21/2026
Sold
$1,300,000
1.17%
MLS
2/24/2026
Listed
$1,285,000
—
MLS
Disclaimer: Historical sales information is derived from public records provided by the county offices. Information is not guaranteed and should be independently verified.
43915 Kittiwake Drive, Leesburg, VA 20176 (MLS# VALO2116536) is a Single Family property that was sold at $1,300,000 on April 21, 2026. Want to learn more about 43915 Kittiwake Drive? Do you have questions about finding other Single Family real estate for sale in Leesburg? You can browse all Leesburg real estate or contact a Coldwell Banker agent to request more information.