This is a carousel with tiles that activate property listing cards. Use the previous and next buttons to navigate.
1/1
$1,225,000
This is a carousel with tiles that activate property listing cards. Use the previous and next buttons to navigate.
1/1
Property Description
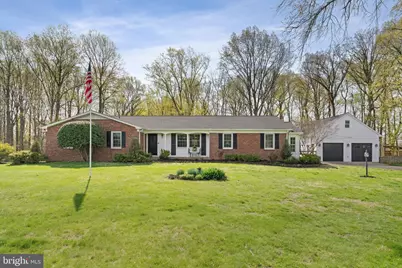
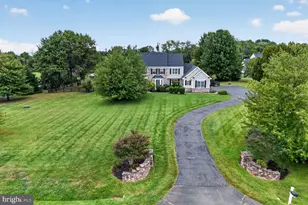
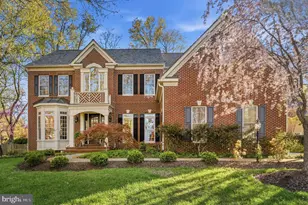
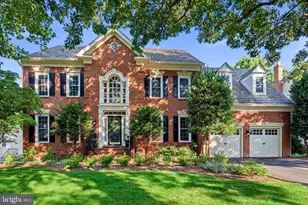
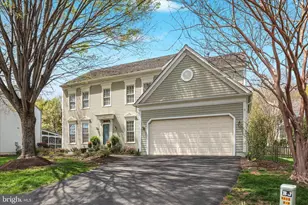
Nestled on a sprawling 3-acre lot, this exquisite ranch-style residence offers a harmonious blend of luxury and comfort, perfect for those seeking an elevated lifestyle. Meticulously maintained and upgraded, the home boasts a timeless brick exterior that exudes charm and durability. Step inside to discover a thoughtfully designed interior, featuring a seamless open floor plan that invites natural light to dance across the hardwood and luxury vinyl plank flooring. The heart of the home is the country-style kitchen, equipped with stainless steel appliances, breakfast bar, and brick accents. The upgraded countertops and ample pantry space enhance both functionality and style. The living area is a warm gathering space, highlighted by two elegant fireplaces - one wood stove in the living room and one electric in the large family room addition. The combination dining/living area is perfect for entertaining. Retreat to the primary suite, where you'll find a luxurious upgraded bathroom featuring a rain shower, tile flooring, and shiplap accents, along with a generous walk-in closet. Three additional bedrooms provide ample space for guests or a home office, ensuring versatility for your lifestyle needs. The basement boasts a large rec room with attached bar, tons of storage, a bonus room/den, full bath with shower, and a cozy office. The outdoor space is equally impressive, with beautifully landscaped grounds that back to serene wooded areas, offering privacy and tranquility. The large rear yard is fully fenced. Enjoy the fresh air on the screened porch or firepit on the stone patio, perfect for morning coffee or evening relaxation. The property also features a huge detached garage with additional storage space, along with a shed for all your yard care needs. Additional highlights include recessed lighting, crown moldings, multiple built-in's, and exposed beams that add character and warmth throughout the home. The laundry facilities are conveniently located on the main floor, making daily chores a breeze. With its blend of luxury features and serene surroundings, it offers a unique opportunity to enjoy both comfort and elegance in a private setting. Experience the perfect balance of indoor and outdoor living in this exceptional residence.
Full Property Details
Full Property Details for 19728 Gleedsville Rd
General
- Sold For: $1,225,000
- Taxes: $7,358 (2026)
- Status: Closed
- Type: Single Family
- Source: BrightMLSMidAtlantic
- MLS ID: VALO2120358
- Added to Site: 87 day(s) ago
Interior
- Number of Rooms: 18
- Rooms/Areas: Living Room, Dining Room, Bedroom 2, Bedroom 3, Bedroom 4, Kitchen, Family Room, Den, Foyer, Bedroom 1, Mud Room, Office, Recreation Room, Storage Room, Bathroom 1, Full Bath, Half Bath
- Interior Features: Attic, Bar, Bathroom - Stall Shower, Bathroom - Tub Shower, Built-Ins, Ceiling Fan(s), Combination Dining/Living, Entry Level Bedroom, Floor Plan - Open, Kitchen - Country, Primary Bath(s), Pantry, Recessed Lighting, Stove - Wood, Walk-in Closet(s), Wet/Dry Bar, Window Treatments, Wood Floors, Carpet, Chair Railings, Crown Moldings, Exposed Beams, Store/Office, Upgraded Countertops, Wainscotting
- Fireplace: Yes
- Number of Fireplaces: 2
- Fireplace(s): Insert, Wood, Electric
- Appliances: Cooktop, Dishwasher, Dryer, Exhaust Fan, Icemaker, Microwave, Refrigerator, Washer, Built-In Microwave, Disposal, Oven - Wall, Range Hood, Water Heater, Extra Refrigerator/Freezer, Stainless Steel Appliances
- Flooring: Hardwood, Carpet, Ceramic Tile, Luxury Vinyl Plank
Rooms
Bathrooms
- Total Bathrooms: 4
- Full Bathrooms: 3
- Half Bathrooms: 1
- Main Floor Baths: 3
- Main - Full Baths: 2
- Main - 1/2 Baths: 1
- Lower Floor Baths: 1
- Lower - Full Baths: 1
Bedrooms
- Total Bedrooms: 4
- Bedrooms Main & Up: 4
Other Rooms
- Laundry: Main Floor, Washer In Unit, Dryer In Unit
Exterior
- Exterior Features: Exterior Lighting, Flood Lights, Gutter System, Outbuilding(s)
- Porch/Patio/Deck: Patio(s), Screened, Porch(es)
Parking
- Garage: Yes
- Garage Spaces: 3
- Total Spaces: 6
- Parking Features: Asphalt Driveway, Paved Driveway, Surface
- Parking Type: Detached Garage, Driveway
- Garage Description: Additional Storage Area, Garage - Front Entry, Oversized
Location
- County: LOUDOUN
- Driving Directions: 15 S from Leesburg, Left Masons Ln, Immediate right Gleedsville Rd, House on left
School Information
- School District: Loudoun County Public Schools
Heating & Cooling
- Central air: Yes
- Cooling Type: Central A/C, Ceiling Fan(s)
- Cooling Fuel: Electric
- Heating Type: Heat Pump(s)
- Heating Fuel: Electric
- Water Heater: Electric
Utilities
- Sewer: Septic Exists, Septic = # of BR
- Water: Well
Structural Information
- Architectural Style: Ranch/Rambler
- Structure Type: Detached
- Construction: Brick
- Basement: Yes
- Basement Entrance: Yes
- Basement Desc.: Connecting Stairway, Outside Entrance, Partially Finished, Rear Entrance, Walkout Stairs, Full
- Foundation: Block
- Roof: Asphalt
- Windows: Double Pane
- Doors: Sliding Glass, Six Panel, French
- Stories Description: Lower 1, Main
- Square Feet: 3,582
- Sq. Ft. Source: Estimated
- Living Area: 3,582 Sq. Ft.
- Finished Above Grnd: 2,609 Sq. Ft.
- Finished Below Grnd: 973 Sq. Ft.
- Year Built: 1970
- Year Built Source: Estimated
- Property Condition: Excellent
Unit Information
Unit 1
- Bathrooms-Lower: 1
Additional Structures
- Other Structures: Garage(s), Shed
Lot Features
- Lot Size (Acres): 3
- Lot Size (Sq. Ft.): 130,680
- Lot Size Source: Estimated
- Zoning: AR1
- Lot Description: Backs to Trees, Landscaping, Trees/Wooded, Rear Yard, Private, Open, Front Yard
- Fencing (Description): Board, Fully, Rear, Wood, Wire
Financial Considerations
- Price Per Sq. Ft.: $479.11
- Assessment Year: 2026
- County Tax: $7,358
- County Tax Freq: Annually
- Tax w/Assessment: $972,990
- Tax Amount: $7,358
- Tax Year: 2026
- Terms: Standard Sale
- Tax Total Finished Sq. Ft.: 3582
Disclosures and Reports
- Ownership: Fee Simple
Listed by Samson Properties, Kristofer R Kuykendall
Sold by Douglas Elliman of Metro DC, LLC, Tracy Shively

Get Pre-Approved Today
Schools
Schools serving 19728 Gleedsville Rd
School District:Loudoun County Public Schools
| Name | Grades | Distance |
|---|---|---|
Evergreen Mill Elementary School 491 Evergreen Mills Road, Leesburg, VA 20175 | PK-5 | 1.7 mi |
J. Lupton Simpson Middle School 490 Evergreen Mills Road, Leesburg, VA 20175 | 6-8 | 1.8 mi |
Loudoun County High School 415 Dry Mill Road Southwest, Leesburg, VA 20175 | 9-12 | 2.9 mi |
Disclaimer:
School attendance boundaries provided by ATTOM Data Solutions and are for reference only. Contact the school directly to verify enrollment eligibility.
Price & Sales History for 19728 Gleedsville Rd
Date
Details
Price
Change
Source
7/09/2026
Sold
$1,225,000
-2%
MLS
4/15/2026
Listed
$1,250,000
—
MLS
Disclaimer: Historical sales information is derived from public records provided by the county offices. Information is not guaranteed and should be independently verified.
19728 Gleedsville Road, Leesburg, VA 20175 (MLS# VALO2120358) is a Single Family property that was sold at $1,225,000 on July 09, 2026. Want to learn more about 19728 Gleedsville Road? Do you have questions about finding other Single Family real estate for sale in Leesburg? You can browse all Leesburg real estate or contact a Coldwell Banker agent to request more information.