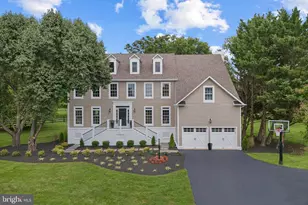
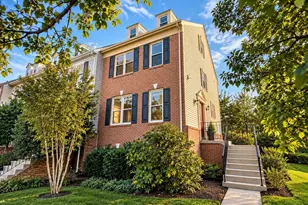
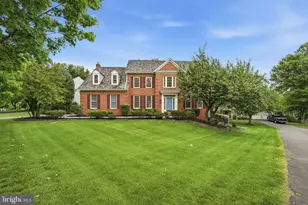
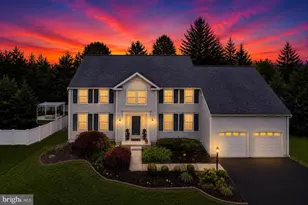
This is a carousel with tiles that activate property listing cards. Use the previous and next buttons to navigate.
1/1
$1,101,000
This is a carousel with tiles that activate property listing cards. Use the previous and next buttons to navigate.
1/1
Property Description
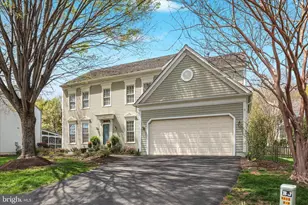
This beautifully maintained home spans three finished levels, offering space and flexibility for every lifestyle. From the moment you go through the front door, you will be greeted with newly refinished wood floors that gleam with warmth and character, setting the tone for the elegance found throughout. Gather and get comfortable in the expansive family room, where natural light pours in through a breathtaking wall of windows dressed with classic planation shutters, creating the perfect balance of brightness and privacy. On cooler evenings cozy up beside the elegant gas fireplace - the ideal center piece for family movie nights, holiday gatherings, or simply relaxing after a long day. This is the kind of space that instantly feels like home. A brand-new gas cooktop in the adjoining spacious kitchen makes cooking such a pleasure. Whether you're whipping up a quick meal or hosting a full dinner party, this kitchen delivers style and functionality to handle it all with ease. The open, generous layout ensures that the chef is always a part of the conversation -- because in this home, every moment is meant to be shared. The formal dining room adjoins the kitchen. The primary suite is nothing short of extraordinary, offering the ultimate retreat after a long day. Prepare to be wowed with this spa-inspired bathroom. Gorgeous tile work sets an elegant tone, elevating the space with a level of sophistication that is simply stunning! The built-in cabinetry and vanity provide an abundance of storage while adding a polished, designer finish that is both beautiful and functional. The large walk-in closet has custom cabinetry as well. When it's time to unwind, the oversized walk-in shower and separate soaking tub are there for you to end your day with pure relaxation. Whether you're starting your morning with energy or ending your evening, this bathroom transform your daily routine into a 5-star experience. The huge finished basement delivers an expansive recreation area with endless possibilities - media room, game room, office, gym, or hobby space and plenty of room to spread out. Once outside, you will discover your own slice of paradise! Enjoy your evenings on the screened porch, or BBQ on the deck or head into the fully fenced backyard - ideal for entertaining, weekend cookout, with plenty of room for guest and burry babies to have fun and play. Sitting on a generous .26 ac lot, there is not shortage of outdoor enjoyment. with spring and summer just around the corner, the timing couldn't be more perfect!! Nestled in one of the area's most sought-after communities, this home offers unbeatable convenience with easy access to major roads while keeping you tucked away in a warm, welcoming neighborhood. Residents enjoy access to an incredible array of community amenities, including pools, tennis court, basketball court and so much more -- truly a lifestyle, not just a location. Offers are presented as they come. ALL OFFERS MUST BE SUBMITTED BY 5PM ON APRIL 12, 2026. Thank you!
Full Property Details
Full Property Details for 608 Diskin Pl SW
General
- Sold For: $1,101,000
- HOA FEE: $89/month
- HOA FEE FREQ.: Annually
- Taxes: $9,505 (2026)
- Status: Closed
- Type: Single Family
- Source: BrightMLSMidAtlantic
- MLS ID: VALO2117762
- Added to Site: 46 day(s) ago
Interior
- Rooms/Areas: Living Room, Dining Room, Primary Bedroom, Bedroom 2, Bedroom 3, Bedroom 4, Kitchen, Family Room, Foyer, Laundry, Office, Recreation Room, Bathroom 2, Primary Bathroom, Half Bath
- Interior Features: Bathroom - Soaking Tub, Bathroom - Stall Shower, Bathroom - Walk-In Shower, Breakfast Area, Built-Ins, Butlers Pantry, Carpet, Ceiling Fan(s), Chair Railings, Crown Moldings, Dining Area, Family Room Off Kitchen, Floor Plan - Open, Formal/Separate Dining Room, Kitchen - Eat-In, Kitchen - Island, Kitchen - Table Space, Pantry, Recessed Lighting, Walk-in Closet(s), Wood Floors
- Fireplace: Yes
- Number of Fireplaces: 1
- Fireplace(s): Double Sided, Fireplace - Glass Doors, Mantel(s), Gas/Propane
- Appliances: Built-In Microwave, Cooktop, Dishwasher, Disposal, Dryer, Washer, Exhaust Fan, Icemaker, Oven - Double, Oven - Wall, Refrigerator, Stainless Steel Appliances
Rooms
Bathrooms
- Total Bathrooms: 4
- Full Bathrooms: 3
- Half Bathrooms: 1
- Upper Floor Baths: 2
- Upper - Full Baths: 2
- Main Floor Baths: 1
- Main - 1/2 Baths: 1
- Lower Floor Baths: 1
- Lower - Full Baths: 1
Bedrooms
- Total Bedrooms: 4
- Bedrooms Upper: 4
Additional Information
- Shared Pool: Yes
- Pool: Yes
Parking
- Garage: Yes
- Garage Spaces: 2
- Total Spaces: 4
- Parking Type: Attached Garage, Driveway
- Garage Description: Garage - Front Entry, Garage Door Opener
Location
- County: LOUDOUN
- Subdivision: WOODLEA MANOR
- Driving Directions: Google maps / Route 15 South, R-Woodlea Drive, L-Meade, L- Diskin Pl. to house on right.
- City Limits: Yes
School Information
- School District: Loudoun County Public Schools
- Elementary School: Catoctin
- Middle School: J. L. Simpson
- High School: Loudoun County
Community
- Association: Yes
- Assoc. Name: WOODLEA MANOR CONSERVANCY
Heating & Cooling
- Central air: Yes
- Cooling Type: Central A/C, Ceiling Fan(s)
- Cooling Fuel: Electric
- Heating Type: Forced Air, Central
- Heating Fuel: Natural Gas
- Water Heater: Natural Gas
Utilities
- Sewer: No Septic System
- Water: Public
Structural Information
- Architectural Style: Colonial
- Structure Type: Detached
- Construction: Vinyl Siding
- Basement: Yes
- Basement Entrance: Yes
- Basement Desc.: Fully Finished, Sump Pump, Outside Entrance, Connecting Stairway, Interior Access
- Foundation: Concrete Perimeter
- Stories Description: Lower 1, Main, Upper 1
- Square Feet: 3,724
- Sq. Ft. Source: Assessor
- Living Area: 3,724 Sq. Ft.
- Finished Above Grnd: 2,664 Sq. Ft.
- Finished Below Grnd: 1,060 Sq. Ft.
- Year Built: 1996
- Year Built Source: Assessor
- Property Condition: Excellent
Unit Information
Unit 1
- Bathrooms-Lower: 1
Lot Features
- Lot Size (Acres): 0.26
- Lot Size (Sq. Ft.): 11,326
- Lot Size Source: Assessor
- Zoning: LB:R4
- Fencing (Description): Fully
Financial Considerations
- Price Per Sq. Ft.: $371.25
- Association Fee: $1,063
- Assoc Fee Freq.: Annually
- Assessment Year: 2026
- City/TownTax: $1,716
- City/TownTax Freq: Annually
- County Tax: $7,788
- County Tax Freq: Annually
- Tax w/Assessment: $987,370
- Tax Amount: $9,505
- Tax Year: 2026
- Terms: Standard Sale
- Tax Total Finished Sq. Ft.: 3724
Disclosures and Reports
- Ownership: Fee Simple
- Inclusions: Built-in microwave / double wall oven / refrigerator w/ ice maker / 4 ceiling fans / clothes washer / clothes dryer / cooktop / dishwasher / disposer / fireplace glass door / gas log / UV system / garage opener with 1 remote
Listed by Century 21 Redwood Realty, Joyce P Santiago
Sold by RE/MAX Gateway, LLC, Kathleen Stakem

Get Pre-Approved Today
Schools
Schools serving 608 Diskin Pl SW
School District:Loudoun County Public Schools
| Name | Grades | Distance |
|---|---|---|
Catoctin Elementary School 311 Catoctin Circle Southwest, Leesburg, VA 20175 | PK-5 | 2 mi |
J. Lupton Simpson Middle School 490 Evergreen Mills Road, Leesburg, VA 20175 | 6-8 | 1.6 mi |
Loudoun County High School 415 Dry Mill Road Southwest, Leesburg, VA 20175 | 9-12 | 1.9 mi |
Disclaimer:
School attendance boundaries provided by ATTOM Data Solutions and are for reference only. Contact the school directly to verify enrollment eligibility.
Price & Sales History for 608 Diskin Pl SW
Date
Details
Price
Change
Source
4/24/2026
Sold
$1,101,000
11.32%
MLS
4/10/2026
Listed
$989,000
—
MLS
Disclaimer: Historical sales information is derived from public records provided by the county offices. Information is not guaranteed and should be independently verified.
608 Diskin Place SW, Leesburg, VA 20175 (MLS# VALO2117762) is a Single Family property that was sold at $1,101,000 on April 24, 2026. Want to learn more about 608 Diskin Place SW? Do you have questions about finding other Single Family real estate for sale in Leesburg? You can browse all Leesburg real estate or contact a Coldwell Banker agent to request more information.