This is a carousel with tiles that activate property listing cards. Use the previous and next buttons to navigate.
1/1
$1,333,000
This is a carousel with tiles that activate property listing cards. Use the previous and next buttons to navigate.
1/1
Property Description
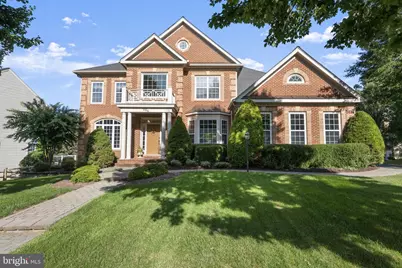
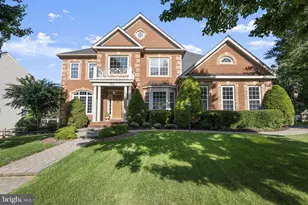
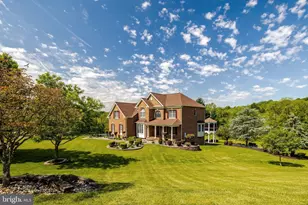
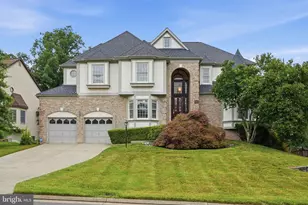
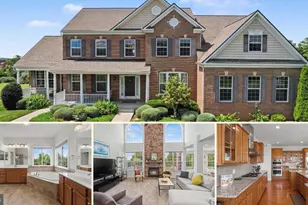
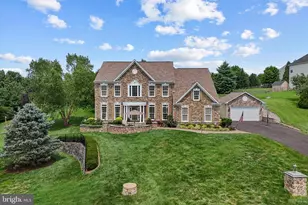
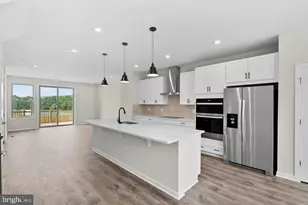
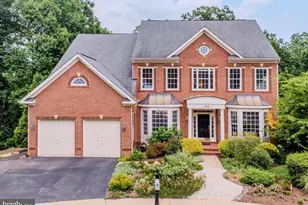
Welcome to 204 Lawson Road in Leesburg - a stunning former model home offering luxury, location, and lifestyle in one exceptional package. Perfectly situated in a tranquil setting just 1.5 miles from The Village at Leesburg and only 2 miles to Historic Downtown, this home offers the best of both worlds - peaceful surroundings with effortless access to shopping, dining, entertainment, Wegmans, and major commuter routes, including Route 7 and the Greenway. Outdoor enthusiasts will love the immediate access to the W&OD Trail at Tuscarora Creek Park, just beyond the home, providing a scenic 1.5-mile walk or bike ride downtown. Truly a commuter's dream location. This stately brick colonial home offers nearly 6,000 square feet of beautifully finished living space across three levels, a 3-car garage, and sits on a lushly landscaped .37-acre lot. Meticulously maintained and thoughtfully upgraded throughout. A covered portico entry welcomes you into a dramatic two-story foyer highlighted by a grand Palladian window, front door with sidelights, and a sweeping curved hardwood staircase. The main level features hardwood floors throughout and offers elegant yet functional living areas, including a private library with walk-in bay windows, formal living and dining rooms ideal for entertaining, abundant natural light, and expansive views of the backyard. 10' ceilings on the main level, 9' ceiling on the upper level and 9' in the basement. At the heart of the home is the gourmet kitchen. Appliances were upgraded in 2022 with premium customizable stainless-steel appliances, a 5-burner gas cooktop. A 29-bottle wine cooler built into the spacious island. The breakfast area opens through a French door (replaced 2011) to a brand-new Trex deck (2025) with new flooring, posts, and lighting - perfect for outdoor gatherings. The kitchen flows seamlessly into the oversized family room, featuring a striking stone gas fireplace and a dramatic wall of bowed triple windows with transoms that flood the space with natural light. New carpet installed in 2026 adds fresh comfort. Upstairs, you'll find four spacious bedrooms and three full bathrooms, including a private guest suite. The luxurious primary suite is a true retreat, complete with a separate sitting room, dual closets, and a beautifully updated bathroom with walk-in shower with dual shower head and a new (2023) frameless glass shower door and quartz counter tops. A convenient upper-level laundry room with a sink and space for folding adds everyday practicality. The fully finished walkout lower level, completed in (2018) was designed for entertaining and lifestyle living. Enjoy a custom full bar with refrigerator, 27-bottle wine cooler, beverage center, and shelf microwave. The expansive recreation space features an electric fireplace, a built-in surround-sound system, and whole-house audio. This level also includes a legal fifth bedroom, a full bath, and a dedicated home gym. This exceptional home blends timeless elegance, modern upgrades, energy efficiency with solar panels and EV charging station (2023) and an unbeatable Leesburg location. 204 Lawson Road is truly move-in ready and designed for the way you live today.
Full Property Details
Full Property Details for 204 Lawson Rd SE
General
- Sold For: $1,333,000
- Taxes: $10,752 (2026)
- Status: Closed
- Type: Single Family
- Source: BrightMLSMidAtlantic
- MLS ID: VALO2115962
- Added to Site: 83 day(s) ago
Interior
- Interior Features: Breakfast Area, Carpet, Crown Moldings, Family Room Off Kitchen, Floor Plan - Open, Formal/Separate Dining Room, Kitchen - Country, Kitchen - Gourmet, Kitchen - Island, Kitchen - Table Space, Pantry, Primary Bath(s), Recessed Lighting, Bathroom - Soaking Tub, Upgraded Countertops, Bathroom - Tub Shower, Walk-in Closet(s), Wood Floors
- Fireplace: Yes
- Number of Fireplaces: 2
- Fireplace(s): Gas/Propane, Mantel(s), Electric
- Appliances: Cooktop, Built-In Microwave, Dishwasher, Disposal, Dryer, Dryer - Front Loading, Icemaker, Microwave, Oven - Double, Refrigerator, Washer, Water Heater, Humidifier, Stainless Steel Appliances
- Flooring: Hardwood, Carpet, Ceramic Tile
Rooms
Bathrooms
- Total Bathrooms: 5
- Full Bathrooms: 4
- Half Bathrooms: 1
- Upper Floor Baths: 3
- Upper - Full Baths: 3
- Main Floor Baths: 1
- Main - 1/2 Baths: 1
- Lower Floor Baths: 1
- Lower - Full Baths: 1
Bedrooms
- Total Bedrooms: 5
- Bedrooms Upper: 4
- Bedrooms Lower: 1
Other Rooms
- Laundry: Dryer In Unit, Has Laundry, Washer In Unit, Upper Floor
Exterior
- Exterior Features: Extensive Hardscape, Lawn Sprinkler, Stone Retaining Walls, Underground Lawn Sprinkler
- Porch/Patio/Deck: Deck(s), Brick
Parking
- Garage: Yes
- Garage Spaces: 3
- Total Spaces: 3
- Parking Features: Asphalt Driveway, Paved Driveway
- Parking Type: Attached Garage, Driveway, On Street
- Garage Description: Garage - Side Entry, Garage Door Opener, Inside Access, Oversized
Location
- County: LOUDOUN
- Subdivision: BEAUREGARD OVERLOOK
- Cross Streets: Generals Court
- Driving Directions: GPS
- Location Details: Suburban
- City Limits: Yes
School Information
- School District: Loudoun County Public Schools
- Elementary School: Cool Spring
- Middle School: Harper Park
- High School: Heritage
Community
- Pets Allowed: Yes
- Pets: No Pet Restrictions
Heating & Cooling
- Central air: Yes
- Cooling Type: Central A/C, Zoned
- Cooling Fuel: Electric
- Heating Type: Forced Air, Zoned
- Heating Fuel: Natural Gas
- Water Heater: Natural Gas
Utilities
- Sewer: Public Sewer
- Water: Public
- Utility Description: Cable TV Available, Electric Available, Natural Gas Available, Sewer Available, Under Ground, Water Available, Phone Available
Structural Information
- Architectural Style: Colonial
- Structure Type: Detached
- Builder: Elite Homes
- Model: Evonshire
- Construction: Masonry, Vinyl Siding, Brick, Concrete, Frame
- Basement: Yes
- Basement Entrance: Yes
- Basement Desc.: Full, Fully Finished, Rear Entrance, Walkout Level, Daylight, Full, Poured Concrete, Sump Pump, Windows
- Foundation: Concrete Perimeter, Slab
- Roof: Asphalt
- Walls/Ceilings: 9'+ Ceilings, Cathedral Ceilings, Dry Wall, Vaulted C
- Windows: Atrium, Bay/Bow, Palladian, Transom
- Doors: Insulated, French
- Entry Floor Number: 2
- Stories/Levels: 3
- Stories Description: Lower 1, Main, Upper 1
- Square Feet: 6,608
- Sq. Ft. Source: Estimated
- Living Area: 5,854 Sq. Ft.
- Finished Above Grnd: 4,031 Sq. Ft.
- Finished Below Grnd: 1,823 Sq. Ft.
- Unfin. Above Grnd: 579 Sq. Ft.
- Basement Finished: 95%
- Year Built: 2005
- Year Built Source: Assessor
- Property Condition: Excellent
Unit Information
- Unit Floor in Bldg.: 3
Unit 1
- Bathrooms-Lower: 1
- Bedrooms-Lower: 1
Lot Features
- Lot Size (Acres): 0.37
- Lot Size (Sq. Ft.): 16,117
- Lot Size Source: Assessor
- Street/Road Desc.: Paved
- Zoning: LB:R4
- Lot Description: Cul-de-sac, Front Yard, No Thru Street, Rear Yard, SideYard(s)
- Fencing (Description): Wood, Rear
Financial Considerations
- Price Per Sq. Ft.: $330.69
- Assessment Year: 2026
- City/TownTax: $1,942
- City/TownTax Freq: Annually
- County Tax: $8,811
- County Tax Freq: Annually
- Tax w/Assessment: $1,076,240
- Tax Amount: $10,752
- Tax Year: 2026
- Terms: Standard Sale
- Tax Total Finished Sq. Ft.: 5611
Disclosures and Reports
- Ownership: Fee Simple
- Exclusions: Gym: Utility Bench, Barbell and Bumpers.
- Inclusions: Bose 5.1 Sound System in the Master's Sitting Room. 1- Yamaha 5.1 Channel Surround Receiver. 1- 29 bottle wine cooler refrigerator in the kitchen. refrigerators in bar area: 1- 27 Bottle Wine Cooler, 1- Beverage Center. Shelf microwave. Sprinkler system.
- Lot Number: 9
Listed by EXP Realty, LLC, Michael Severin
Sold by Pearson Smith Realty, LLC, Jennifer Lynn Riley

Get Pre-Approved Today
Schools
Schools serving 204 Lawson Rd SE
School District:Loudoun County Public Schools
| Name | Grades | Distance |
|---|---|---|
Cool Spring Elementary School, Leesburg, VA 501 Tavistock Drive Southeast, Leesburg, VA 20175 | PK-5 | 0.3 mi |
Heritage High School, Leesburg, VA 520 Evergreen Mills Road, Leesburg, VA 20175 | 9-12 | 1.4 mi |
Harper Park Middle School 701 Potomac Station Drive, Leesburg, VA 20176 | 6-8 | 1.2 mi |
Disclaimer:
School attendance boundaries provided by ATTOM Data Solutions and are for reference only. Contact the school directly to verify enrollment eligibility.
Price & Sales History for 204 Lawson Rd SE
Date
Details
Price
Change
Source
5/11/2026
Sold
$1,333,000
—
MLS
3/18/2026
Price Reduced
$1,333,000
-4.79%
MLS
3/05/2026
Listed
$1,400,000
—
MLS
Disclaimer: Historical sales information is derived from public records provided by the county offices. Information is not guaranteed and should be independently verified.
204 Lawson Road SE, Leesburg, VA 20175 (MLS# VALO2115962) is a Single Family property that was sold at $1,333,000 on May 11, 2026. Want to learn more about 204 Lawson Road SE? Do you have questions about finding other Single Family real estate for sale in Leesburg? You can browse all Leesburg real estate or contact a Coldwell Banker agent to request more information.