This is a carousel with tiles that activate property listing cards. Use the previous and next buttons to navigate.
1/1
$1,250,000
This is a carousel with tiles that activate property listing cards. Use the previous and next buttons to navigate.
1/1
Property Description
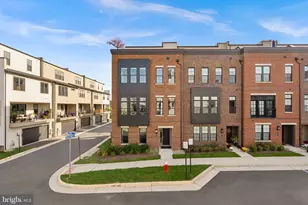
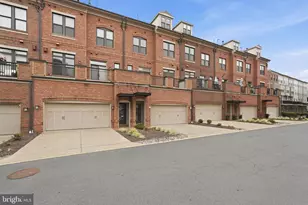
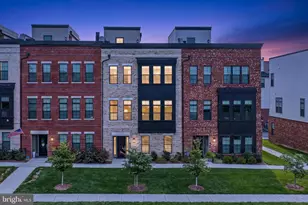
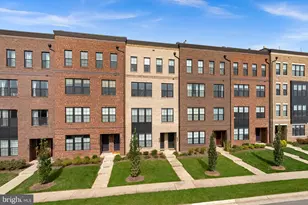
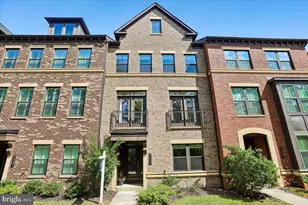
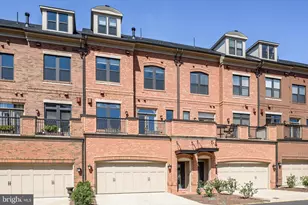
Rarely does a townhome offer the level of craftsmanship, customization, and timeless design found throughout this exceptional Knutson-built residence in the heart of Historic Downtown Leesburg. Offering more than 3,100 square feet across four beautifully appointed levels, this extraordinary home has been thoughtfully transformed into a residence where custom craftsmanship, timeless design, and effortless luxury come together at every turn. Nearly every space has been reimagined with bespoke finishes that elevate the home far beyond builder grade. From the moment you step inside, rich hardwood staircases, soaring ceilings, abundant natural light, and exquisite architectural details create an atmosphere that is both warm and sophisticated. Custom millwork, designer lighting, built-in cabinetry, elegant fireplaces, and carefully selected finishes give each room its own character while maintaining a cohesive sense of understated luxury. Designed for entertaining as much as everyday living, the main level centers around a stunning gourmet kitchen that flows effortlessly into beautifully customized living spaces. The formal dining room showcases dramatic coffered ceilings, custom cabinetry, and refined architectural details before opening onto a spacious private terrace-creating a seamless indoor-outdoor setting for dinner parties, morning coffee, or evening cocktails. On the opposite side of the home, the inviting living room opens to its own charming Juliet balcony, allowing fresh air and natural light to pour into the heart of the home. The primary suite is a true private retreat, complete with hardwood flooring, an expanded custom walk-in closet designed with exceptional organization in mind, and a spa-inspired bath featuring dual vanities, an oversized glass shower with dual shower heads, and luxurious designer finishes. The top level is simply spectacular. A custom-built media wall, handcrafted cabinetry, wet bar with wine refrigerator, wood countertops, dedicated office space, full bath, and access to the rooftop terrace create an unforgettable space equally suited for entertaining guests, hosting wine nights, or enjoying quiet evenings overlooking the neighborhood. Whether used as an elegant lounge, executive office, or fourth bedroom, the flexibility of this space is unmatched. An elevator provides effortless access to every level, while whole-home humidification, custom window treatments, extensive built-ins, garage storage systems, and countless designer touches reflect the exceptional care and investment that have gone into every inch of this home. There is plenty of parking on the street and in the retail spots! Outside your front door, discover everything that makes Historic Downtown Leesburg one of Northern Virginia's most beloved destinations. Spend weekends browsing locally owned boutiques, meeting friends for brunch, enjoying live music at nearby wineries and breweries, walking or biking the W&OD Trail, or dining at acclaimed favorites including Tuscarora Mill, Lightfoot Restaurant, The Wine Kitchen, Shutters on King, and King Street Oyster Bar. Year-round festivals, First Fridays, farmers markets, and holiday celebrations create a vibrant sense of community just steps from home. Perfectly positioned with convenient access to Route 7, Route 15, and the Dulles Greenway, this is a rare opportunity to own a truly one-of-a-kind luxury residence in the heart of Historic Leesburg-where every detail has already been imagined, designed, and beautifully executed.
Full Property Details
Full Property Details for 208 Railbender Alley SE
General
- Sold For: $1,250,000
- HOA FEE: $102/month
- Taxes: $11,406 (2026)
- Status: Closed
- Type: Townhouse
- Source: BrightMLSMidAtlantic
- MLS ID: VALO2130246
- Added to Site: 98 day(s) ago
Interior
- Rooms/Areas: Living Room, Dining Room, Primary Bedroom, Bedroom 2, Kitchen, Foyer, Bedroom 1, Great Room, Laundry, Office, Storage Room, Bathroom 1, Bathroom 2, Primary Bathroom, Half Bath
- Interior Features: Built-Ins, Carpet, Combination Kitchen/Dining, Crown Moldings, Dining Area, Elevator, Floor Plan - Open, Kitchen - Eat-In, Intercom, Kitchen - Island, Kitchen - Gourmet, Recessed Lighting, Upgraded Countertops, Wainscotting, Walk-in Closet(s), Wet/Dry Bar, Window Treatments, Wood Floors, Bathroom - Walk-In Shower, Pantry, Primary Bath(s)
- Fireplace: Yes
- Number of Fireplaces: 2
- Fireplace(s): Electric, Gas/Propane
- Appliances: Built-In Microwave, Dishwasher, Disposal, Dryer, Exhaust Fan, Extra Refrigerator/Freezer, Oven - Double, Refrigerator, Washer - Front Loading, Range Hood, Icemaker, Cooktop
- Flooring: Wood, Partially Carpeted
Rooms
Bathrooms
- Total Bathrooms: 4
- Full Bathrooms: 3
- Half Bathrooms: 1
- Upper 2 - Full Baths: 1
- Upper Floor Baths: 3
- Upper - Full Baths: 3
- Main Floor Baths: 1
- Main - 1/2 Baths: 1
Bedrooms
- Total Bedrooms: 3
- Bedrooms Upper: 3
Other Rooms
- Laundry: Upper Floor, Dryer In Unit, Washer In Unit
Additional Information
- Shared Amenities: None
- Security/Safety: Smoke Detector
- Equipment: Negotiable
Exterior
- Exterior Features: Roof Deck
- Porch/Patio/Deck: Balconies- Multiple, Roof
Parking
- Garage: Yes
- Garage Spaces: 2
- Total Spaces: 4
- Parking Features: Concrete Driveway
- Parking Type: Driveway, Attached Garage
- Garage Description: Additional Storage Area, Garage Door Opener, Inside Access, Oversized
Location
- County: LOUDOUN
- Subdivision: CRESCENT PLACE
- Driving Directions: Loudoun ST SE to South on Harrison St SE, to East on Crescent Station Terrace. Right on Kornblau Terr SE, Right on Railbender Alley SE, Home on Right, park in driveway.
- City Limits: Yes
School Information
- School District: Loudoun County Public Schools
Community
- Association: Yes
- Assoc. Name: CRESCENT PLACE POA
- Assoc. Fees Include: Management, Snow Removal, Trash, Water
- Pets Allowed: Yes
- Pets: Number Limit
Heating & Cooling
- Central air: Yes
- Cooling Type: Central A/C
- Cooling Fuel: Electric
- Heating Type: Forced Air
- Heating Fuel: Natural Gas
- Water Heater: Natural Gas
Utilities
- Sewer: Public Sewer
- Water: Public
Structural Information
- Architectural Style: Other
- Structure Type: Interior Row/Townhouse
- Builder: Knutson
- Construction: Masonry
- Foundation: Slab
- Elevator(s ): 1
- Stories Description: Main, Upper 1, Upper 2
- Square Feet: 3,138
- Sq. Ft. Source: Assessor
- Living Area: 3,138 Sq. Ft.
- Finished Above Grnd: 3,138 Sq. Ft.
- Year Built: 2016
- Year Built Source: Assessor
- Property Condition: Excellent
Additional Structures
- Other Structures: None
Lot Features
- Property View: Street, Trees/Woods, Park/Greenbelt, Scenic Vista
- Zoning: LB:PRN
Financial Considerations
- Price Per Sq. Ft.: $404.72
- Association Fee: $102
- Assoc Fee Freq.: Monthly
- Condo Fee: $442
- Assessment Year: 2026
- City/TownTax: $2,060
- City/TownTax Freq: Annually
- County Tax: $9,346
- County Tax Freq: Annually
- Tax w/Assessment: $1,161,090
- Tax Amount: $11,406
- Tax Year: 2026
- Terms: Standard Sale
- Tax Total Finished Sq. Ft.: 3138
Disclosures and Reports
- Ownership: Condominium
- Condo: Yes
- Inclusions: Outdoor furniture ( 2 levels), Fire pit , Bbq grills (2), Custom Window treatments on all levels, Outdoor ceramic planters, Extra hardwood for hallway on 3 level, All TV’s and mounts (5) , Refrigerator Freezer in Garage.
Listed by Century 21 Redwood Realty, Chelsea Gabriella Betah
Sold by Keller Williams Realty, Kim Spear
Get Pre-Approved Today
Schools
Schools serving 208 Railbender Alley SE
School District:Loudoun County Public Schools
| Name | Grades | Distance |
|---|---|---|
Tuscarora High School, Leesburg, VA 801 North King Street, Leesburg, VA 20176 | 9-12 | 1.7 mi |
Frances Hazel Reid Elementary School 800 North King Street, Leesburg, VA 20176 | PK-5 | 1.7 mi |
Smart's Mill Middle School 850 North King Street, Leesburg, VA 20176 | 6-8 | 1.9 mi |
Disclaimer:
School attendance boundaries provided by ATTOM Data Solutions and are for reference only. Contact the school directly to verify enrollment eligibility.
Price & Sales History for 208 Railbender Alley SE
Date
Details
Price
Change
Source
9/01/2026
Sold
$1,250,000
-1.57%
MLS
8/19/2026
Price Reduced
$1,270,000
—
MLS
7/15/2026
Listed
$1,270,000
—
MLS
Disclaimer: Historical sales information is derived from public records provided by the county offices. Information is not guaranteed and should be independently verified.
208 Railbender Alley SE, Leesburg, VA 20175 (MLS# VALO2130246) is a Townhouse property that was sold at $1,250,000 on September 01, 2026. Want to learn more about 208 Railbender Alley SE? Do you have questions about finding other Townhouse real estate for sale in Leesburg? You can browse all Leesburg real estate or contact a Coldwell Banker agent to request more information.