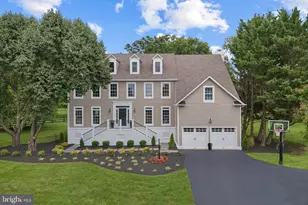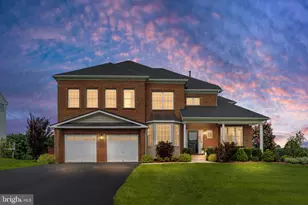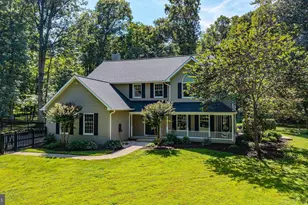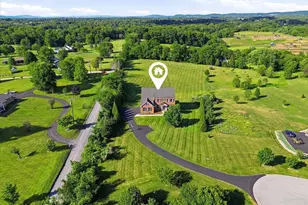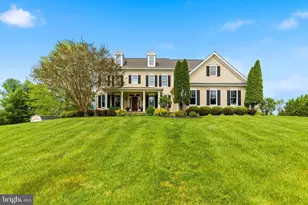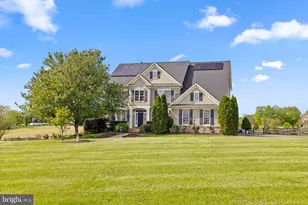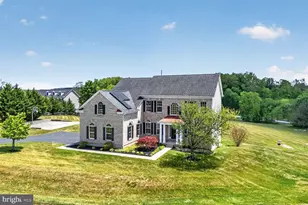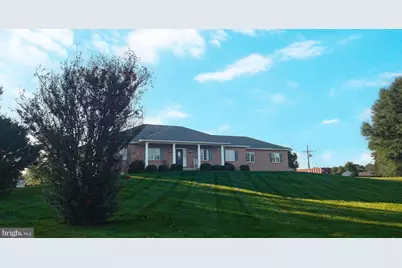
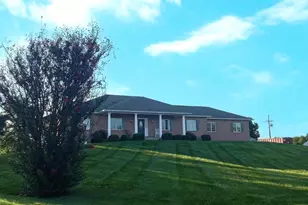
This is a carousel with tiles that activate property listing cards. Use the previous and next buttons to navigate.
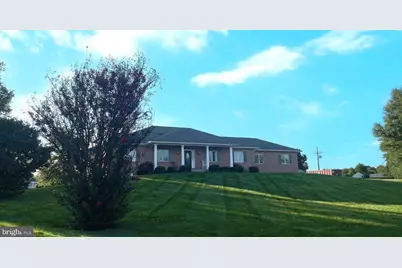
$1,250,000 Coming Soon
This is a carousel with tiles that activate property listing cards. Use the previous and next buttons to navigate.
Full Property Details for 16521 Hampton Rd
General
- Price: $1,250,000
- Taxes: $7,767 (2026)
- Status: Coming Soon
- Type: Single Family
- Source: BrightMLSMidAtlantic
- MLS ID: VALO2133348
- Updated: 8/27/2026
- Added to Site: 17 day(s) ago
- Expected Market Date: 9/30/2026
Interior
- Rooms/Areas: Living Room, Dining Room, Primary Bedroom, Bedroom 2, Bedroom 3, Bedroom 4, Kitchen, Foyer, Sun/Florida Room, Laundry, Other, Bathroom 2, Bathroom 3, Primary Bathroom, Half Bath
- Interior Features: Bathroom - Tub Shower, Bathroom - Walk-In Shower, Carpet, Ceiling Fan(s), Central Vacuum, Chair Railings, Crown Moldings, Entry Level Bedroom, Family Room Off Kitchen, Floor Plan - Open, Formal/Separate Dining Room, Pantry, Primary Bath(s), Recessed Lighting, Skylight(s), Wainscotting, Water Treat System, Attic, Bathroom - Jetted Tub, Bathroom - Stall Shower, Breakfast Area, Dining Area, Kitchen - Island, Walk-in Closet(s), Wood Floors
- Fireplace: Yes
- Number of Fireplaces: 1
- Fireplace(s): Gas/Propane, Insert
- Appliances: Built-In Range, Dishwasher, Disposal, Dryer, Exhaust Fan, Microwave, Oven - Wall, Stove, Washer, Water Heater
- Flooring: Carpet, Ceramic Tile, Hardwood
Rooms
Bathrooms
- Total Bathrooms: 5
- Full Bathrooms: 3
- Half Bathrooms: 2
- Main Floor Baths: 3
- Main - Full Baths: 2
- Main - 1/2 Baths: 1
- Lower Floor Baths: 2
- Lower - Full Baths: 1
- Lower - 1/2 Baths: 1
Bedrooms
- Total Bedrooms: 4
- Bedrooms Lower: 1
- Bedrooms Main & Up: 3
Other Rooms
- Laundry: Main Floor
Additional Information
- Security/Safety: Smoke Detector, Surveillance Sys
Exterior
- Exterior Features: Flood Lights, Outbuilding(s)
Parking
- Garage: Yes
- Garage Spaces: 2
- Total Spaces: 6
- Parking Features: Paved Driveway
- Parking Type: Attached Garage, Driveway
- Garage Description: Oversized, Garage - Side Entry, Garage Door Opener
Location
- County: LOUDOUN
- Driving Directions: Use GPS for best route - 2 different accesses From Route 7W Take Rt 9 toward Hillsboro/Charles Town, Left on Hampton Road (State Route 738) to Home on Right** OR** From Route 7W Exit Right Berlin Turnpike (Route 287) Headed North. Right on Piggott Bottom Rd. Road Bends to Left & Becomes Hampton Road, Home on Left** Sign in Yard.**
School Information
- School District: Loudoun County Public Schools
- Elementary School: Kenneth W. Culbert
- Middle School: Blue Ridge
- High School: Loudoun Valley
Heating & Cooling
- Central air: Yes
- Cooling Type: Central A/C, Heat Pump(s), Ceiling Fan(s), Zoned
- Cooling Fuel: Electric
- Heating Type: Heat Pump(s), Central, Zoned
- Heating Fuel: Propane - Owned, Electric
- Water Heater: Propane
Utilities
- Sewer: Private Septic Tank, Septic = # of BR
- Water: Private, Well
Structural Information
- Architectural Style: Ranch/Rambler
- Structure Type: Detached
- Construction: Masonry
- Basement: Yes
- Basement Desc.: Walkout Level, Partially Finished, Sump Pump
- Foundation: Concrete Perimeter
- Walls/Ceilings: 9'+ Ceilings
- Windows: Casement, Bay/Bow, Skylights
- Stories Description: Lower 1, Main
- Square Feet: 5,276
- Sq. Ft. Source: Estimated
- Living Area: 3,178 Sq. Ft.
- Finished Above Grnd: 2,638 Sq. Ft.
- Finished Below Grnd: 540 Sq. Ft.
- Basement Finished: 20%
- Year Built: 1999
- Year Built Source: Assessor
Unit Information
Unit 1
- Bathrooms-Lower: 2
- Bedrooms-Lower: 1
Additional Structures
- Other Structures: Shed
Lot Features
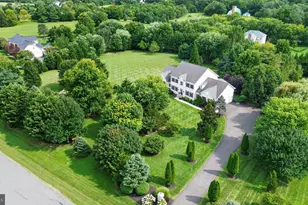
- Property View: Garden/Lawn, Panoramic, Trees/Woods
- Lot Size (Acres): 5.57
- Lot Size (Sq. Ft.): 242,629
- Lot Size Source: Assessor
- Zoning: AR1
- Lot Description: Backs to Trees, Landscaping, Private
Financial Considerations
- Price Per Sq. Ft.: $473.84
- Assessment Year: 2026
- City/TownTax Freq: Annually
- County Tax: $7,767
- County Tax Freq: Semi-Annually
- Tax w/Assessment: $964,820
- Tax Amount: $7,767
- Tax Year: 2026
- Tax Total Finished Sq. Ft.: 3178
Disclosures and Reports
- Ownership: Fee Simple
- Exclusions: Electronic doorbell & security cameras.
- Inclusions: Owned buried propane tank (500 gallons).
- Lot Number: 1A
Listed by Century 21 Redwood Realty, Sandra D Brill and Century 21 Redwood Realty, Emily W Miller
Schools serving 16521 Hampton Rd
| Name | Grades | Distance |
|---|---|---|
Kenneth W Culbert Elementary School 38180 West Colonial Highway, Hamilton, VA 20158 | PK-5 | 1.5 mi |
Blue Ridge Middle School 551 East A Street, Purcellville, VA 20132 | 6-8 | 2.8 mi |
Loudoun Valley High School 340 North Maple Avenue, Purcellville, VA 20132 | 9-12 | 2.1 mi |
Price & Sales History for 16521 Hampton Rd
Tax History for 16521 Hampton Rd
Estimate the Cost for 16521 Hampton Rd
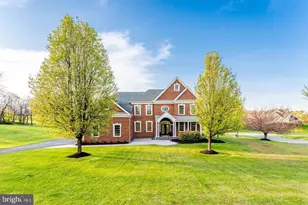
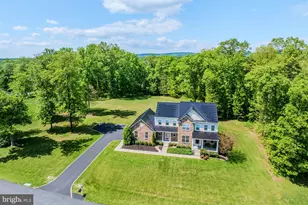
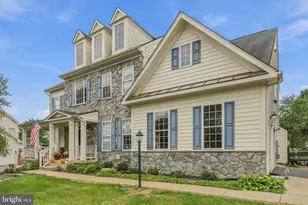
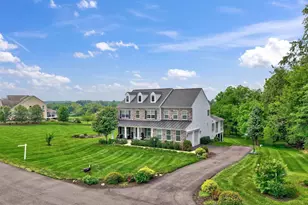
16521 Hampton Road, Hamilton, VA 20158 (MLS# VALO2133348) is a Single Family property with 4 bedrooms, 3 full bathrooms and 2 partial bathrooms. 16521 Hampton Road is currently listed for $1,250,000 and was received on August 11, 2026. Want to learn more about 16521 Hampton Road? Do you have questions about finding other Single Family real estate for sale in Hamilton? You can browse all Hamilton real estate or contact a Coldwell Banker agent to request more information.