This is a carousel with tiles that activate property listing cards. Use the previous and next buttons to navigate.
1/1
$1,417,000
This is a carousel with tiles that activate property listing cards. Use the previous and next buttons to navigate.
1/1
Property Description
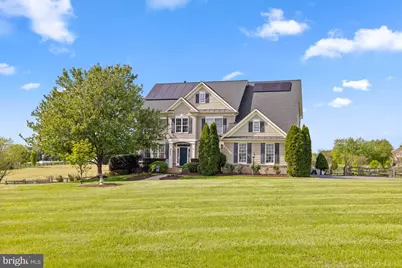
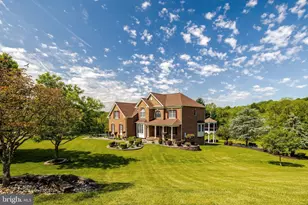
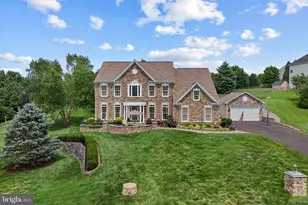
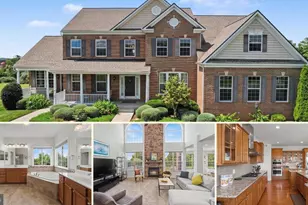
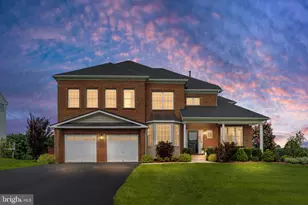
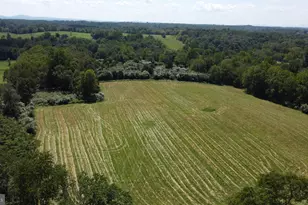
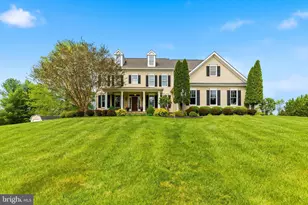
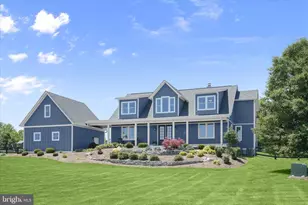
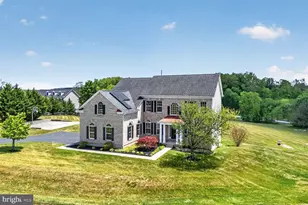
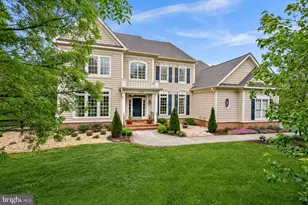
Welcome to this stunning custom estate nestled on 4.2 private acres in the heart of Hamilton, Virginia. Offering over 5,200 finished square feet and breathtaking panoramic views, this beautifully maintained home combines luxury, comfort, and peaceful country living all with NO HOA. Built by Interactive Builders, this impressive home features elegant formal living and dining rooms, soaring ceilings, hardwood floors, spacious gathering areas, and an open-concept design perfect for both everyday living and entertaining. The gourmet kitchen offers granite countertops, stainless steel appliances, center island, pantry, breakfast area, and seamless flow into the inviting family room with cozy fireplace and pellet stove. Upstairs, the luxurious primary suite includes a sitting area, spa-inspired bath, and custom walk-in closet, while spacious secondary bedrooms provide comfort and flexibility. A newly added upstairs office creates the ideal work-from-home setup. The fully finished walk-out lower level offers incredible additional living space with recreation areas, guest suite, private bath, and direct access to outdoor entertaining spaces. Step outside to your own private retreat featuring a heated in-ground pool, expansive custom patios, covered entertaining areas, large deck spaces, beautiful hardscaping, mature landscaping, and scenic views in every direction. Whether hosting guests or enjoying quiet evenings under the stars, this property was designed to embrace outdoor living. The home has also been thoughtfully updated with major recent improvements including solar panels, newer roof, newer HVAC system, newer well pump, newer septic pump, and newer pool gas heater offering peace of mind and energy efficiency for years to come. Located just minutes from wineries, breweries, downtown Leesburg, shopping, dining, and commuter routes to Dulles Airport, this exceptional property offers the perfect balance of privacy, convenience, and luxury living in Loudoun County.
Full Property Details
Full Property Details for 38547 Piggott Bottom Rd
General
- Sold For: $1,417,000
- Taxes: $9,626 (2026)
- Status: Closed
- Type: Single Family
- Source: BrightMLSMidAtlantic
- MLS ID: VALO2124456
- Added to Site: 65 day(s) ago
Interior
- Interior Features: Breakfast Area, Built-Ins, Crown Moldings, Dining Area, Formal/Separate Dining Room, Kitchen - Country, Kitchen - Island, Kitchen - Eat-In, Kitchen - Gourmet, Pantry, Recessed Lighting, Walk-in Closet(s), Water Treat System, Wine Storage, Stove - Wood
- Fireplace: Yes
- Number of Fireplaces: 1
- Fireplace(s): Wood
- Appliances: Built-In Microwave, Dishwasher, Disposal, Dryer, Washer - Front Loading, Icemaker, Oven - Double, Water Heater, Stainless Steel Appliances, Refrigerator
- Flooring: Carpet, Ceramic Tile, Hardwood, Marble
Rooms
Bathrooms
- Total Bathrooms: 5
- Full Bathrooms: 4
- Half Bathrooms: 1
- Upper Floor Baths: 3
- Upper - Full Baths: 3
- Main Floor Baths: 1
- Main - 1/2 Baths: 1
- Lower Floor Baths: 1
- Lower - Full Baths: 1
Bedrooms
- Total Bedrooms: 5
- Bedrooms Upper: 4
- Bedrooms Lower: 1
Other Rooms
- Laundry: Upper Floor
Additional Information
- Pool: Yes
- Private Pool: Yes
- Pool Description: Heated, In Ground
Exterior
- Exterior Features: Extensive Hardscape, Exterior Lighting
- Porch/Patio/Deck: Deck(s)
Parking
- Garage: Yes
- Garage Spaces: 3
- Total Spaces: 3
- Parking Features: Asphalt Driveway, Paved Driveway, Paved Parking
- Parking Type: Attached Garage, Driveway
- Garage Description: Garage Door Opener, Garage - Side Entry, Inside Access
Location
- County: LOUDOUN
- Subdivision: HEATHER KNOLLS
- Driving Directions: From Route 7 West, take Exit 704 toward Hamilton. Turn right onto East Colonial Highway, then right onto Ivandale Road. Continue and make a left onto Piggott Bottom Road. The property, 38547 Piggott Bottom Rd, will be on your left
School Information
- School District: Loudoun County Public Schools
- Middle School: Blue Ridge
- High School: Loudoun Valley
Heating & Cooling
- Cooling Type: Programmable Thermostat
- Cooling Fuel: Bottled Gas
- Heating Type: Hot Water
- Heating Fuel: Propane - Owned
- Water Heater: Bottled Gas
Utilities
- Sewer: On Site Septic
- Water: Well
- Utility Description: Propane, Cable TV
Structural Information
- Architectural Style: Colonial
- Structure Type: Detached
- Builder: Interactive Builder
- Model: The Hickory
- Construction: Composition, Vinyl Siding, Frame
- Basement: Yes
- Basement Desc.: Walkout Level, Fully Finished
- Foundation: Other
- Roof: Composite
- Walls/Ceilings: 2 Story Ceilings, 9'+ Ceilings, High, Tray Ceilings
- Windows: Insulated
- Doors: Six Panel
- Stories Description: Lower 1, Main, Upper 1
- Square Feet: 5,267
- Sq. Ft. Source: Assessor
- Living Area: 5,267 Sq. Ft.
- Finished Above Grnd: 3,547 Sq. Ft.
- Finished Below Grnd: 1,720 Sq. Ft.
- Year Built: 2004
- Year Built Source: Assessor
- Property Condition: Excellent
Unit Information
Unit 1
- Bathrooms-Lower: 1
- Bedrooms-Lower: 1
Additional Structures
- Other Structures: Storage Barn/Shed
Lot Features
- Lot Size (Acres): 4.12
- Lot Size (Sq. Ft.): 179,467
- Lot Size Source: Assessor
- Zoning: AR1
Financial Considerations
- Price Per Sq. Ft.: $394.67
- Assessment Year: 2026
- City/TownTax Freq: Annually
- County Tax: $9,626
- County Tax Freq: Annually
- Tax w/Assessment: $1,221,850
- Tax Amount: $9,626
- Tax Year: 2026
- Terms: Standard Sale
- Tax Total Finished Sq. Ft.: 5267
Disclosures and Reports
- Ownership: Fee Simple
- Lot Number: 19
Listed by Fairfax Realty Select, Lenny J Cardona
Sold by Compass, Dylan Joseph Maltz

Get Pre-Approved Today
Schools
Schools serving 38547 Piggott Bottom Rd
School District:Loudoun County Public Schools
| Name | Grades | Distance |
|---|---|---|
Kenneth W Culbert Elementary School 38180 West Colonial Highway, Hamilton, VA 20158 | PK-5 | 1.2 mi |
Blue Ridge Middle School 551 East A Street, Purcellville, VA 20132 | 6-8 | 2.7 mi |
Loudoun Valley High School 340 North Maple Avenue, Purcellville, VA 20132 | 9-12 | 2 mi |
Disclaimer:
School attendance boundaries provided by ATTOM Data Solutions and are for reference only. Contact the school directly to verify enrollment eligibility.
Price & Sales History for 38547 Piggott Bottom Rd
Date
Details
Price
Change
Source
6/10/2026
Sold
$1,417,000
1.22%
MLS
5/10/2026
Listed
$1,399,900
—
MLS
Disclaimer: Historical sales information is derived from public records provided by the county offices. Information is not guaranteed and should be independently verified.
38547 Piggott Bottom Road, Hamilton, VA 20158 (MLS# VALO2124456) is a Single Family property that was sold at $1,417,000 on June 10, 2026. Want to learn more about 38547 Piggott Bottom Road? Do you have questions about finding other Single Family real estate for sale in Hamilton? You can browse all Hamilton real estate or contact a Coldwell Banker agent to request more information.