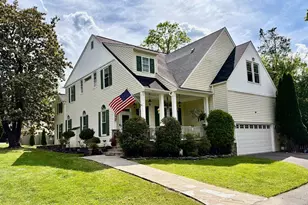
Full Property Details for 212 Masons Ln SE
General
- Sold For: $695,000
- Taxes: $5,173 (2026)
- Status: Closed
- Type: Single Family
- Source: BrightMLSMidAtlantic
- MLS ID: VALO2116064
- Added to Site: 230 day(s) ago
Interior
- Interior Features: Bathroom - Tub Shower, Bathroom - Walk-In Shower, Breakfast Area, Floor Plan - Traditional, Kitchen - Eat-In, Kitchen - Island, Kitchen - Table Space, Primary Bath(s), Upgraded Countertops, Wood Floors
- Fireplace: Yes
- Number of Fireplaces: 1
- Fireplace(s): Brick, Wood
- Appliances: Extra Refrigerator/Freezer, Dryer - Electric, Washer, Stove, Stainless Steel Appliances, Refrigerator, Oven/Range - Electric, Oven - Self Cleaning
- Flooring: Hardwood, Ceramic Tile, Carpet
Rooms
- Total Bathrooms: 2
- Full Bathrooms: 2
- Main Floor Baths: 2
- Main - Full Baths: 2
- Total Bedrooms: 2
- Bedrooms Main & Up: 2
- Laundry: Basement, Lower Floor
Additional Information
- Security/Safety: Main Entrance Lock, Exterior Cameras
Exterior
- Exterior Features: Gutter System
- Porch/Patio/Deck: Deck(s), Breezeway
Parking
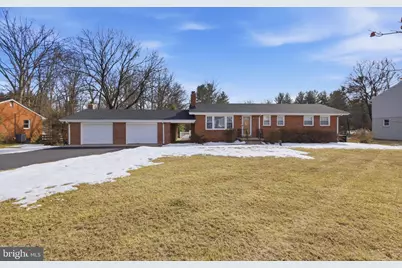
- Garage: Yes
- Garage Spaces: 2
- Total Spaces: 6
- Parking Features: Paved Driveway
- Parking Type: Detached Garage, Driveway
- Garage Description: Garage Door Opener, Garage - Front Entry, Additional Storage Area, Oversized
Location
- County: LOUDOUN
- Subdivision: SOUTHDOWN HILLS
- Driving Directions: Rt. 7 West toward Leesburg, Left on Battlefield Pkwy. SE, Make a U turn at idyllic Pl., Right onto Masons Ln., 3rd house on the left at 212 Masons Ln.
- Location Details: Rural
School Information
- School District: Loudoun County Public Schools
- Elementary School: Evergreen Mill
- Middle School: J. L. Simpson
- High School: Loudoun County
Community
- Pets Allowed: Yes
- Pets: No Pet Restrictions
Heating & Cooling
- Central air: Yes
- Cooling Type: Central A/C
- Cooling Fuel: Electric
- Heating Type: 90% Forced Air
- Heating Fuel: Oil
- Water Heater: Electric
Utilities
- Sewer: Septic Exists
- Water: Well
- Utility Description: Electric Available, Cable TV Available, Other
Structural Information
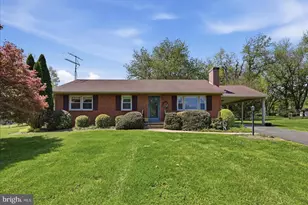
- Architectural Style: Ranch/Rambler
- Structure Type: Detached
- Construction: Masonry
- Basement: Yes
- Basement Entrance: Yes
- Basement Desc.: Partially Finished, Daylight, Partial, Connecting Stairway, Heated, Interior Access, Rear Entrance, Space For Rooms, Walkout Stairs
- Foundation: Block
- Roof: Architectural Shingle
- Windows: Double Hung, Double Pane, Screens
- Doors: Storm
- Stories Description: Main
- Square Feet: 2,604
- Sq. Ft. Source: Estimated
- Living Area: 1,878 Sq. Ft.
- Finished Above Grnd: 1,302 Sq. Ft.
- Finished Below Grnd: 576 Sq. Ft.
- Year Built: 1960
- Year Built Source: Assessor
- Property Condition: Very Good
Additional Structures
Lot Features
- Property View: Garden/Lawn, Trees/Woods
- Lot Size (Acres): 1
- Lot Size (Sq. Ft.): 43,560
- Lot Size Source: Assessor
- Street/Road Desc.: Paved
- Zoning: AR1
- Lot Description: Backs to Trees, Front Yard, Landscaping, Level, Partly Wooded, Rear Yard, Trees/Wooded
- Fencing (Description): Partially
Financial Considerations
- Price Per Sq. Ft.: $533.79
- Assessment Year: 2026
- City/TownTax Freq: Annually
- County Tax: $5,173
- County Tax Freq: Annually
- Tax w/Assessment: $676,350
- Tax Amount: $5,173
- Tax Year: 2026
- Terms: Standard Sale
- Tax Total Finished Sq. Ft.: 1878
Disclosures and Reports
- Ownership: Fee Simple
- Exclusions: Living room curtains and Ring cameras Do Not Convey.
- Lot Number: 3
Listed by Pearson Smith Realty, LLC, Annette W. Schafer
Sold by Spring Hill Real Estate, LLC., Maribel C Adad