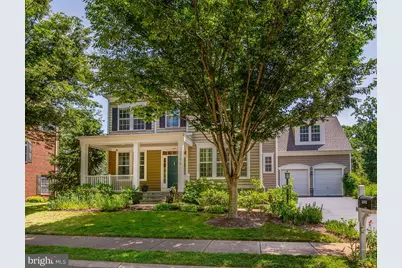
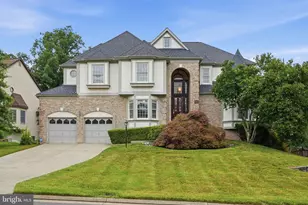
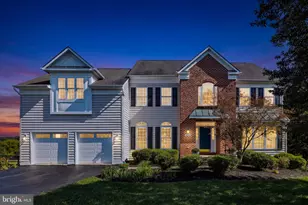
This is a carousel with tiles that activate property listing cards. Use the previous and next buttons to navigate.
1/1
$1,165,000
This is a carousel with tiles that activate property listing cards. Use the previous and next buttons to navigate.
1/1
Property Description
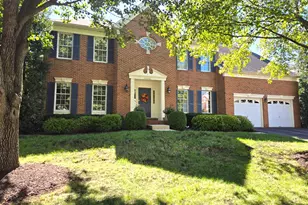
Here's your opportunity to enjoy the best of summer in Greene Mill Preserve! The sellers' relocation makes this exceptional home available with the possibility of a quick closing, giving you time to enjoy the neighborhood pool and community amenities before summer's end. Showings begin Friday, July 10, with an Open House Saturday, July 11, from 12:00-2:00 PM. Beautifully updated and impeccably maintained, this exceptional home offers an outstanding combination of quality, comfort, and picturesque natural surroundings in one of Greene Mill Preserve's most desirable settings. Welcome to Greene Mill Preserve, one of Leesburg's hidden gems-a picturesque village-style community of just 224 homes set amid approximately 340 acres of preserved open space and nature conservancy. Offering an ideal blend of tranquility and convenience, residents enjoy scenic walking trails, a charming Village Green, community pool, basketball court, playgrounds, and natural surroundings, all just 15 minutes from Historic Downtown Leesburg and Brambleton Town Center, approximately 17 minutes from Dulles International Airport, and within the highly sought-after Brambleton school pyramid. Perfectly sited on a beautifully landscaped .26-acre lot backing to woods and overlooking a peaceful community pond, this meticulously maintained home showcases refined finishes, thoughtful updates, and exceptional privacy. A welcoming foyer introduces an airy, open floor plan with beautiful sightlines extending through the home to the tranquil backyard while preserving the character and definition of each main-level living space. Hardwood flooring continues through the foyer, upper landing, and into the expansive primary suite. Plantation shutters enhance the formal living and dining rooms, while the dining room opens seamlessly to the foyer, kitchen, and living room, creating an ideal flow for entertaining. A private main-level office with a sunlit bay window offers an ideal work-from-home setting. The renovated kitchen features granite countertops, extensive maple cabinetry with deep drawers and lazy Susans, double Bosch convection wall ovens, premium stainless refrigerator, pendant lighting, beverage refrigerator, and a custom cherry breakfast bar with seating for three. The adjoining breakfast room opens to a bright sunroom with sweeping views of the backyard gardens, mature trees, woods, and pond. Outdoor living is enhanced by an expansive deck and flagstone patio framed by thoughtfully designed landscaping with raised beds, native perennials, flowering shrubs, and pollinator-friendly plantings that attract birds, butterflies, and bees while providing seasonal color throughout the year. The family room is anchored by a gas fireplace flanked by custom built-in bookcases with rustic wood shelving and recessed lighting. Upstairs, hardwood flooring extends into the serene primary suite with peaceful pond views. The very spacious primary bath includes a soaking tub, oversized walk-in shower with bench, granite vanities on opposite sides of room, linen closet, private water closet, and an oversized walk-in closet. The walk in upper-level laundry room provides generous storage and functionality. Each secondary bedroom offers an oversized walk-in closet; one includes a private en-suite bath, while the remaining bedrooms share an updated dual-vanity hall bath. The finished lower-level features new luxury vinyl plank flooring, a spacious recreation room, fifth bedroom, and full bath with a walk-in shower, ideal for guests, multigenerational living, or au pair accommodations. A large unfinished storage area provides outstanding space for storage, hobbies, or future expansion. Recent improvements include a renovated kitchen, updated baths, hardwood flooring, new luxury vinyl plank flooring on the lower level, custom built-ins, a cherry breakfast bar, and extensive, easy-to-care-for, high-impact landscaping, creating a truly turnkey offering ready for its next owners.
Full Property Details
Full Property Details for 22478 Dinah Pl
General
- Sold For: $1,165,000
- HOA FEE: $180/month
- Taxes: $9,700 (2026)
- Status: Closed
- Type: Single Family
- Source: BrightMLSMidAtlantic
- MLS ID: VALO2130132
- Added to Site: 48 day(s) ago
Interior
- Rooms/Areas: Living Room, Dining Room, Primary Bedroom, Sitting Room, Bedroom 2, Bedroom 3, Bedroom 4, Bedroom 5, Kitchen, Family Room, Foyer, Breakfast Room, Sun/Florida Room, Laundry, Other, Office, Recreation Room, Storage Room, Bathroom 2, Bathroom 3, Primary Bathroom, Half Bath
- Interior Features: Attic, Bathroom - Stall Shower, Bathroom - Tub Shower, Bathroom - Walk-In Shower, Breakfast Area, Built-Ins, Carpet, Ceiling Fan(s), Combination Kitchen/Living, Crown Moldings, Dining Area, Family Room Off Kitchen, Floor Plan - Open, Kitchen - Gourmet, Kitchen - Island, Primary Bath(s), Solar Tube(s), Wood Floors, Bathroom - Soaking Tub, Walk-in Closet(s), Window Treatments
- Fireplace: Yes
- Number of Fireplaces: 1
- Fireplace(s): Fireplace - Glass Doors, Gas/Propane
- Appliances: Built-In Microwave, Cooktop, Dishwasher, Disposal, Dryer, Exhaust Fan, Icemaker, Oven - Double, Oven - Wall, Refrigerator, Washer, Water Heater, Stainless Steel Appliances
- Flooring: Carpet, Ceramic Tile, Hardwood, Luxury Vinyl Plank
Rooms
Bathrooms
- Total Bathrooms: 5
- Full Bathrooms: 4
- Half Bathrooms: 1
- Upper Floor Baths: 3
- Upper - Full Baths: 3
- Main Floor Baths: 1
- Main - 1/2 Baths: 1
- Lower Floor Baths: 1
- Lower - Full Baths: 1
Bedrooms
- Total Bedrooms: 5
- Bedrooms Upper: 4
- Bedrooms Lower: 1
Other Rooms
- Laundry: Upper Floor, Washer In Unit, Dryer In Unit
Additional Information
- Shared Amenities: Basketball Courts, Bike Trail, Club House, Common Grounds, Jog/Walk Path, Lake, Meeting Room, Party Room, Picnic Area, Pool - Outdoor, Swimming Pool, Tot Lots/Playground
- Shared Pool: Yes
- Pool: Yes
Exterior
- Exterior Features: Sidewalks, Other
- Porch/Patio/Deck: Deck(s), Patio(s)
Parking
- Garage: Yes
- Garage Spaces: 2
- Total Spaces: 4
- Parking Features: Asphalt Driveway, Paved Driveway
- Parking Type: Attached Garage, Driveway, On Street
- Garage Description: Built In, Garage Door Opener, Oversized, Garage - Front Entry
Location
- County: LOUDOUN
- Subdivision: WOODLAND
- Driving Directions: Frome Leesburg take S King St (Rt 15) south.Turn left onto Evergreen Mill Rd SE. Travel 7.3 miles and turn right onto Black Branch Pkwy. Travel 0.6 miles and turn left onto Dinah Place. 22478 Dinah Place will be on your left.
School Information
- School District: Loudoun County Public Schools
- Elementary School: Creighton's Corner
- Middle School: Stone Hill
- High School: Rock Ridge
Community
- Association: Yes
Heating & Cooling
- Central air: Yes
- Cooling Type: Central A/C
- Cooling Fuel: Electric
- Heating Type: 90% Forced Air
- Heating Fuel: Natural Gas
- Water Heater: Natural Gas
Utilities
- Sewer: Public Sewer
- Water: Public
Structural Information
- Architectural Style: Colonial
- Structure Type: Detached
- Construction: Combination, Vinyl Siding
- Basement: Yes
- Basement Desc.: Connecting Stairway, Fully Finished
- Foundation: Concrete Perimeter, Permanent, Slab
- Roof: Architectural Shingle
- Walls/Ceilings: 9'+ Ceilings, Dry Wall
- Windows: Screens, Vinyl Clad
- Doors: French, Six Panel
- Stories Description: Lower 1, Main, Upper 1
- Square Feet: 5,340
- Sq. Ft. Source: Assessor
- Living Area: 5,340 Sq. Ft.
- Finished Above Grnd: 4,178 Sq. Ft.
- Finished Below Grnd: 1,162 Sq. Ft.
- Year Built: 2009
- Year Built Source: Assessor
Unit Information
Unit 1
- Bathrooms-Lower: 1
- Bedrooms-Lower: 1
Lot Features
- Property View: Park/Greenbelt, Pond
- Lot Size (Acres): 0.26
- Lot Size (Sq. Ft.): 11,326
- Lot Size Source: Assessor
- Zoning: PDRV
- Lot Description: Backs to Trees, Front Yard, Landscaping, Rear Yard, SideYard(s)
Water Features
- Water View: Yes
Financial Considerations
- Price Per Sq. Ft.: $286.02
- Association Fee: $180
- Assoc Fee Freq.: Monthly
- Assessment Year: 2026
- City/TownTax Freq: Annually
- County Tax: $9,700
- County Tax Freq: Annually
- Tax w/Assessment: $1,205,090
- Tax Amount: $9,700
- Tax Year: 2026
- Terms: Standard Sale
- Tax Total Finished Sq. Ft.: 5340
Disclosures and Reports
- Ownership: Fee Simple
- Inclusions: Beverage Cooler, Pool Table, 3 Cedar planters
- Lot Number: 171C
Listed by On The Market Properties, Samantha V. Fisher
Sold by FAB Realty LLC, Sandip R Shah

Get Pre-Approved Today
Schools
Schools serving 22478 Dinah Pl
School District:Loudoun County Public Schools
| Name | Grades | Distance |
|---|---|---|
Sycolin Creek Elementary School 21100 Evergreen Mills Road, Leesburg, VA 20175 | PK-5 | 3 mi |
Brambleton Middle School 23070 Learning Circle, Ashburn, VA 20148 | 6-8 | 1.9 mi |
Independence High 23115 Learning Circle, Ashburn, VA 20148 | 9-12 | 2 mi |
Disclaimer:
School attendance boundaries provided by ATTOM Data Solutions and are for reference only. Contact the school directly to verify enrollment eligibility.
Price & Sales History for 22478 Dinah Pl
Date
Details
Price
Change
Source
8/17/2026
Sold
$1,165,000
-2.51%
MLS
7/08/2026
Listed
$1,195,000
—
MLS
Disclaimer: Historical sales information is derived from public records provided by the county offices. Information is not guaranteed and should be independently verified.
22478 Dinah Place, Leesburg, VA 20175 (MLS# VALO2130132) is a Single Family property that was sold at $1,165,000 on August 17, 2026. Want to learn more about 22478 Dinah Place? Do you have questions about finding other Single Family real estate for sale in Leesburg? You can browse all Leesburg real estate or contact a Coldwell Banker agent to request more information.