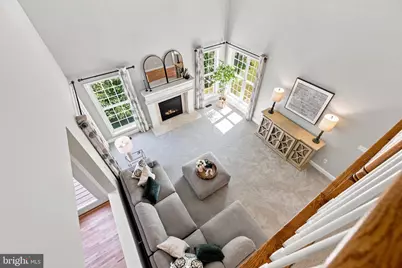
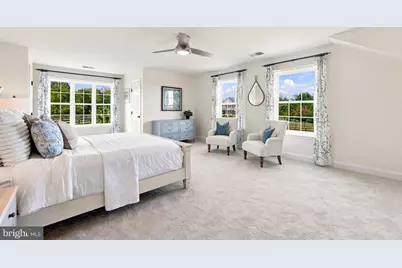
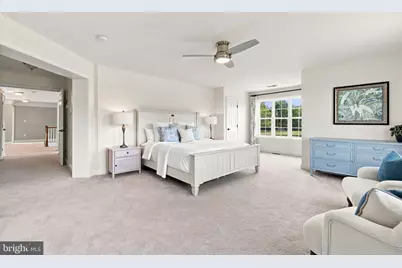
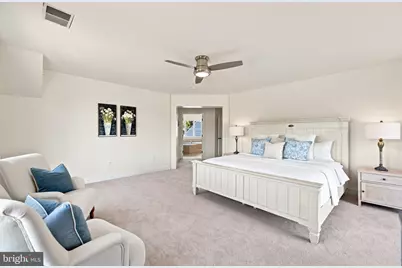
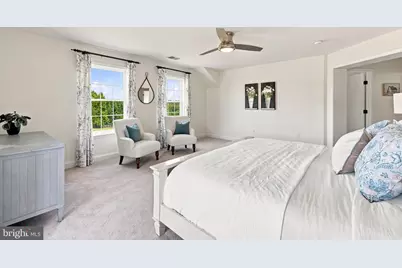
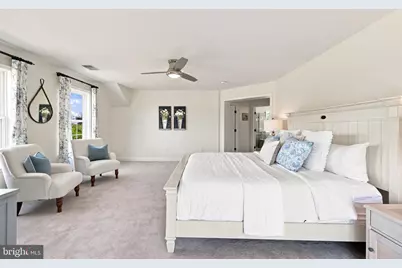
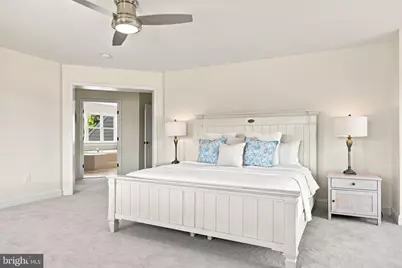
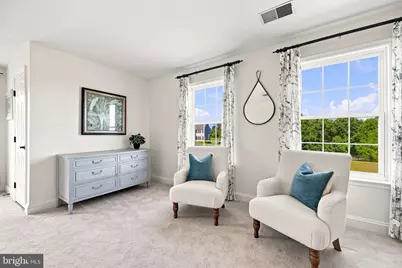
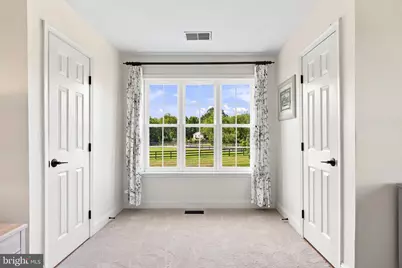
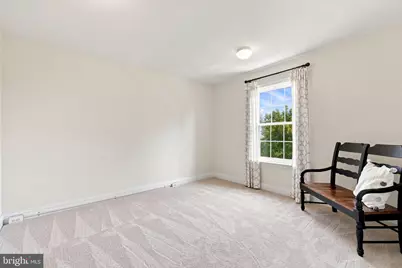
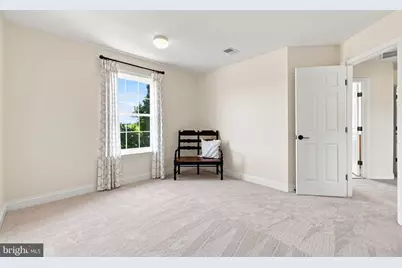
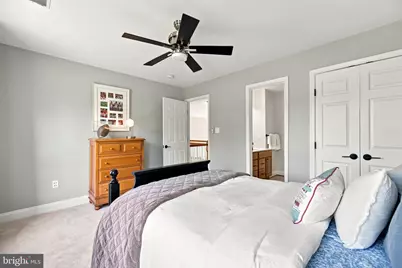
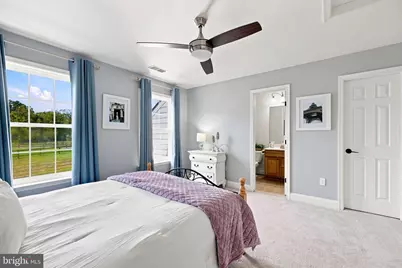
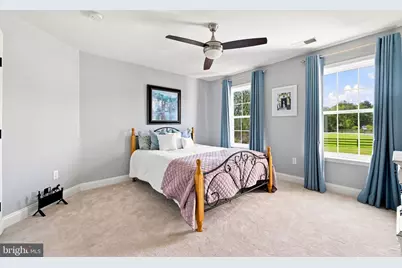
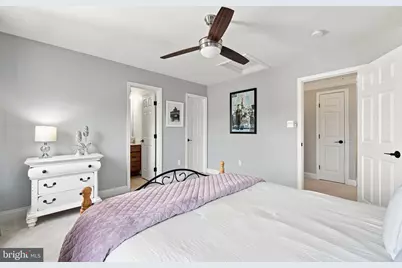
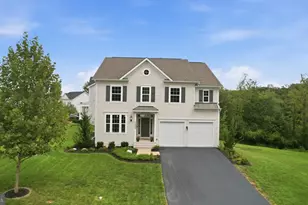
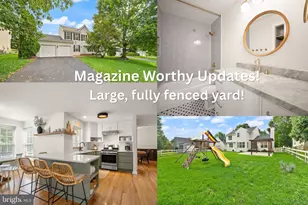
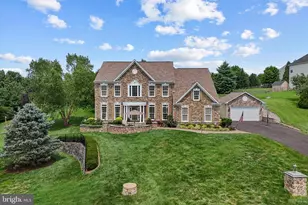
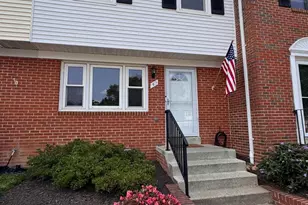
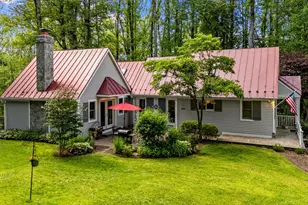
Full Property Details for 36951 Wellington Dr
General
- Price: $1,195,000
- Taxes: $9,032 (2026)
- Status: Active
- Type: Single Family
- Source: BrightMLSMidAtlantic
- MLS ID: VALO2131132
- Updated: 9/11/2026
- Added to Site: 5 day(s) ago
Interior
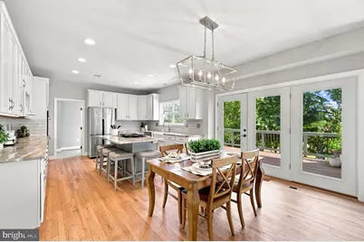
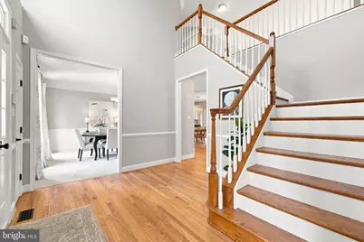
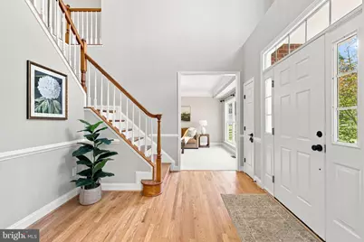
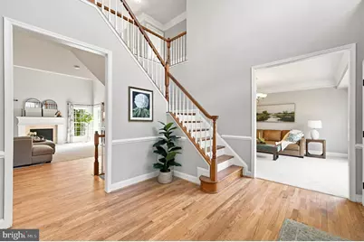
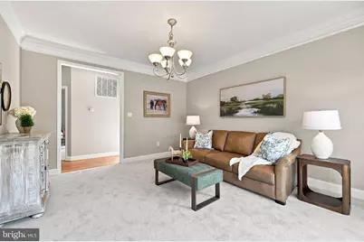
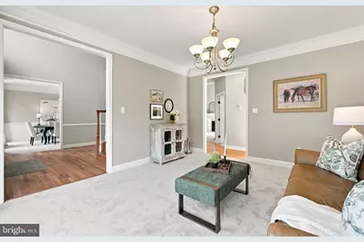
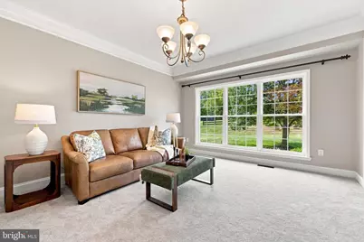
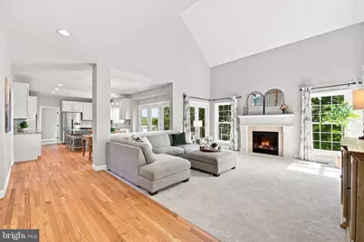
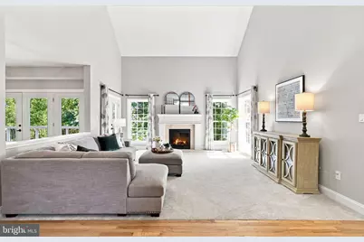
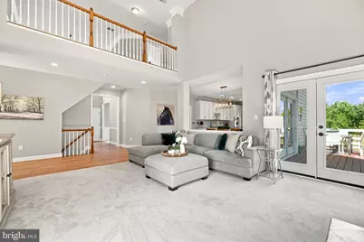
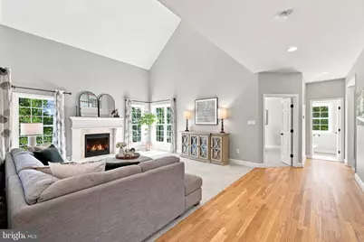
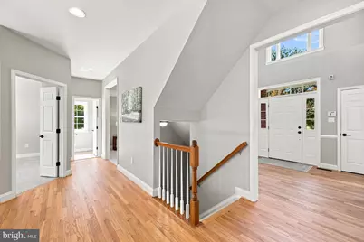
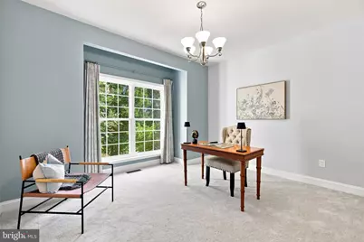
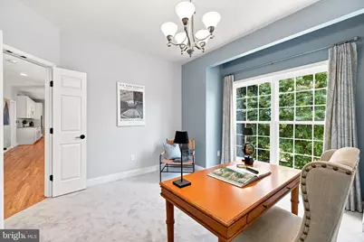
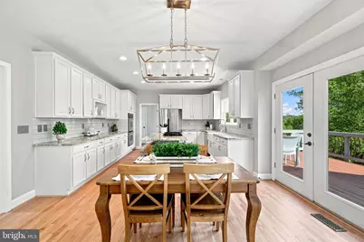
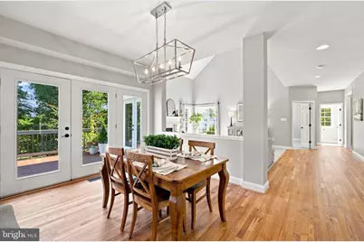
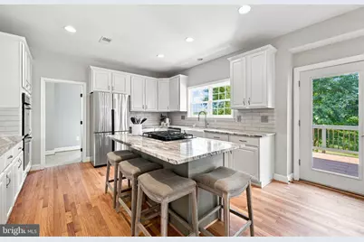
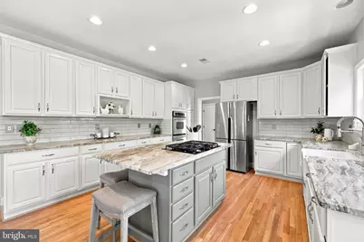
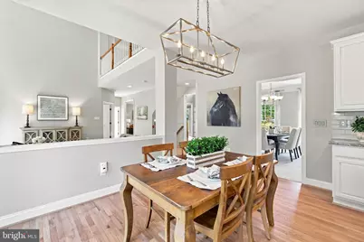
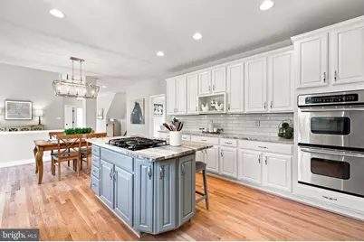
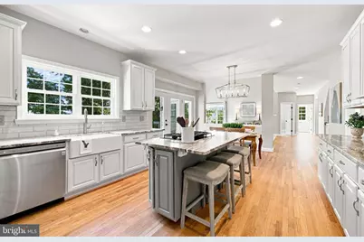
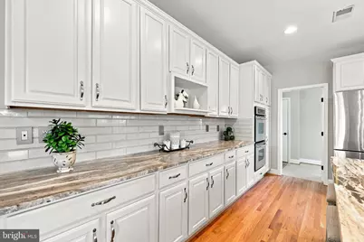
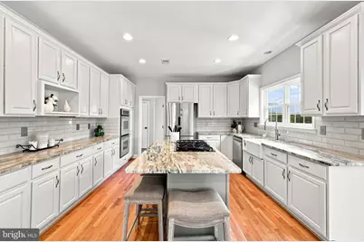
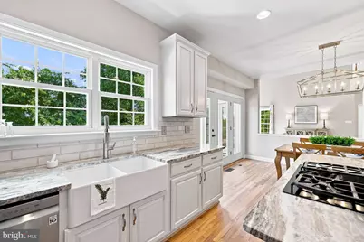
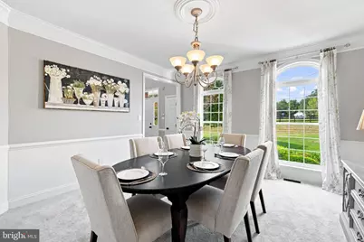
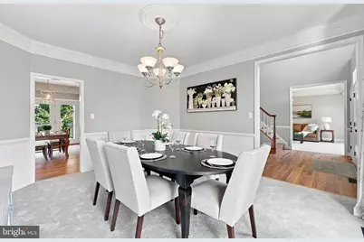
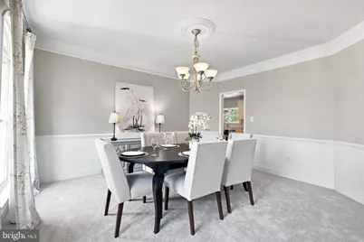
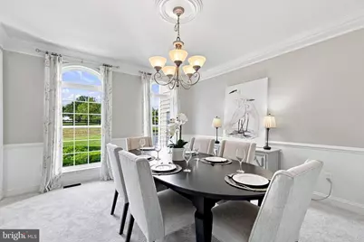
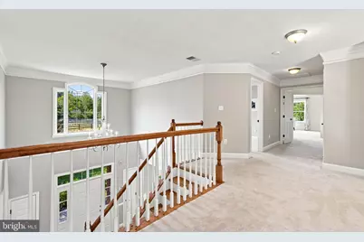
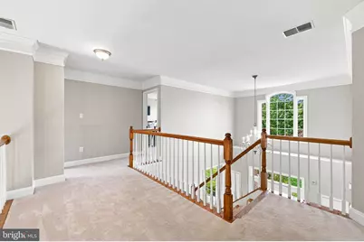
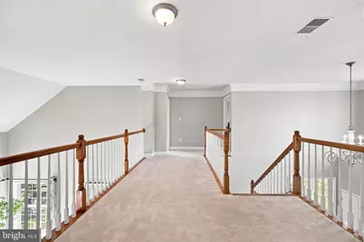
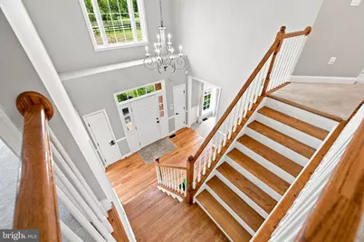
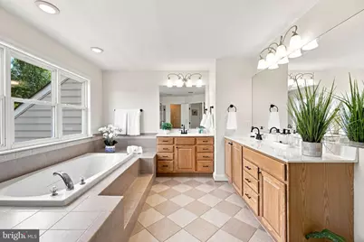
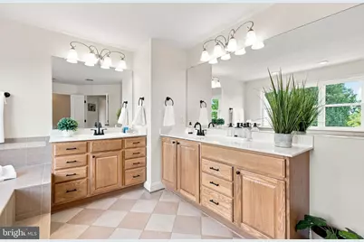
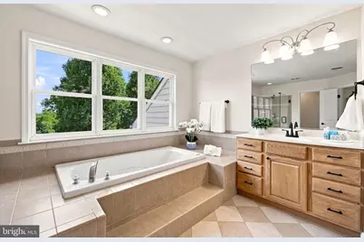
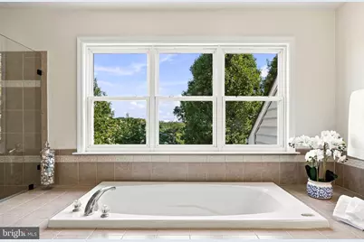
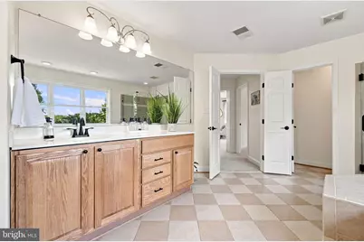
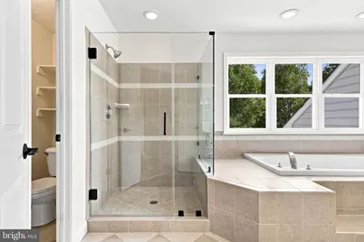
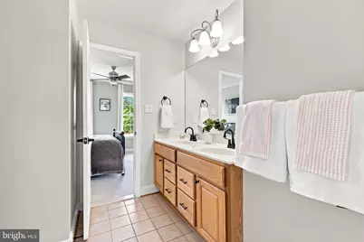
- Interior Features: Chair Railings, Crown Moldings, Dining Area, Family Room Off Kitchen, Floor Plan - Open, Formal/Separate Dining Room, Kitchen - Island, Bathroom - Soaking Tub, Walk-in Closet(s), Window Treatments, Wood Floors
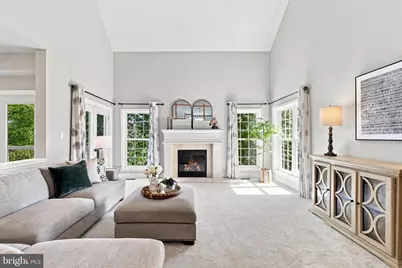
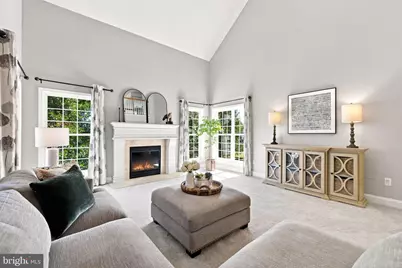
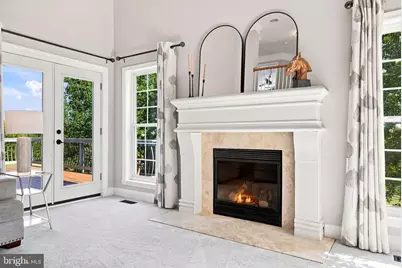
- Fireplace: Yes
- Number of Fireplaces: 1
- Fireplace(s): Fireplace - Glass Doors, Gas/Propane
- Appliances: Cooktop, Dishwasher, Disposal, Oven - Double
Rooms
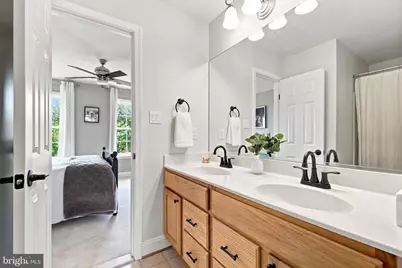
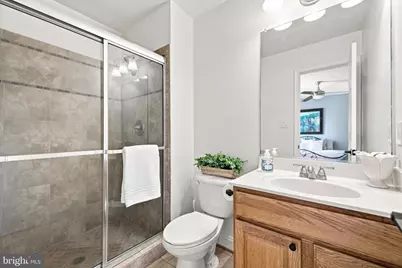
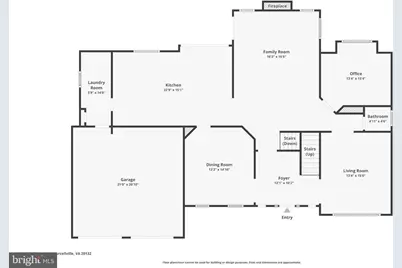
- Total Bathrooms: 5
- Full Bathrooms: 4
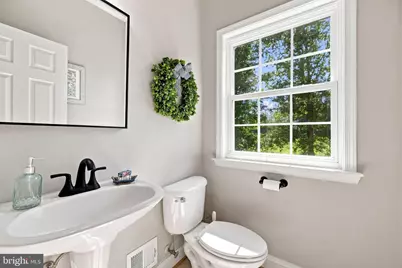
- Half Bathrooms: 1
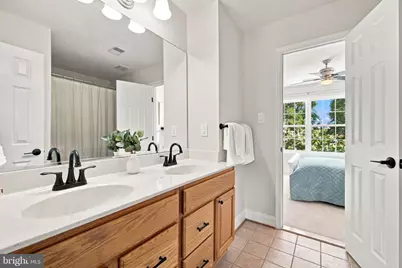
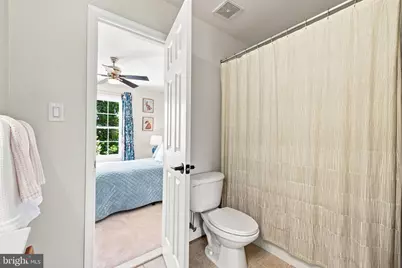
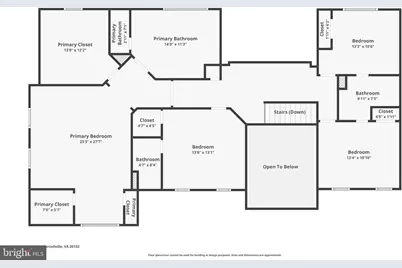
- Upper Floor Baths: 3
- Upper - Full Baths: 3
- Main Floor Baths: 1
- Main - 1/2 Baths: 1
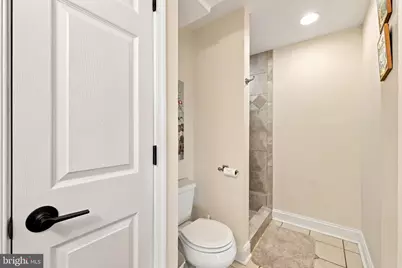
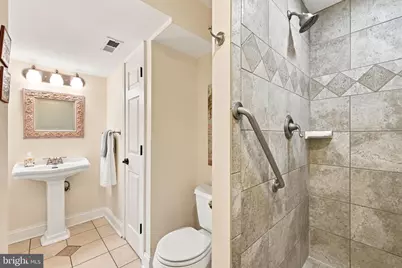
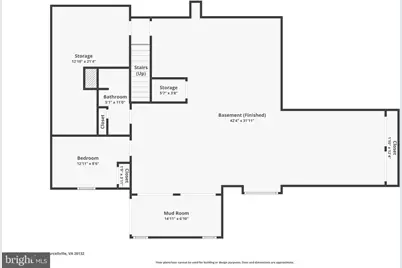
- Lower Floor Baths: 1
- Lower - Full Baths: 1
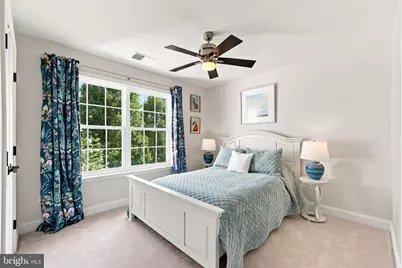
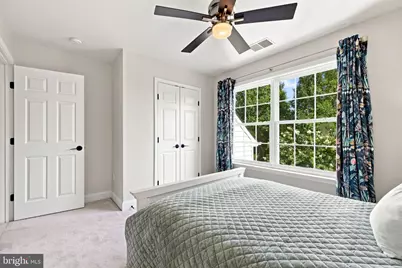
- Total Bedrooms: 5
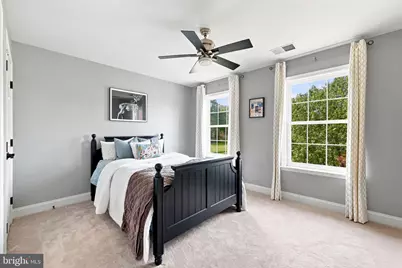
- Bedrooms Upper: 4
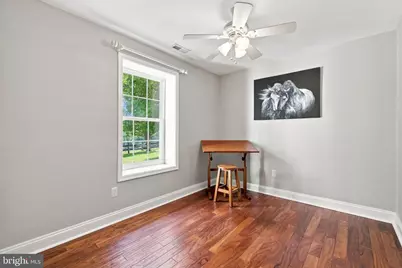
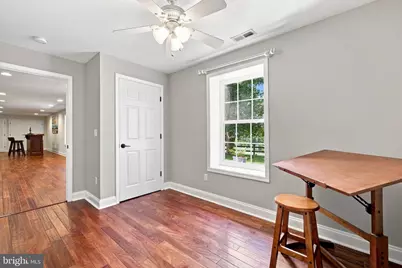
- Bedrooms Lower: 1
Exterior
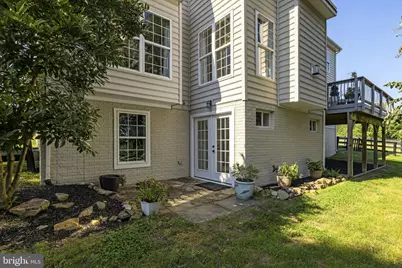
- Exterior Features: Outbuilding(s)
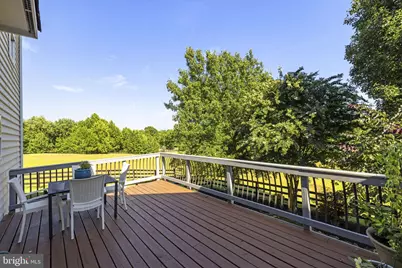
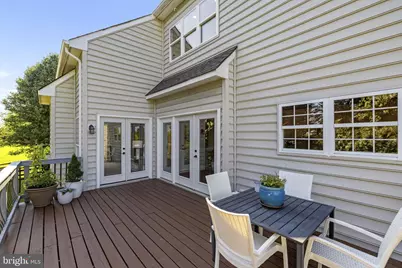
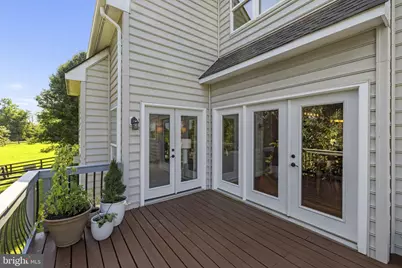
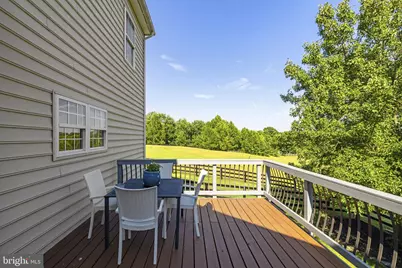
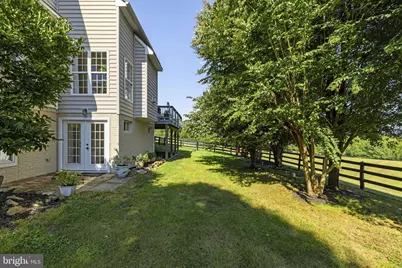
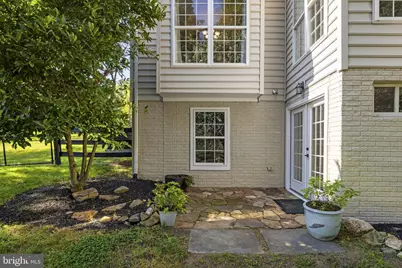
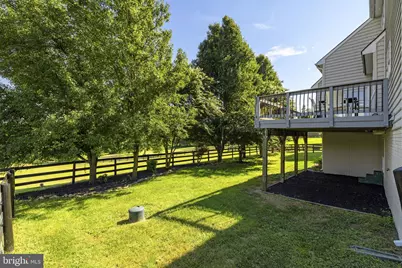
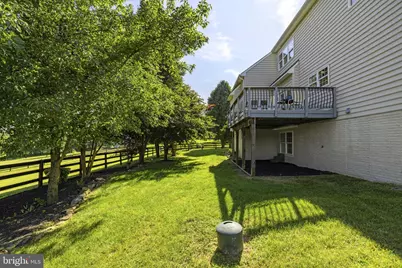
- Porch/Patio/Deck: Deck(s), Patio(s)
Parking
- Garage: Yes
- Garage Spaces: 2
- Total Spaces: 2
- Parking Features: Asphalt Driveway
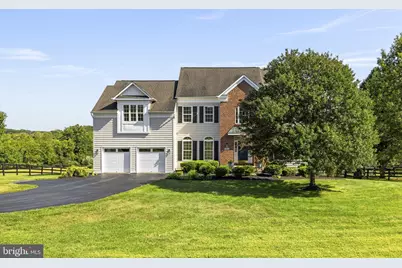
- Parking Type: Attached Garage
- Garage Description: Inside Access
Location
- County: LOUDOUN
- Subdivision: WELLINGTON
- Driving Directions: From Snickersville take Philmont Road to Wellington
School Information
- School District: Loudoun County Public Schools
Heating & Cooling
- Central air: Yes
- Cooling Type: Central A/C
- Cooling Fuel: Electric
- Heating Type: Central
- Heating Fuel: Electric, Propane - Leased
- Water Heater: Electric
Utilities
- Sewer: Septic = # of BR, Gravity Sept Fld
- Water: Well
Structural Information
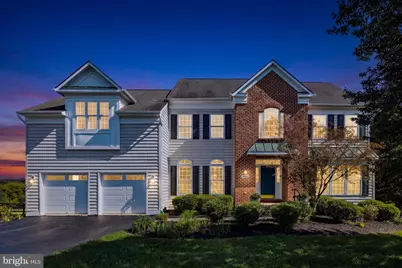
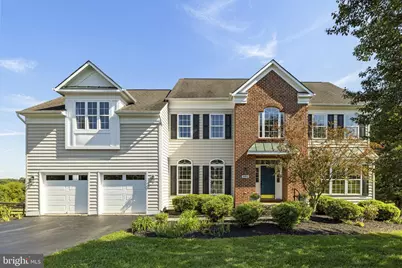
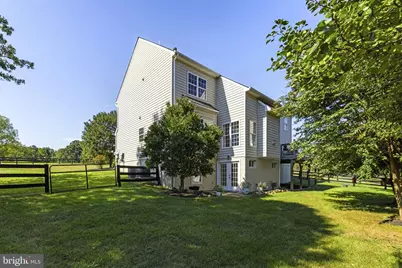
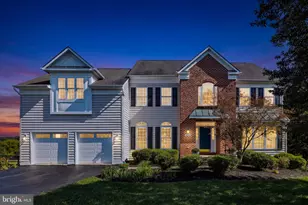
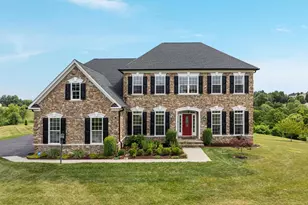
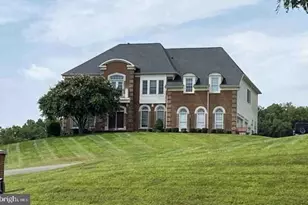
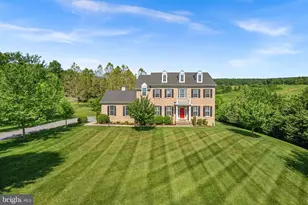
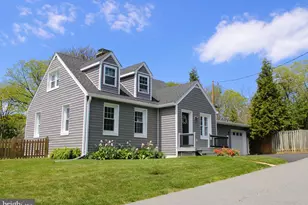

- Architectural Style: Colonial
- Structure Type: Detached
- Construction: Vinyl Siding, Brick
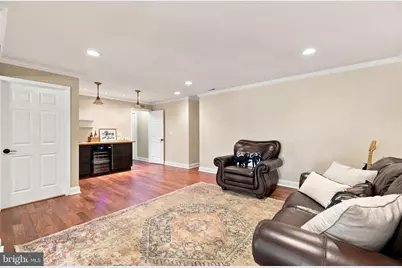
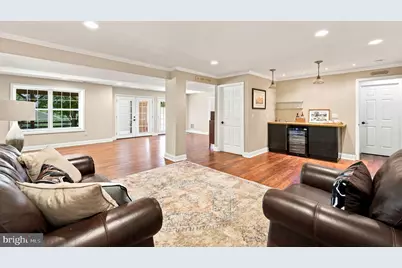
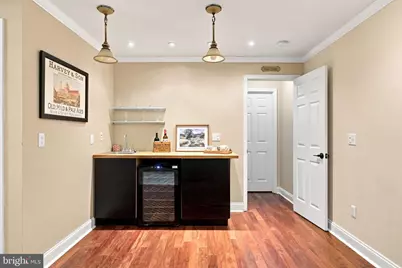
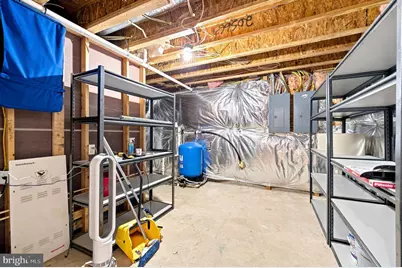
- Basement: Yes
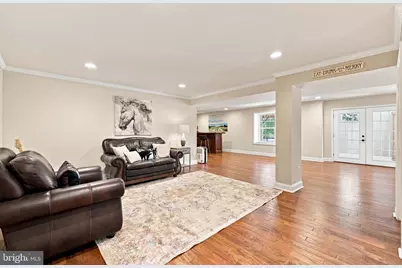
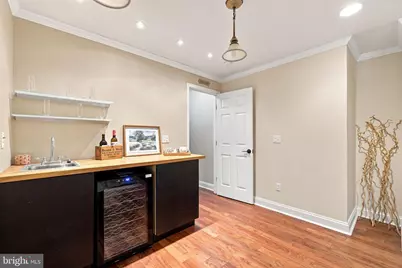
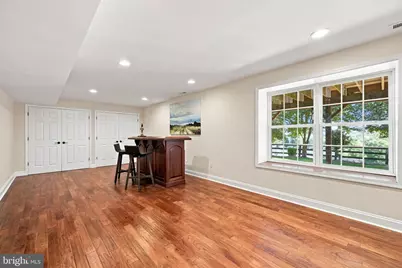
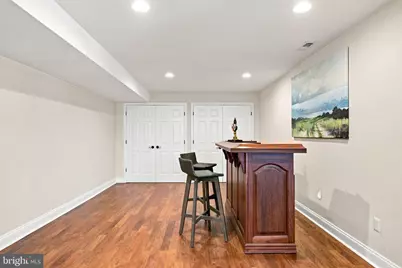
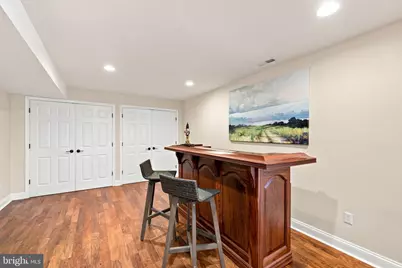
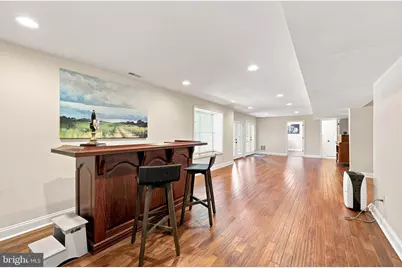
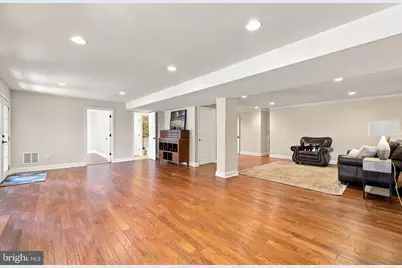
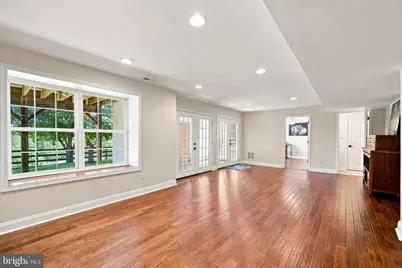
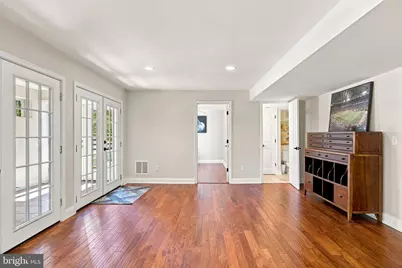
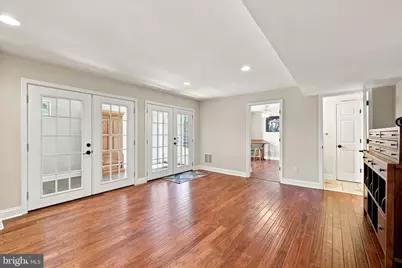
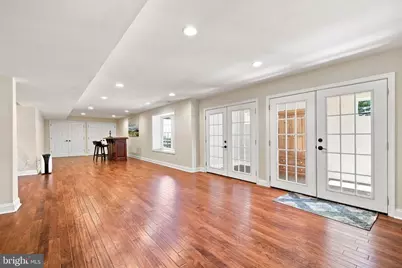
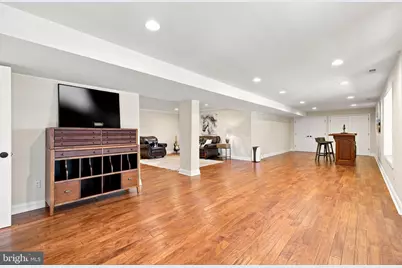
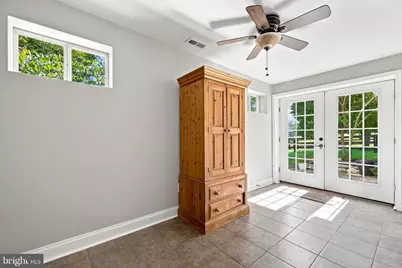
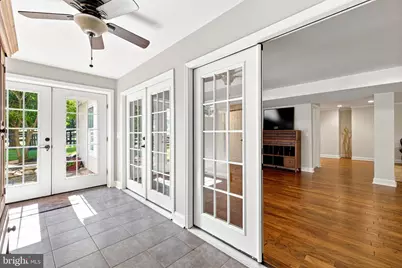
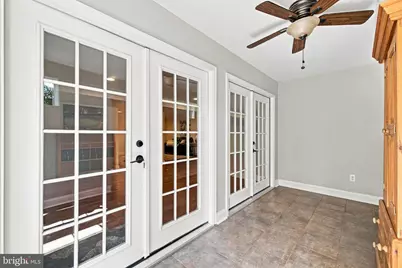
- Basement Desc.: Fully Finished, Walkout Level, Windows
- Foundation: Block
- Stories Description: Lower 1, Main, Upper 1
- Square Feet: 4,618
- Sq. Ft. Source: Estimated
- Living Area: 4,618 Sq. Ft.
- Finished Above Grnd: 3,338 Sq. Ft.
- Finished Below Grnd: 1,280 Sq. Ft.
- Year Built: 2005
- Year Built Source: Assessor
Unit Information
- Bathrooms-Lower: 1
- Bedrooms-Lower: 1
Additional Structures
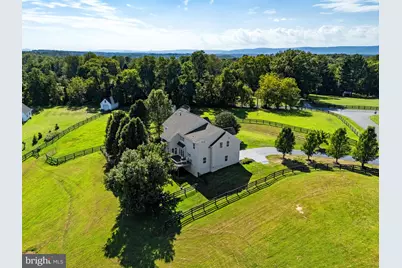
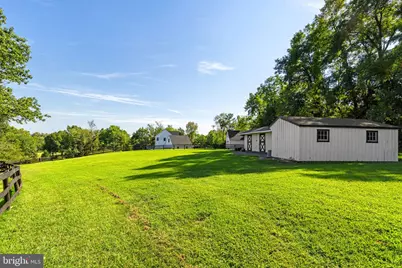
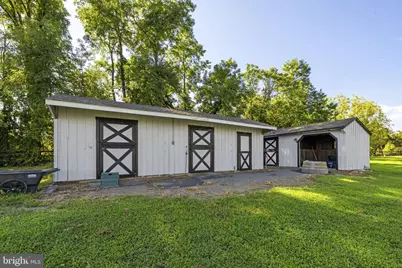
- Other Structures: Run-in Shed, Storage Barn/Shed
Lot Features
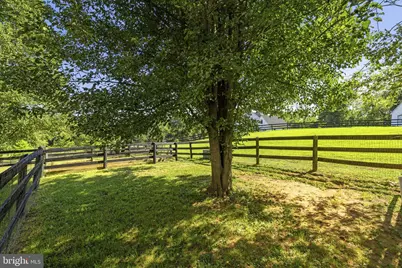
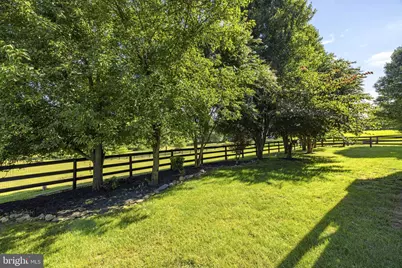
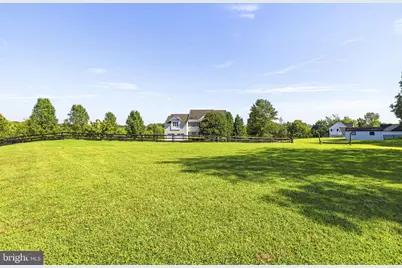
- Property View: Pasture
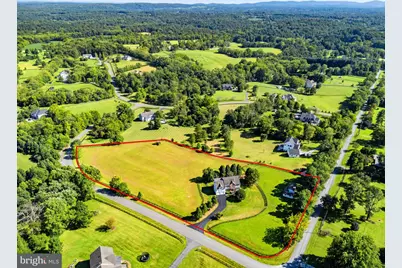
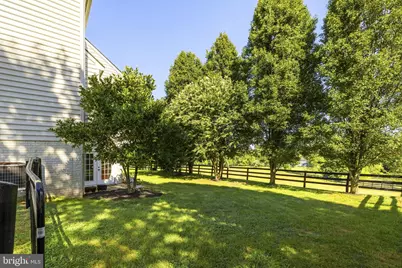
- Lot Size (Acres): 4.43
- Lot Size (Sq. Ft.): 192,971
- Lot Size Source: Assessor
- Zoning: AR1
- Lot Description: Corner, Private
- Fencing (Description): Fully, Wood
- Horse Property: Yes
- Horse Facility Desc.: Paddock
Financial Considerations
- Price Per Sq. Ft.: $358
- Assessment Year: 2026
- Tax w/Assessment: $1,122,020
- Tax Amount: $9,032
- Tax Year: 2026
Disclosures and Reports
Listed by Hunt Country Sotheby's International Realty, Windy W Harris