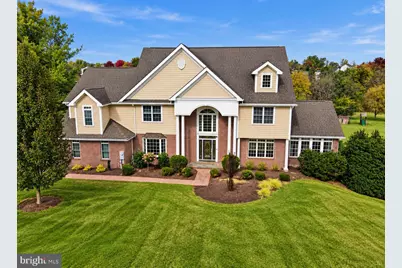
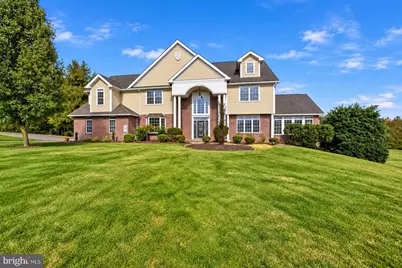
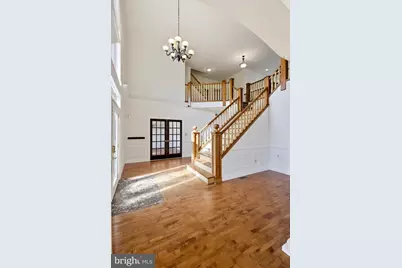
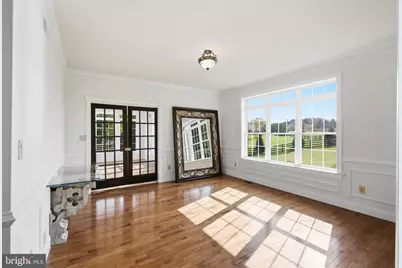
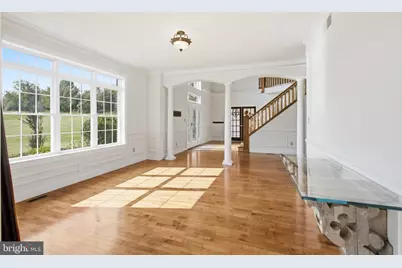
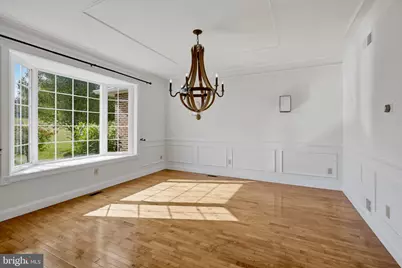
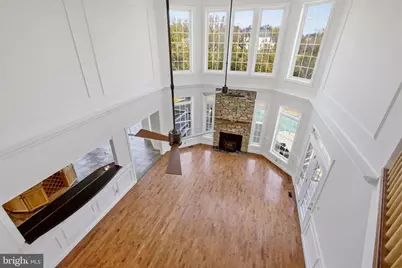
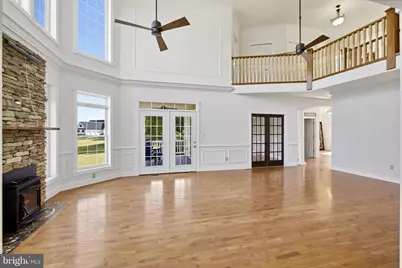
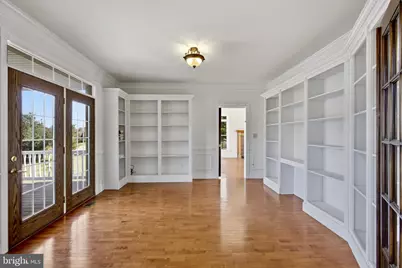
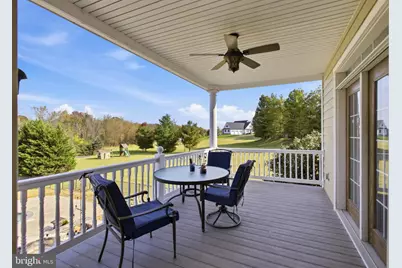
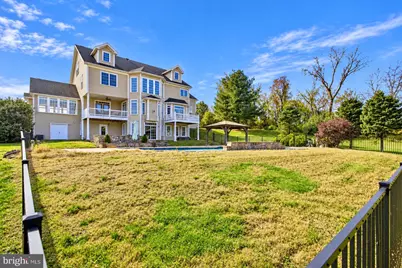
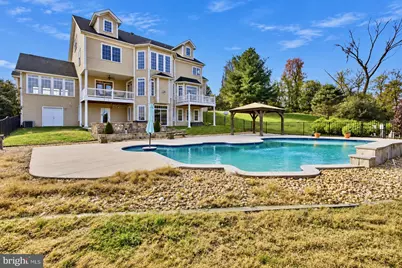
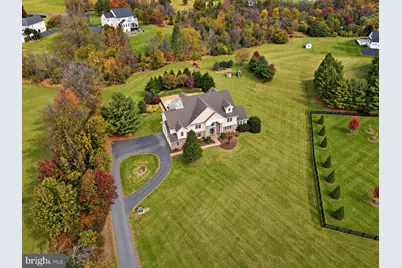
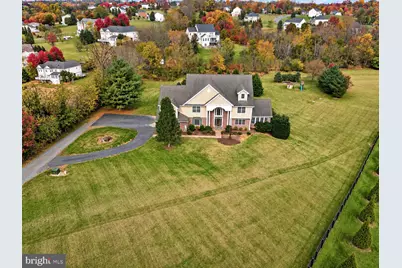
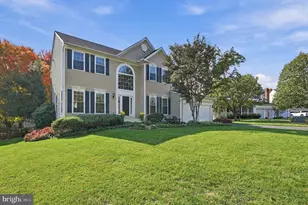
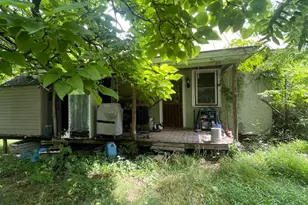
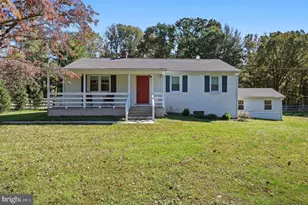
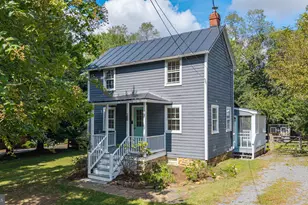
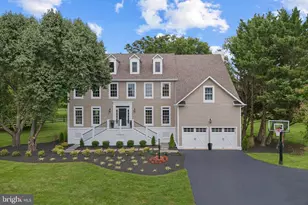
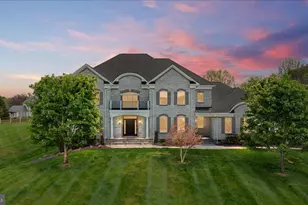
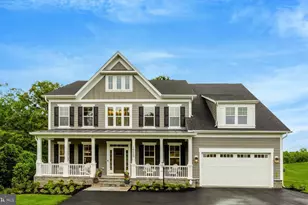
Full Property Details for 39260 Charles Town Pike
General
- Price: $1,600,000
- HOA FEE: $89/month
- Taxes: $12,292 (2026)
- Status: Active
- Type: Single Family
- Source: BrightMLSMidAtlantic
- MLS ID: VALO2138860
- Updated: 10/31/2026
- Added to Site: 3 day(s) ago
Interior
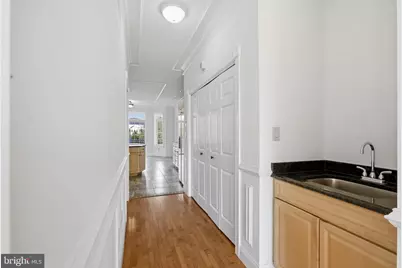
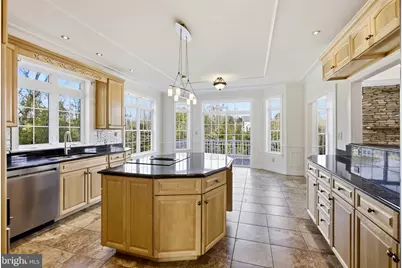
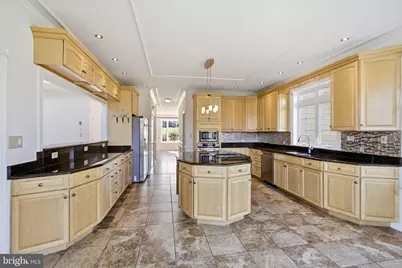
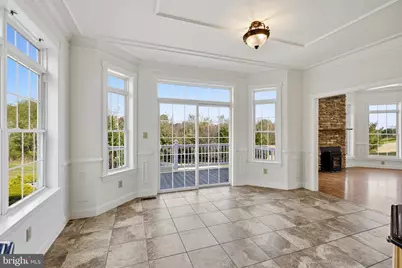
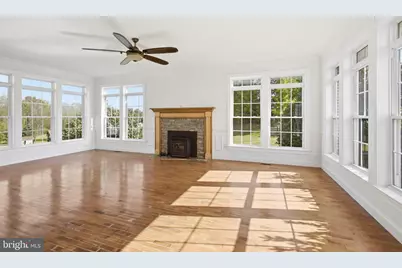
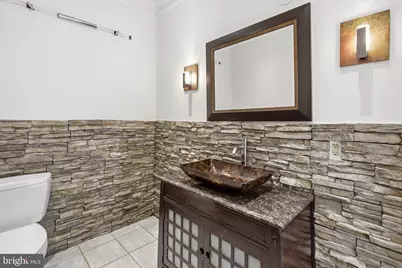
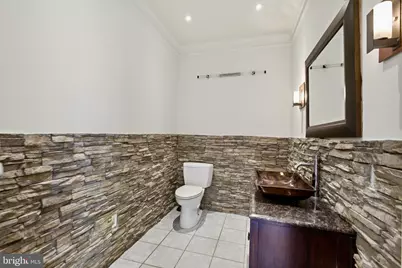
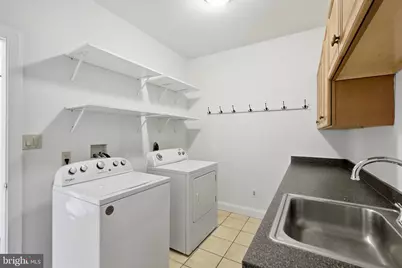
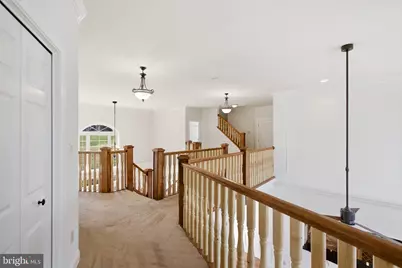
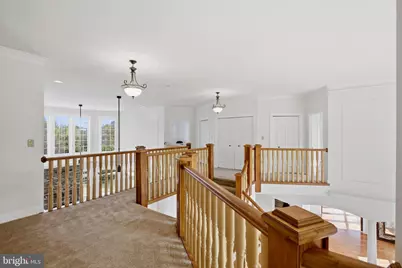
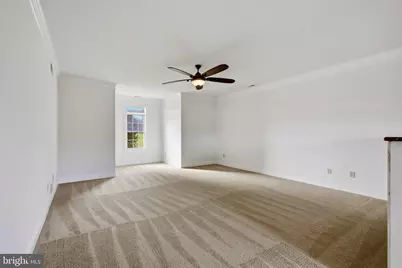
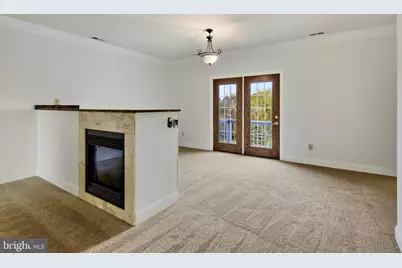
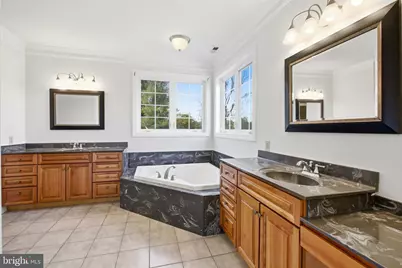
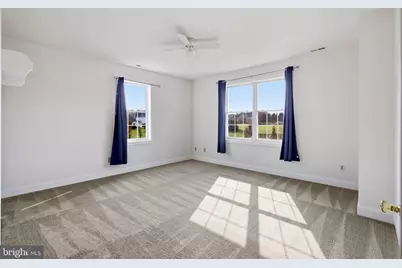
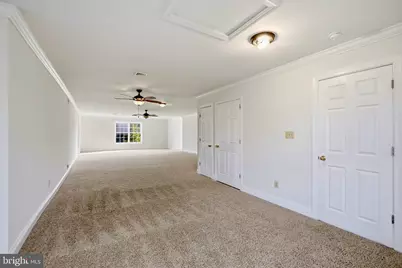
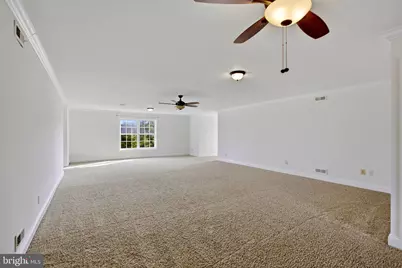
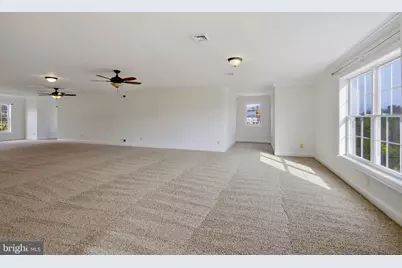
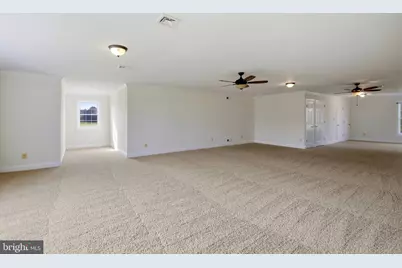
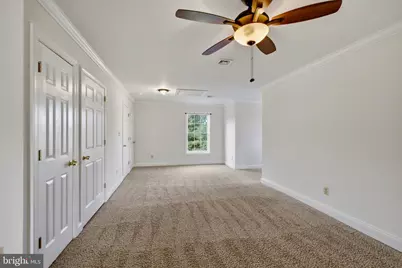
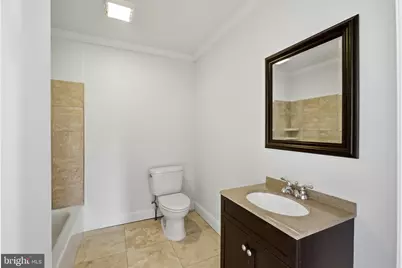
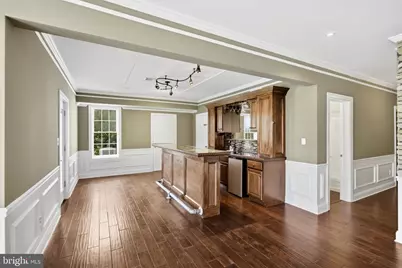
- Rooms/Areas: Living Room, Dining Room, Primary Bedroom, Bedroom 2, Bedroom 3, Bedroom 4, Kitchen, Family Room, Foyer, In-Law/auPair/Suite, Laundry, Office, Solarium, Primary Bathroom, Full Bath, Half Bath
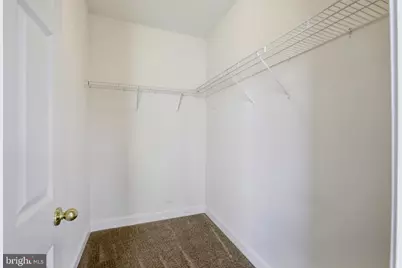
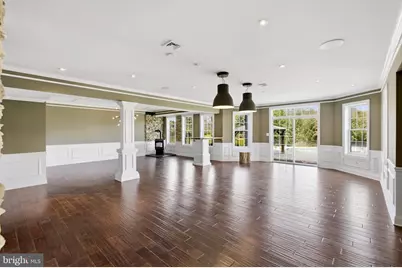
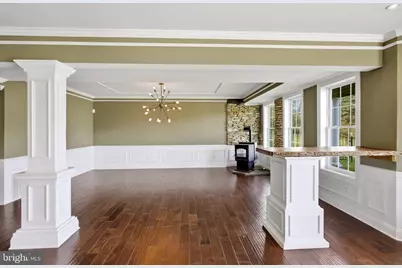
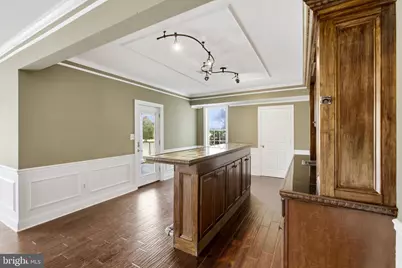
- Interior Features: Bar, Bathroom - Soaking Tub, Bathroom - Walk-In Shower, Breakfast Area, Built-Ins, Butlers Pantry, Ceiling Fan(s), Chair Railings, Crown Moldings, Floor Plan - Traditional, Kitchen - Gourmet, Walk-in Closet(s), Wood Floors, Pantry, Stove - Pellet, Recessed Lighting, Primary Bath(s), Carpet, Combination Kitchen/Dining, Family Room Off Kitchen
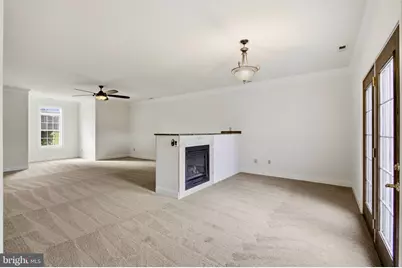
- Fireplace: Yes
- Number of Fireplaces: 3
- Fireplace(s): Gas/Propane, Wood, Other
- Appliances: Built-In Microwave, Dishwasher, Dryer, Extra Refrigerator/Freezer, Microwave, Oven - Wall, Oven/Range - Electric, Refrigerator, Stainless Steel Appliances, Washer, Water Heater
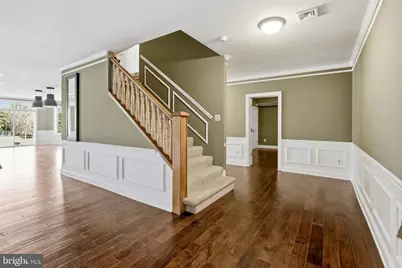
- Flooring: Carpet, Hardwood, Engineered Wood
Rooms
- Total Bathrooms: 7
- Full Bathrooms: 6
- Half Bathrooms: 1
- Upper 2 - Full Baths: 1
- Upper Floor Baths: 5
- Upper - Full Baths: 5
- Main Floor Baths: 1
- Main - 1/2 Baths: 1
- Lower Floor Baths: 1
- Lower - Full Baths: 1
- Total Bedrooms: 4
- Bedrooms Upper: 4
Additional Information
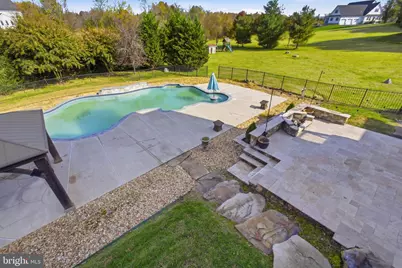
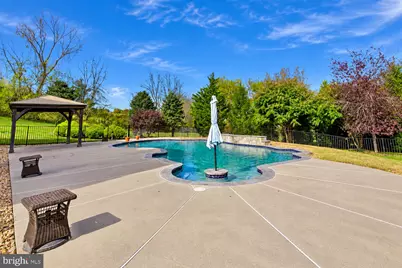
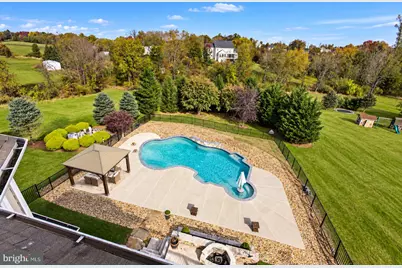
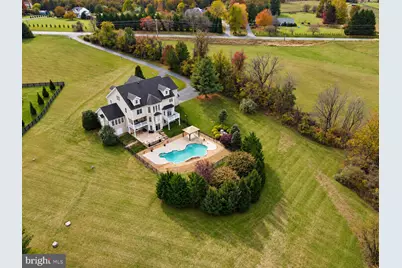
- Pool: Yes
- Private Pool: Yes
- Pool Description: In Ground
- Security/Safety: Smoke Detector
Exterior
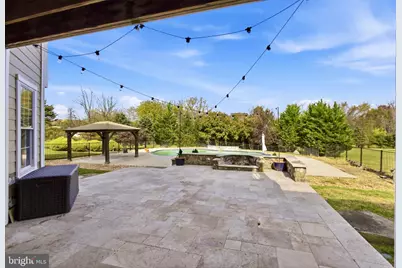
- Exterior Features: Extensive Hardscape
- Porch/Patio/Deck: Balconies- Multiple, Brick, Deck(s), Patio(s)
Parking
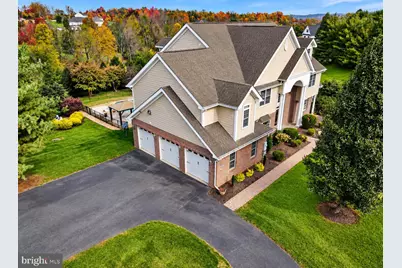
- Garage: Yes
- Garage Spaces: 3
- Total Spaces: 3
- Parking Type: Attached Garage, Driveway
- Garage Description: Garage - Side Entry
Location
- County: LOUDOUN
- Subdivision: WATERFORD CREEK
- Driving Directions: GPS
School Information
- School District: Loudoun County Public Schools
- High School: Woodgrove
Community
- Association: Yes
- Assoc. Name: WATERFORD CREEK
Heating & Cooling
- Central air: Yes
- Cooling Type: Central A/C, Heat Pump(s)
- Cooling Fuel: Electric
- Heating Type: Central, Heat Pump - Gas BackUp
- Heating Fuel: Propane - Leased
- Water Heater: Electric
Utilities
- Sewer: Septic Exists
- Water: Private, Well
- Utility Description: Propane
Structural Information
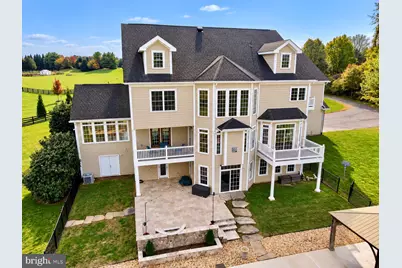
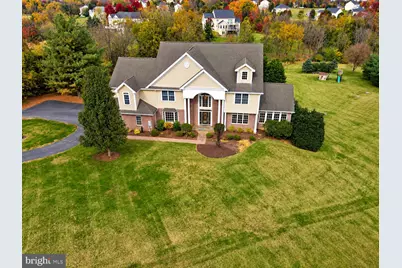
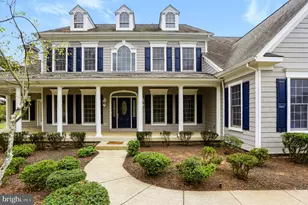
- Architectural Style: Colonial
- Structure Type: Detached
- Construction: Brick, HardiPlank Type
- Basement: Yes
- Basement Desc.: Fully Finished, Walkout Level
- Foundation: Concrete Perimeter
- Roof: Shingle
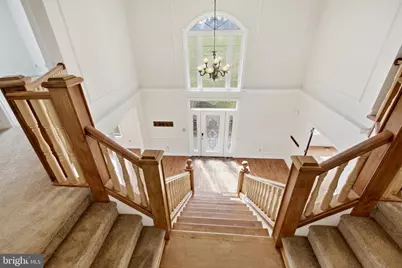
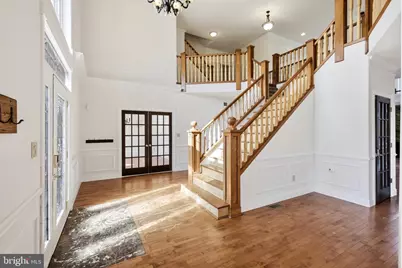
- Walls/Ceilings: 2 Story Ceilings, 9'+ Ceilings, Beamed Ceilings, Cath
- Windows: Bay/Bow, Double Pane, Atrium
- Doors: French, Atrium
- Stories Description: Lower 1, Main, Upper 1, Upper 2
- Square Feet: 5,855
- Sq. Ft. Source: Assessor
- Living Area: 5,855 Sq. Ft.
- Finished Above Grnd: 5,475 Sq. Ft.
- Finished Below Grnd: 380 Sq. Ft.
- Year Built: 2006
- Year Built Source: Assessor
Unit Information
Lot Features
- Property View: Scenic Vista, Panoramic
- Lot Size (Acres): 3.3
- Lot Size (Sq. Ft.): 143,748
- Lot Size Source: Assessor
- Zoning: AR1
- Lot Description: Backs to Trees, Front Yard, Landscaping, Private, Rear Yard
- Fencing (Description): Aluminum, Partially
Financial Considerations
- Price Per Sq. Ft.: $292.24
- Association Fee: $89
- Assoc Fee Freq.: Monthly
- Assessment Year: 2026
- City/TownTax Freq: Annually
- County Tax: $12,801
- County Tax Freq: Annually
- Tax w/Assessment: $1,590,240
- Tax Amount: $12,292
- Tax Year: 2026
- Tax Total Finished Sq. Ft.: 5855
Disclosures and Reports
Listed by Real Broker, LLC, Jeffrey Martin and Real Broker, LLC, Taylor Michael Boozel