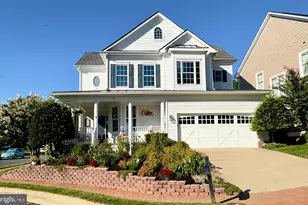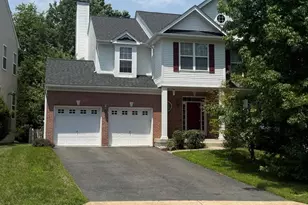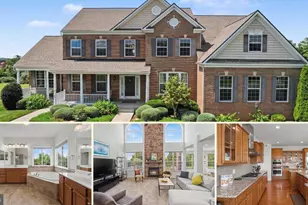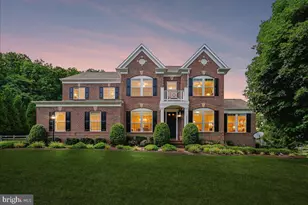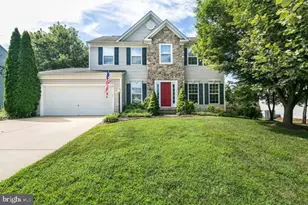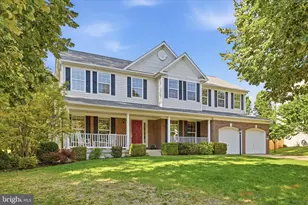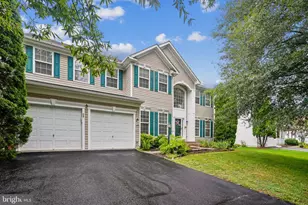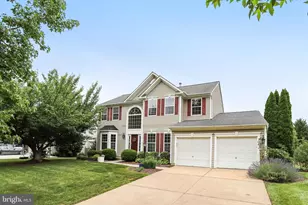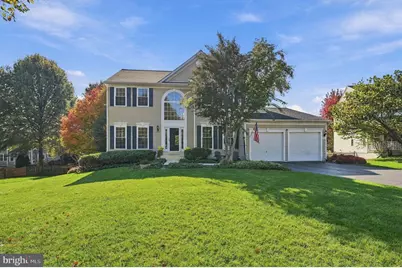
This is a carousel with tiles that activate property listing cards. Use the previous and next buttons to navigate.
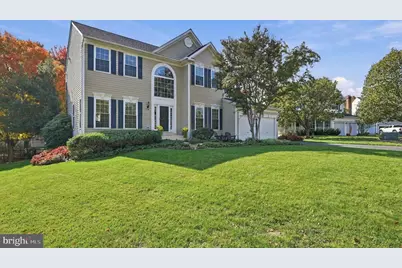
$875,000 Just Listed
This is a carousel with tiles that activate property listing cards. Use the previous and next buttons to navigate.
Full Property Details for 716 Sturbridge Ct
General
- Price: $875,000
- HOA FEE: $40/month
- Taxes: $8,466 (2026)
- Status: Active
- Type: Single Family
- Source: BrightMLSMidAtlantic
- MLS ID: VALO2139278
- Updated: 10/31/2026
- Added to Site: 3 day(s) ago
Interior
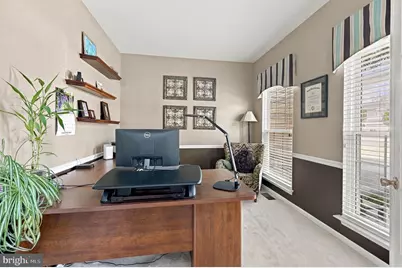
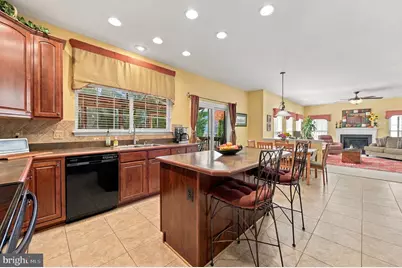
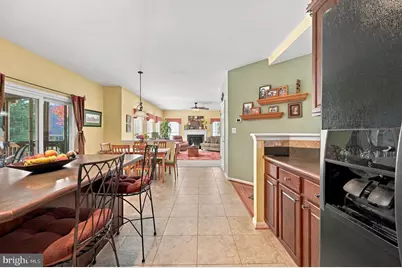
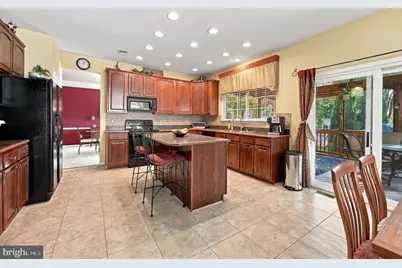
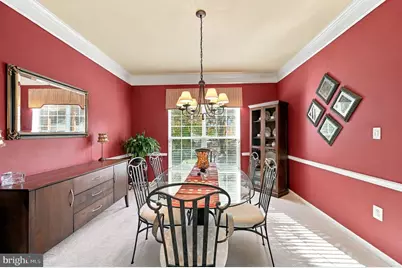
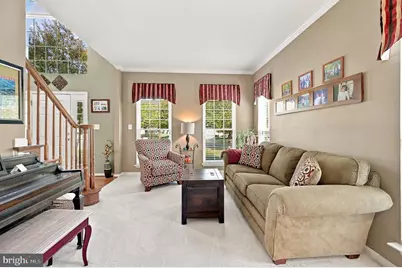
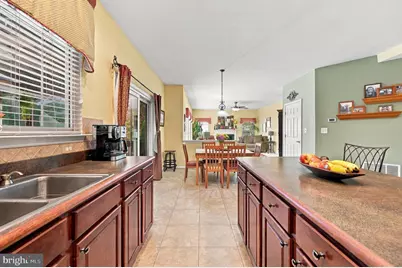
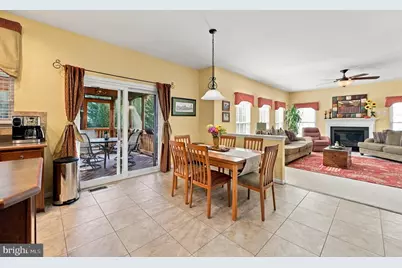
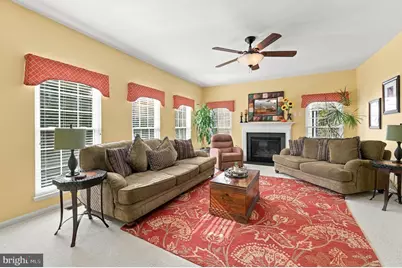
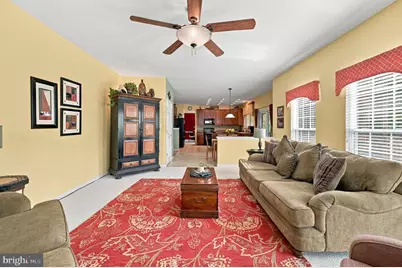
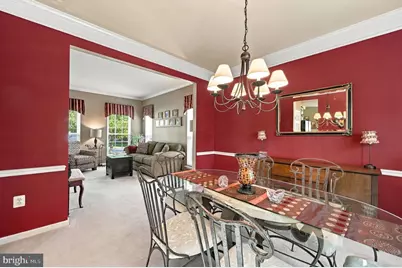
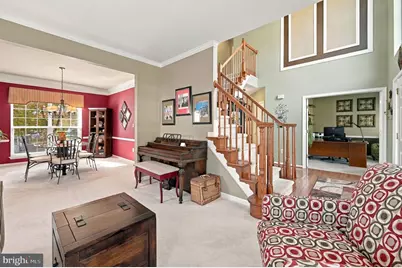
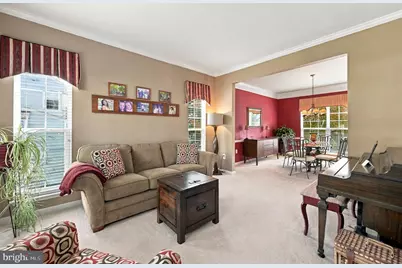
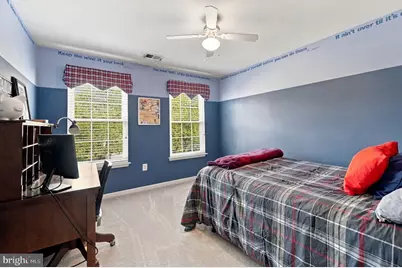
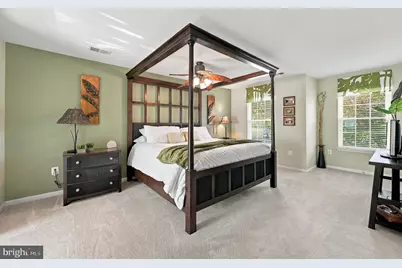
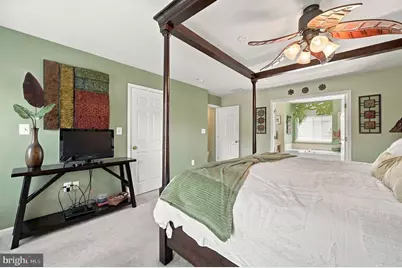
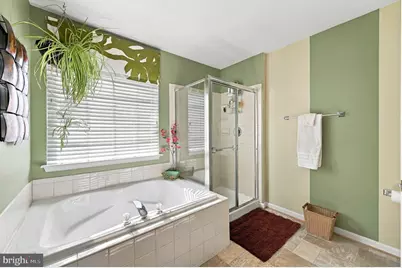
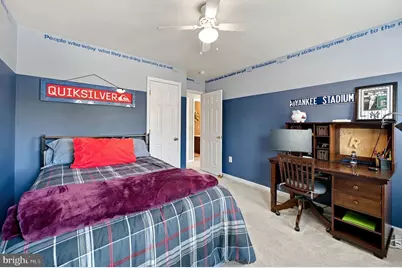
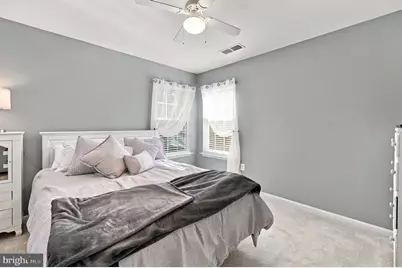
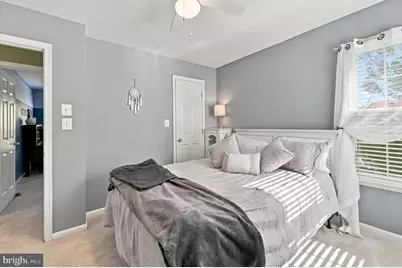
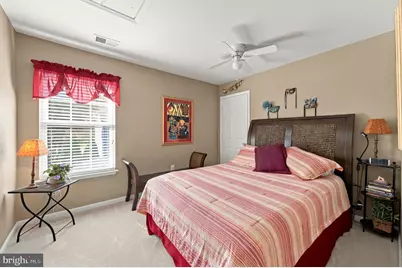
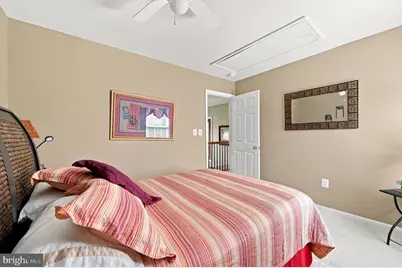
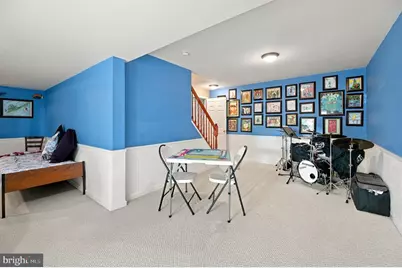
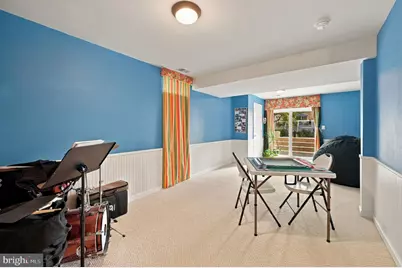
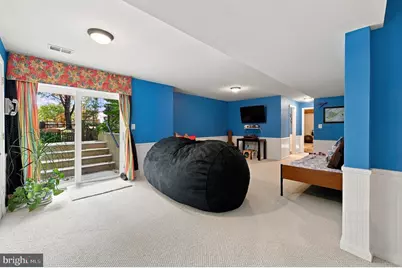
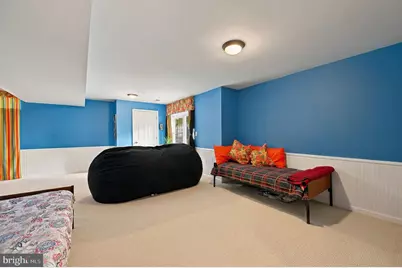
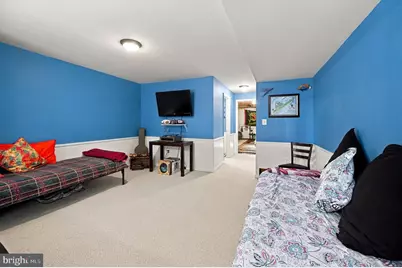
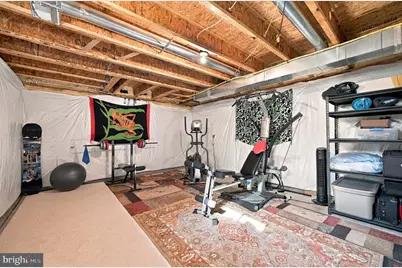
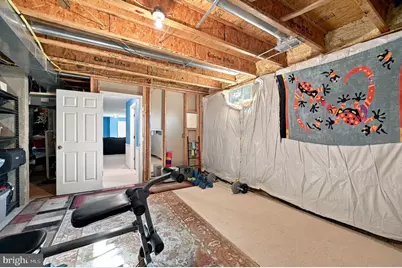
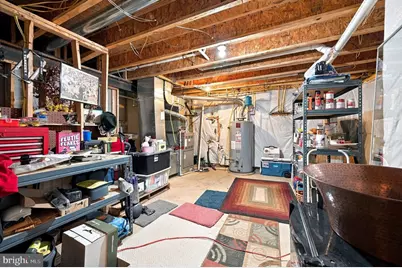
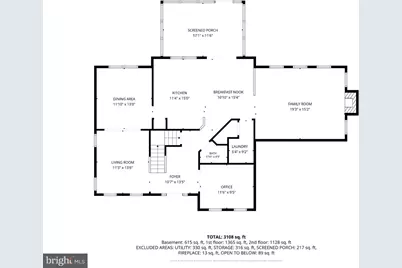
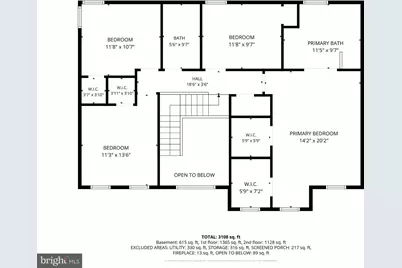
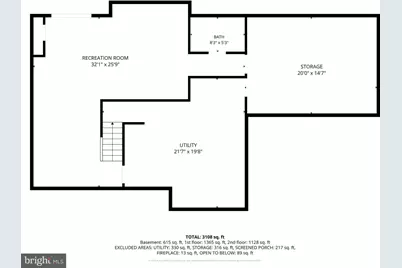
- Rooms/Areas: Living Room, Dining Room, Primary Bedroom, Bedroom 2, Bedroom 3, Bedroom 4, Kitchen, Family Room, Exercise Room, Office, Recreation Room, Storage Room, Primary Bathroom
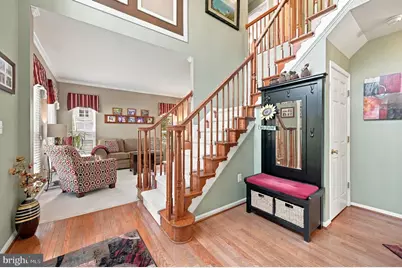
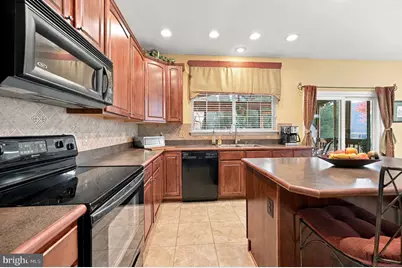
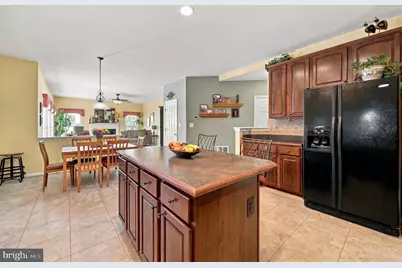
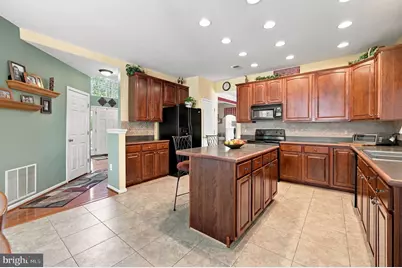
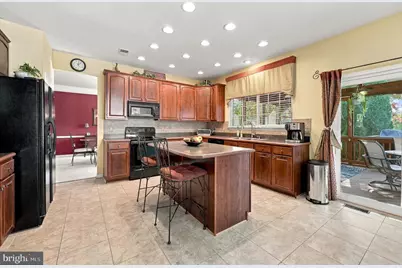
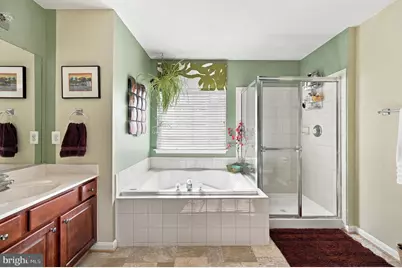
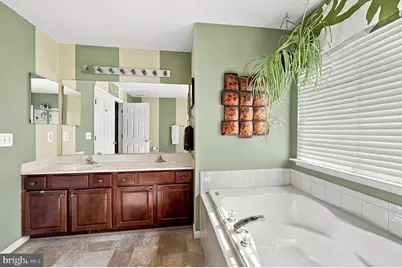
- Interior Features: Bathroom - Soaking Tub, Bathroom - Stall Shower, Bathroom - Tub Shower, Breakfast Area, Carpet, Ceiling Fan(s), Crown Moldings, Dining Area, Family Room Off Kitchen, Floor Plan - Traditional, Formal/Separate Dining Room, Kitchen - Eat-In, Kitchen - Island, Kitchen - Table Space, Primary Bath(s), Walk-in Closet(s), Window Treatments, Wood Floors
- Fireplace: Yes
- Number of Fireplaces: 1
- Fireplace(s): Gas/Propane
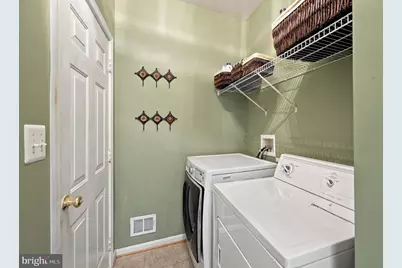
- Appliances: Built-In Microwave, Dishwasher, Disposal, Dryer, Dryer - Electric, Icemaker, Microwave, Oven - Self Cleaning, Oven/Range - Electric, Refrigerator, Washer, Water Heater
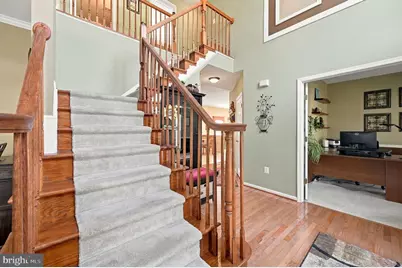
- Flooring: Hardwood, Carpet
Rooms
Bathrooms
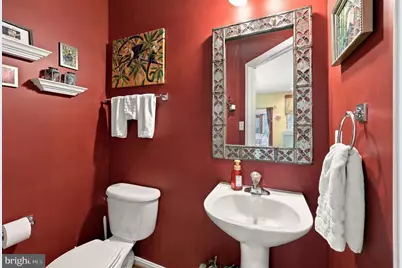
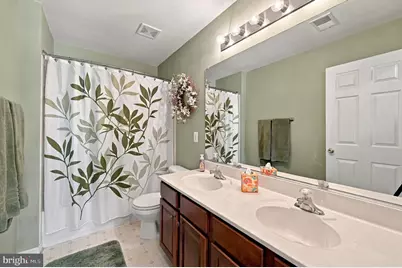
- Total Bathrooms: 4
- Full Bathrooms: 3
- Half Bathrooms: 1
- Upper Floor Baths: 2
- Upper - Full Baths: 2
- Main Floor Baths: 1
- Main - 1/2 Baths: 1
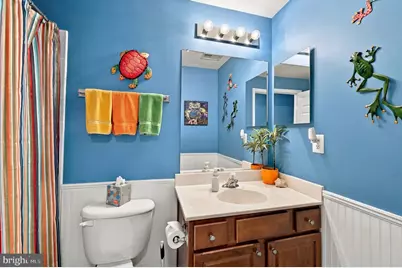
- Lower Floor Baths: 1
- Lower - Full Baths: 1
Bedrooms
- Total Bedrooms: 4
- Bedrooms Upper: 4
Exterior
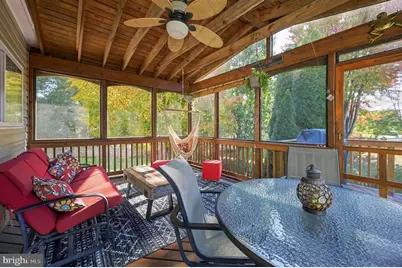
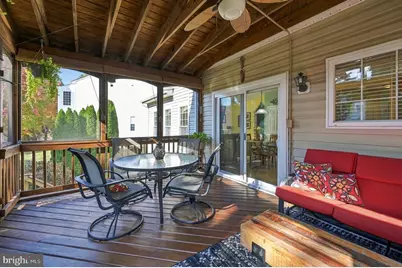
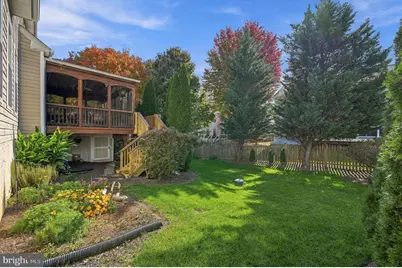
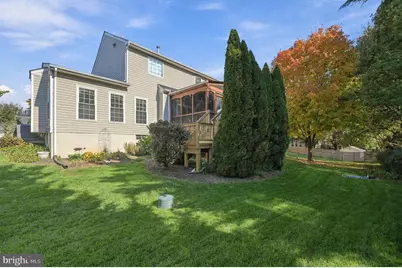
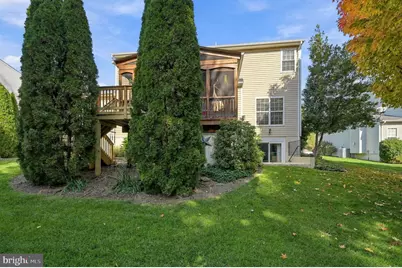
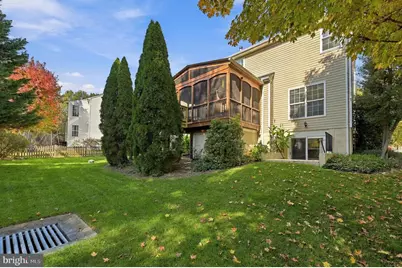
- Porch/Patio/Deck: Deck(s), Screened
Parking
- Garage: Yes
- Garage Spaces: 2
- Total Spaces: 6
- Parking Type: Attached Garage, Driveway, On Street
- Garage Description: Garage Door Opener, Garage - Front Entry
Location
- County: LOUDOUN
- Subdivision: HIRST FARM
- Cross Streets: A
- Driving Directions: From Leesburg take Route 7 Bypass to Purcellville exit (Rt 287), Turn left at light, continue through round-a-bout to William T Druhan Jr Blvd. The becomes "A" Street, Right on Sturbridge Ct to home on left.
- Direction Faces: North
- City Limits: Yes
School Information
- School District: Loudoun County Public Schools
- Elementary School: Emerick
- Middle School: Blue Ridge
- High School: Loudoun Valley
Community
- Association: Yes
- Pets Allowed: Yes
- Pets: No Pet Restrictions
Heating & Cooling
- Cooling Type: Ceiling Fan(s), Heat Pump(s)
- Cooling Fuel: Electric
- Heating Type: Heat Pump(s), Forced Air
- Heating Fuel: Electric, Propane - Leased
- Water Heater: Propane
Utilities
- Sewer: Public Sewer
- Water: Public
- Utility Description: Propane, Water Available, Sewer Available
Structural Information
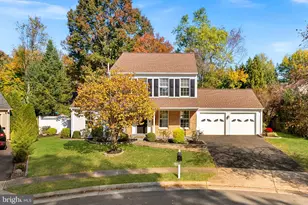
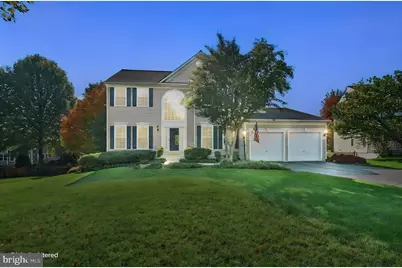
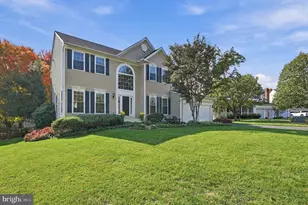
- Architectural Style: Colonial
- Structure Type: Detached
- Construction: Vinyl Siding
- Basement: Yes
- Basement Entrance: Yes
- Basement Desc.: Heated, Improved, Outside Entrance, Partially Finished, Rear Entrance, Walkout Stairs
- Foundation: Slab
- Roof: Shingle
- Walls/Ceilings: Dry Wall
- Windows: Double Hung, Double Pane, Vinyl Clad
- Doors: Sliding Glass
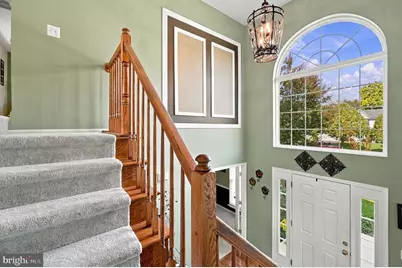
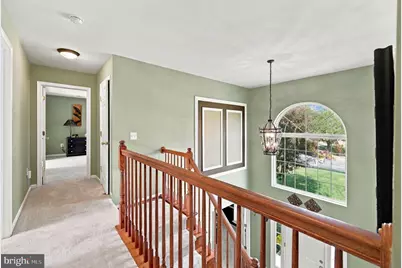
- Stories Description: Lower 1, Main, Upper 1
- Square Feet: 3,798
- Sq. Ft. Source: Assessor
- Living Area: 3,798 Sq. Ft.
- Finished Above Grnd: 3,140 Sq. Ft.
- Finished Below Grnd: 658 Sq. Ft.
- Year Built: 2004
- Year Built Source: Assessor
- Property Condition: Excellent
Unit Information
Unit 1
- Bathrooms-Lower: 1
Additional Structures
- Other Structures: Shed
Lot Features
- Lot Size (Acres): 0.27
- Lot Size (Sq. Ft.): 11,761
- Lot Size Source: Assessor
- Zoning: PV:R2
- Lot Description: Level, Cul-de-sac
Financial Considerations
- Price Per Sq. Ft.: $278.66
- Association Fee: $40
- Assoc Fee Freq.: Monthly
- Assessment Year: 2026
- City/TownTax: $1,617
- City/TownTax Freq: Semi-Annually
- County Tax: $6,140
- County Tax Freq: Semi-Annually
- Tax w/Assessment: $762,740
- Tax Amount: $8,466
- Tax Year: 2026
- Tax Total Finished Sq. Ft.: 3140
Disclosures and Reports
- Ownership: Fee Simple
- Lot Number: 140
Listed by EXP Realty, LLC, Barry H Allbright and EXP Realty, LLC, Elizabeth K Allbright
Schools serving 716 Sturbridge Ct
| Name | Grades | Distance |
|---|---|---|
Emerick Elementary School 440 South Nursery Avenue, Purcellville, VA 20132 | K-5 | 0.4 mi |
Blue Ridge Middle School 551 East A Street, Purcellville, VA 20132 | 6-8 | 0.8 mi |
Loudoun Valley High School 340 North Maple Avenue, Purcellville, VA 20132 | 9-12 | 1.5 mi |
Price & Sales History for 716 Sturbridge Ct
Estimate the Cost for 716 Sturbridge Ct
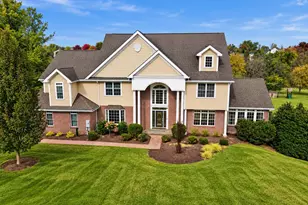
716 Sturbridge Court, Purcellville, VA 20132 (MLS# VALO2139278) is a Single Family property with 4 bedrooms, 3 full bathrooms and 1 partial bathroom. 716 Sturbridge Court is currently listed for $875,000 and was received on October 29, 2026. Want to learn more about 716 Sturbridge Court? Do you have questions about finding other Single Family real estate for sale in Purcellville? You can browse all Purcellville real estate or contact a Coldwell Banker agent to request more information.