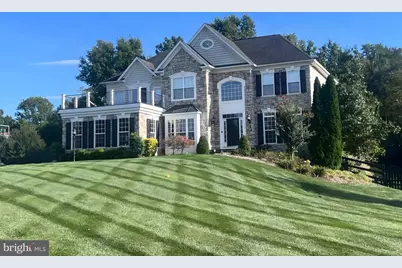
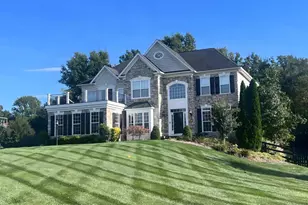
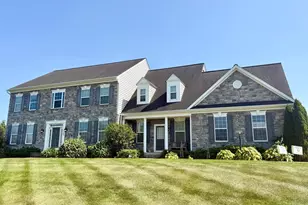
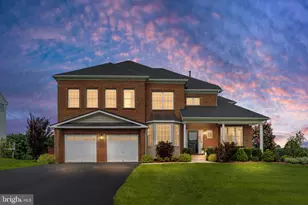
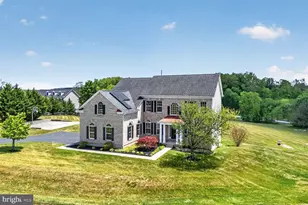
Full Property Details for 38837 Bettis Dr
General
- Price: $1,250,000
- Taxes: $8,748 (2026)
- Status: Coming Soon
- Type: Single Family
- Source: BrightMLSMidAtlantic
- MLS ID: VALO2138572
- Updated: 10/17/2026
- Added to Site: 1 day(s) ago
- Expected Market Date: 10/24/2026
Interior
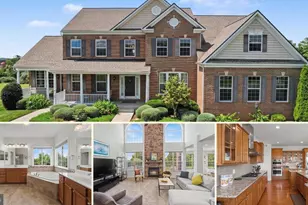
- Interior Features: Breakfast Area, Family Room Off Kitchen, Dining Area, Chair Railings, Crown Moldings, Primary Bath(s), Wood Floors, WhirlPool/HotTub, Floor Plan - Open
- Fireplace: Yes
- Number of Fireplaces: 1
- Fireplace(s): Mantel(s)
- Appliances: Cooktop, Dishwasher, Disposal, Exhaust Fan, Humidifier, Icemaker, Microwave, Oven - Double, Oven - Wall, Refrigerator
Rooms
- Total Bathrooms: 5
- Full Bathrooms: 4
- Half Bathrooms: 1
- Upper Floor Baths: 3
- Upper - Full Baths: 3
- Main Floor Baths: 1
- Main - 1/2 Baths: 1
- Lower Floor Baths: 1
- Lower - Full Baths: 1
- Total Bedrooms: 5
- Bedrooms Upper: 4
- Bedrooms Lower: 1
Additional Information
- Security/Safety: Electric Alarm
Exterior
- Exterior Features: Bump-outs
Parking
- Garage: Yes
- Garage Spaces: 3
- Total Spaces: 3
- Parking Type: Off Street, Attached Garage
- Garage Description: Garage Door Opener, Garage - Side Entry
Location
- County: LOUDOUN
- Subdivision: ROSE HILL
- Driving Directions: Bettis Drive
School Information
- School District: Loudoun County Public Schools
Heating & Cooling
- Central air: Yes
- Cooling Type: Central A/C
- Cooling Fuel: Bottled Gas
- Heating Type: Forced Air, Humidifier
- Heating Fuel: Propane - Owned
- Water Heater: 60+ Gallon Tank, Bottled Gas
Utilities
- Sewer: Septic Exists
- Water: Well
Structural Information
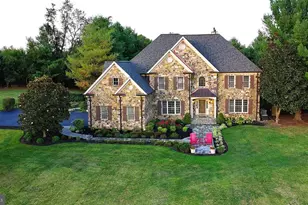
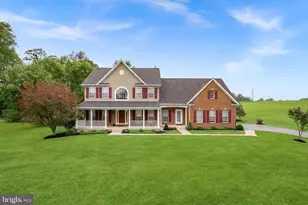
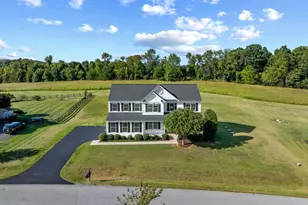
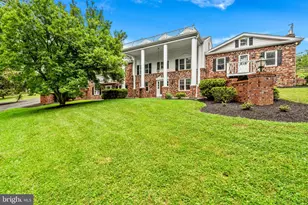
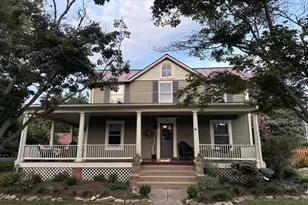
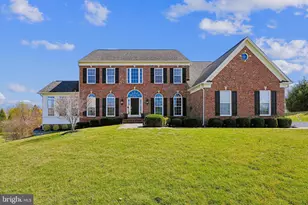
- Architectural Style: Colonial
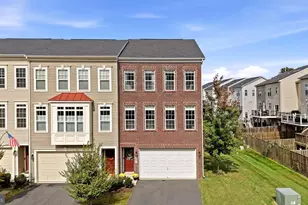
- Structure Type: Detached
- Model: MONTICELLO
- Construction: Stone, Vinyl Siding
- Basement: Yes
- Basement Entrance: Yes
- Basement Desc.: Rear Entrance, Full, Improved, Partially Finished, Walkout Level
- Foundation: Permanent
- Roof: Shingle
- Walls/Ceilings: 9'+ Ceilings, Tray Ceilings
- Doors: French
- Stories Description: Lower 1, Main, Upper 1
- Square Feet: 4,990
- Sq. Ft. Source: Estimated
- Living Area: 4,376 Sq. Ft.
- Finished Above Grnd: 3,376 Sq. Ft.
- Finished Below Grnd: 1,000 Sq. Ft.
- Year Built: 2007
- Year Built Source: Assessor
- Property Condition: Very Good
Unit Information
- Bathrooms-Lower: 1
- Bedrooms-Lower: 1
Lot Features
- Lot Size (Acres): 1.5
- Lot Size (Sq. Ft.): 65,340
- Lot Size Source: Assessor
- Zoning: AR1
Financial Considerations
- Price Per Sq. Ft.: $370.26
- Assessment Year: 2026
- City/TownTax Freq: Annually
- County Tax: $8,748
- County Tax Freq: Annually
- Tax w/Assessment: $1,086,770
- Tax Amount: $8,748
- Tax Year: 2026
- Tax Total Finished Sq. Ft.: 4376
Disclosures and Reports
- Ownership: Fee Simple
- Inclusions: Parking Included In ListPrice, Parking Included In SalePrice
- Section: 2
- Lot Number: 34
Listed by Hunt Country Sotheby's International Realty, Colleen M Gustavson and Hunt Country Sotheby's International Realty, Eryn Michele Appell