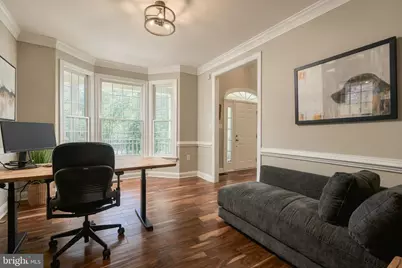
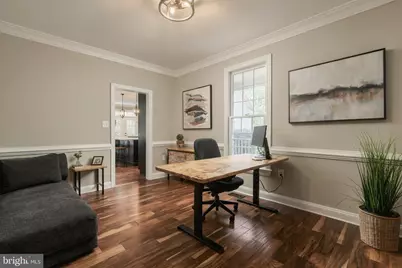
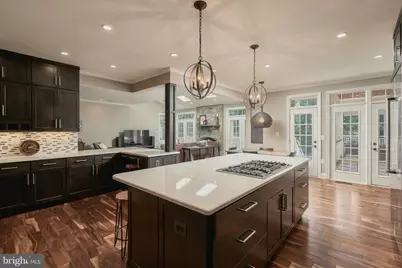
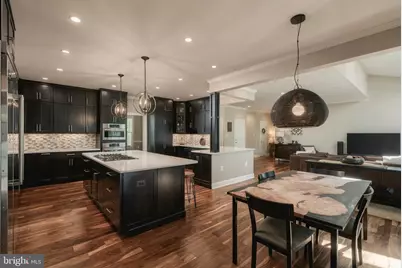
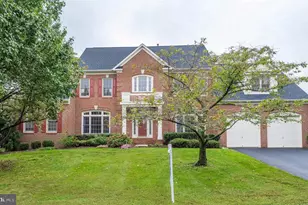
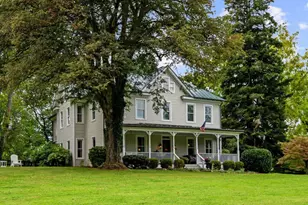
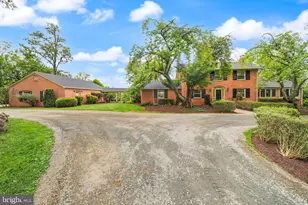
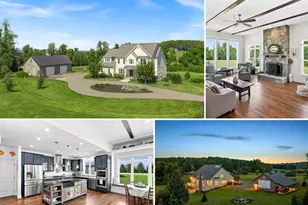
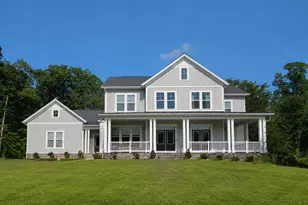
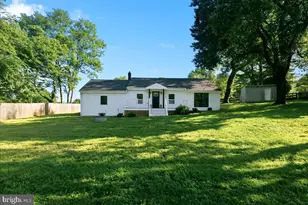
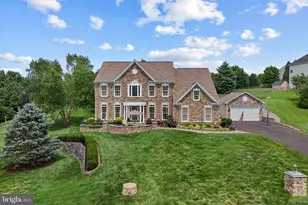
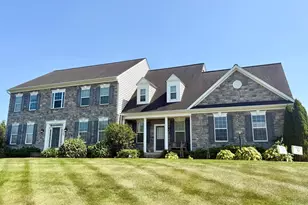
Full Property Details for 40920 Forest Glen Dr
General
- Price: $1,629,000
- Taxes: $9,854 (2026)
- Status: Active
- Type: Single Family
- Source: BrightMLSMidAtlantic
- MLS ID: VALO2136790
- Updated: 9/17/2026
- Added to Site: 4 day(s) ago
Interior
- Number of Rooms: 12
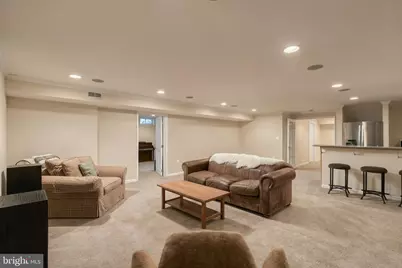
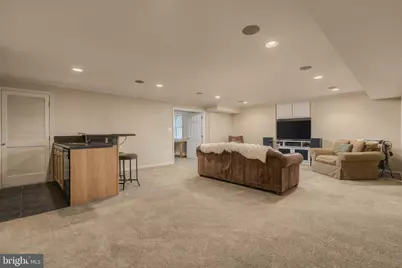
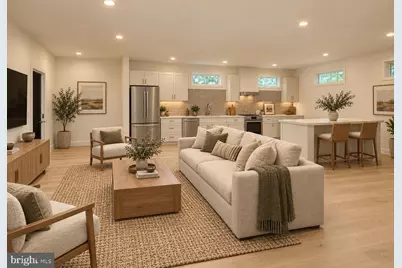
- Rooms/Areas: Family Room, Bonus Room
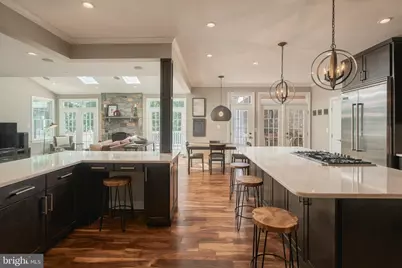
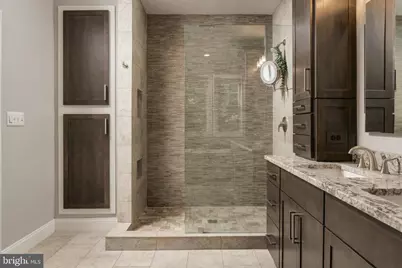
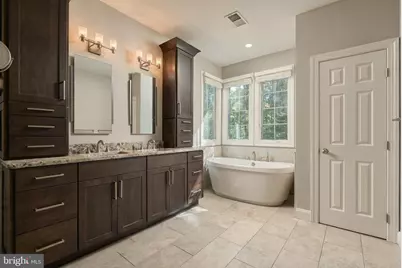
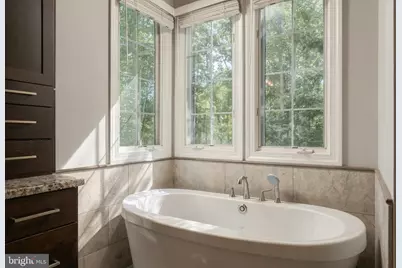
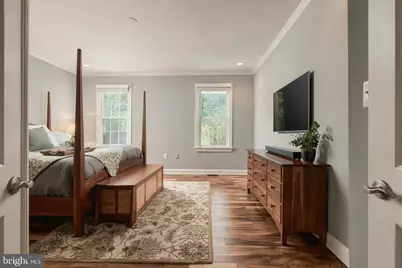
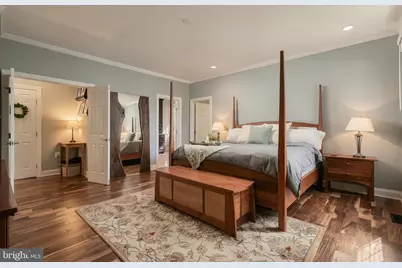
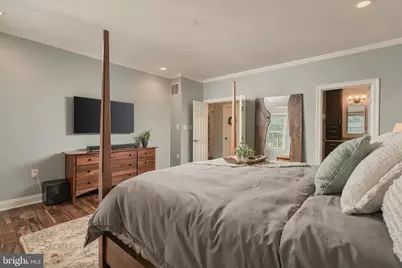
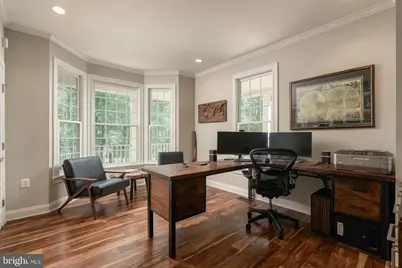
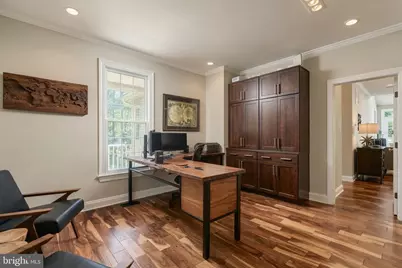
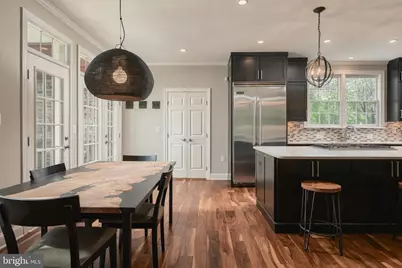
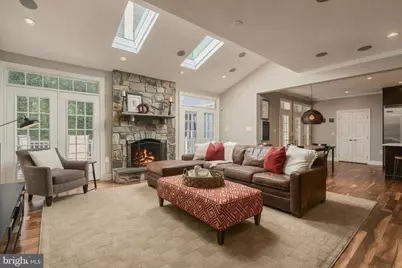
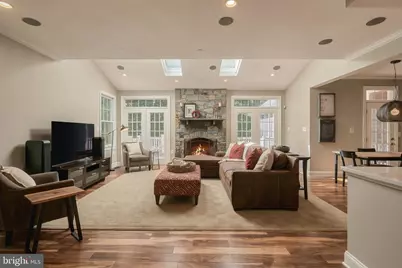
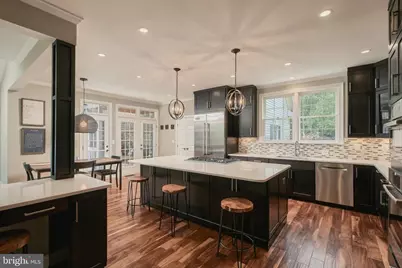
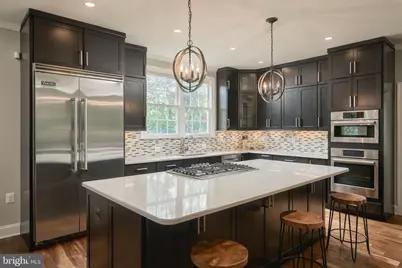
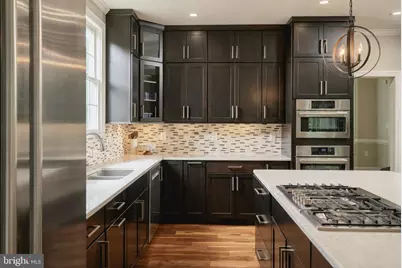
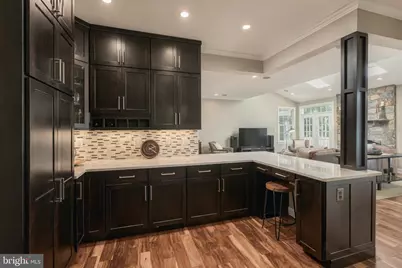
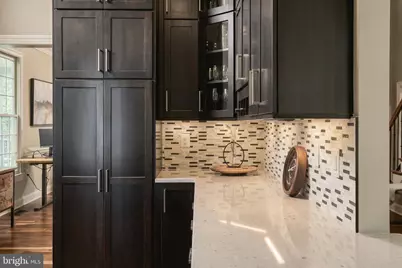
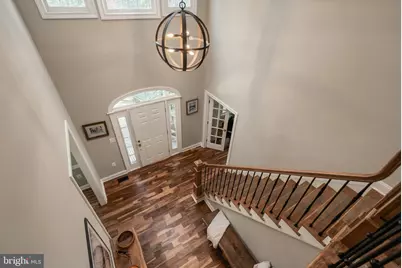
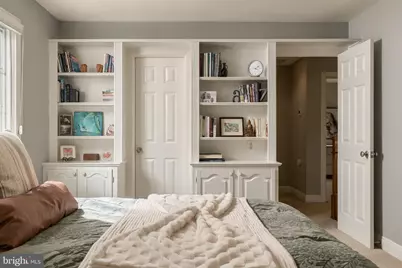
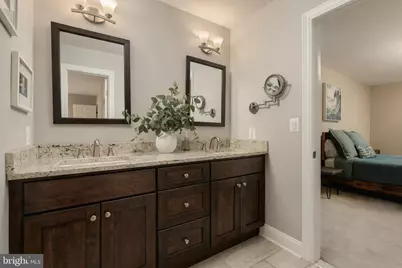
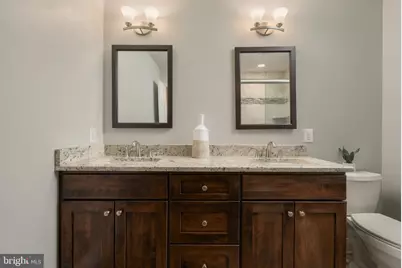
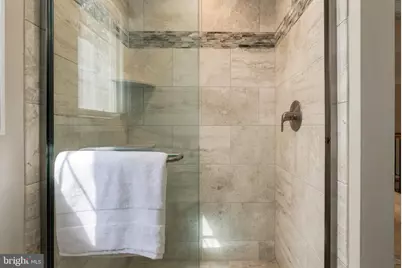
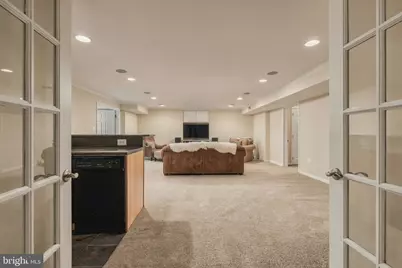
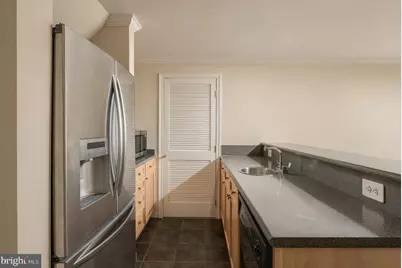
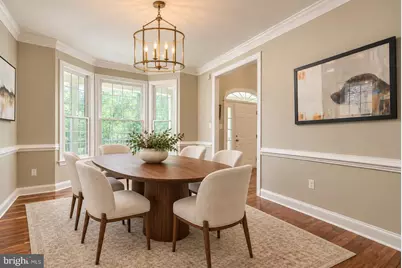
- Interior Features: Attic, Bathroom - Walk-In Shower, Breakfast Area, Built-Ins, Carpet, Ceiling Fan(s), Crown Moldings, Entry Level Bedroom, Family Room Off Kitchen, Floor Plan - Open, Kitchen - Gourmet, Kitchen - Table Space, Kitchenette, Primary Bath(s), Recessed Lighting, Skylight(s), Upgraded Countertops, Walk-in Closet(s), Water Treat System, Wet/Dry Bar, Wood Floors
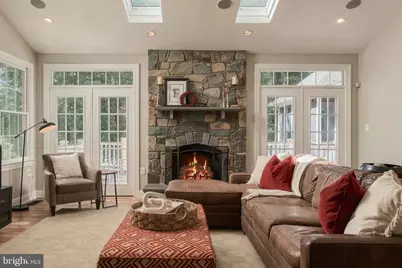
- Fireplace: Yes
- Number of Fireplaces: 1
- Fireplace(s): Mantel(s)
- Appliances: Built-In Microwave, Cooktop, Dishwasher, Disposal, Dryer, Dryer - Front Loading, Extra Refrigerator/Freezer, Humidifier, Icemaker, Oven - Wall, Refrigerator, Stainless Steel Appliances, Washer - Front Loading, Water Heater - Tankless
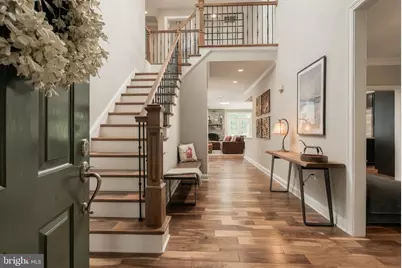
- Flooring: Hardwood
Rooms
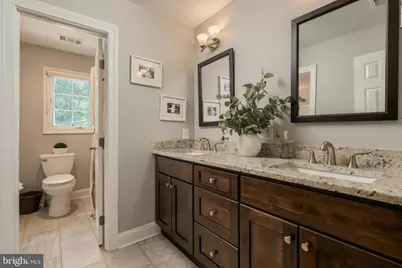
- Total Bathrooms: 5
- Full Bathrooms: 4
- Half Bathrooms: 1
- Upper Floor Baths: 2
- Upper - Full Baths: 2
- Main Floor Baths: 2
- Main - Full Baths: 1
- Main - 1/2 Baths: 1
- Lower Floor Baths: 1
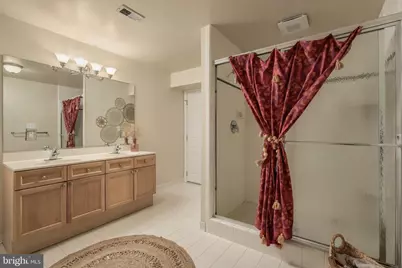
- Lower - Full Baths: 1
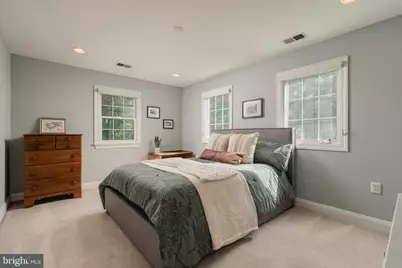
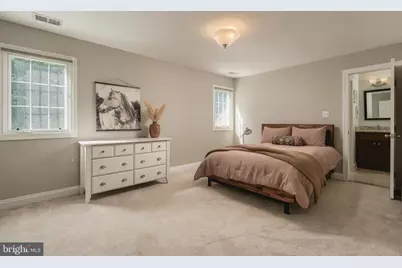
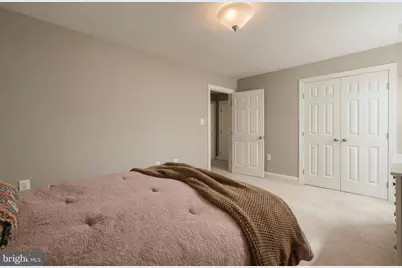
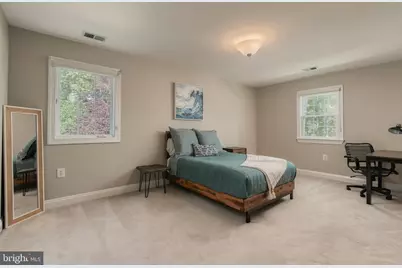
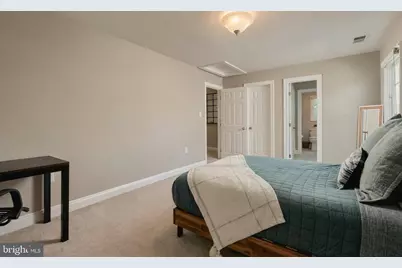
- Total Bedrooms: 4
- Bedrooms Upper: 3
- Bedrooms Main & Up: 1
Additional Information
- Security/Safety: Carbon Monoxide Detector(s), Exterior Cameras, Electric Alarm, Fire Detection System, Main Entrance Lock, Monitored, Motion Detectors, Security System, Smoke Detector
- Equipment: Negotiable, See Remarks
Exterior
- Exterior Features: Exterior Lighting, Flood Lights, Gutter System, Other
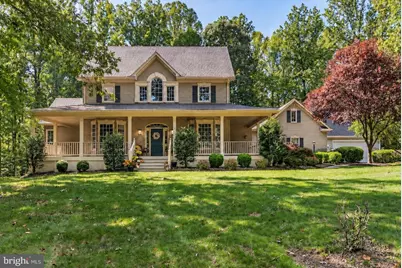
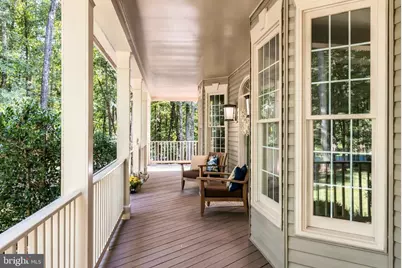
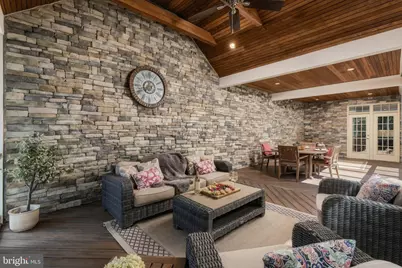
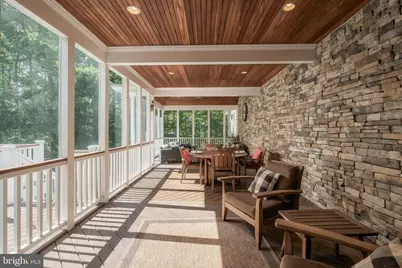
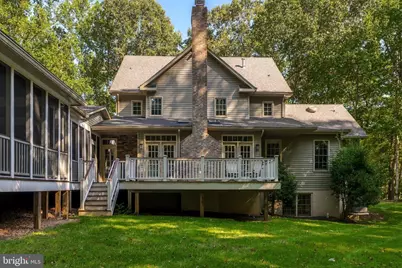
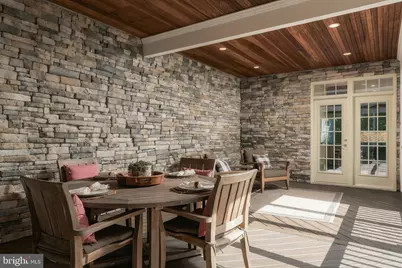
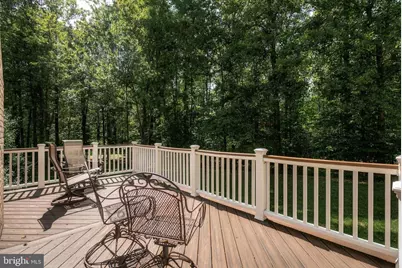
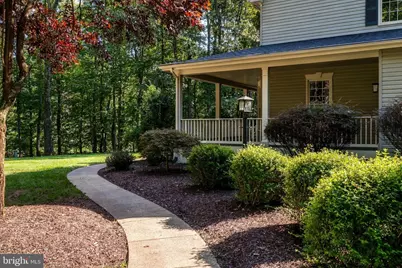
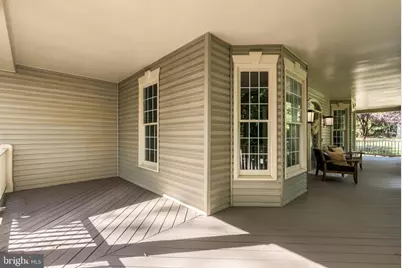
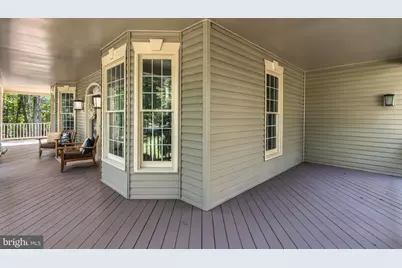
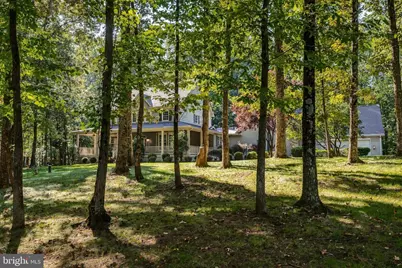
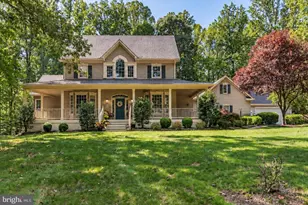
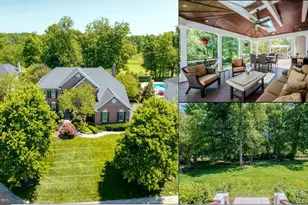
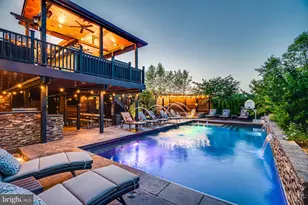
- Porch/Patio/Deck: Deck(s), Porch(es), Screened, Wrap Around
Parking
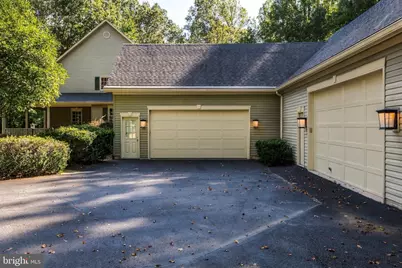
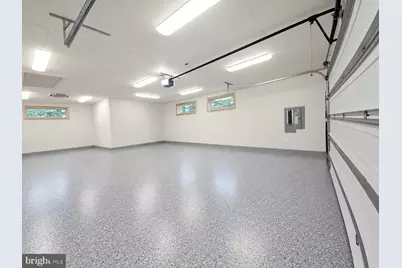
- Garage: Yes
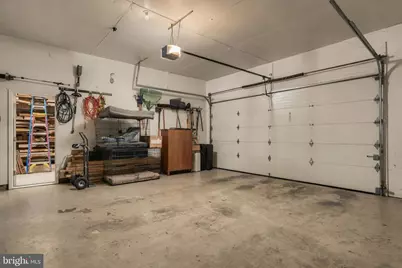
- Garage Spaces: 4
- Total Spaces: 4
- Parking Features: Asphalt Driveway, Lighted Parking, Paved Driveway, Paved Parking, Private, Secure Parking
- Parking Type: Attached Garage, Driveway
- Garage Description: Additional Storage Area, Garage - Front Entry, Garage Door Opener, Oversized
Location
- County: LOUDOUN
- Subdivision: LITTLE RIVER ESTATES
- Driving Directions: Evergreen mills rd to Left on watson..1.1 mile to right onto Forest Glen dr. 2nd house on right
School Information
- School District: Loudoun County Public Schools
- Elementary School: Sycolin Creek
- Middle School: Brambleton
- High School: Independence
Heating & Cooling
- Central air: Yes
- Cooling Type: Central A/C, Ceiling Fan(s)
- Cooling Fuel: Electric
- Heating Type: Hot Water
- Heating Fuel: Propane - Leased
- Water Heater: Tankless
Utilities
- Sewer: No Sewer System
- Water: Filter, Private, Well
- Utility Description: Propane
Structural Information
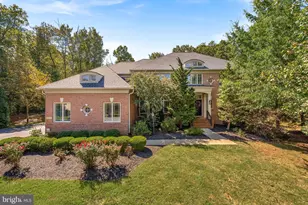
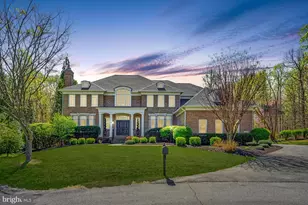
- Architectural Style: Colonial
- Structure Type: Detached
- Builder: Fairway Homes
- Construction: Other
- Basement: Yes
- Basement Entrance: Yes
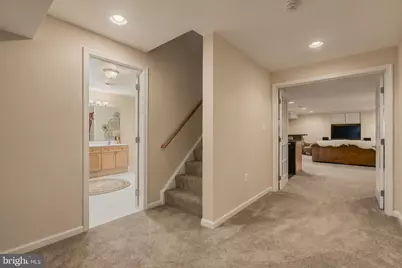
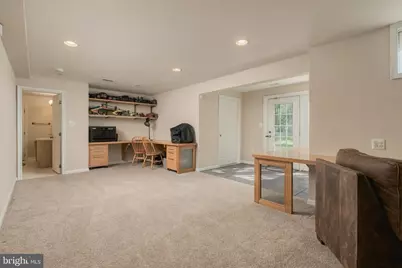
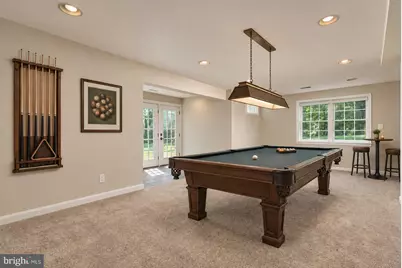
- Basement Desc.: Fully Finished, Outside Entrance, Sump Pump, Walkout Level, Windows
- Foundation: Active Radon Mitigation
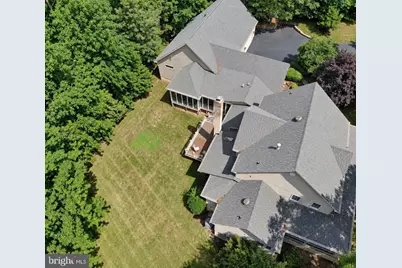
- Roof: Asphalt
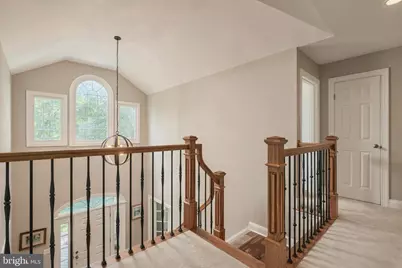
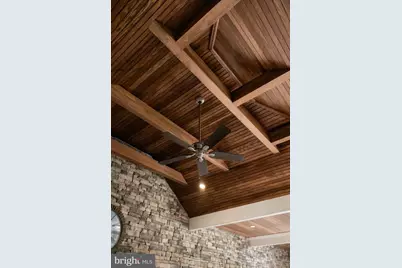
- Walls/Ceilings: Wood Ceilings, Vaulted Ceilings
- Stories Description: Lower 1, Main, Upper 1
- Square Feet: 4,400
- Sq. Ft. Source: Estimated
- Living Area: 4,400 Sq. Ft.
- Finished Above Grnd: 3,100 Sq. Ft.
- Finished Below Grnd: 1,300 Sq. Ft.
- Basement Finished: 95%
- Year Built: 1997
- Year Built Source: Assessor
- Property Condition: Excellent
Unit Information
Additional Structures
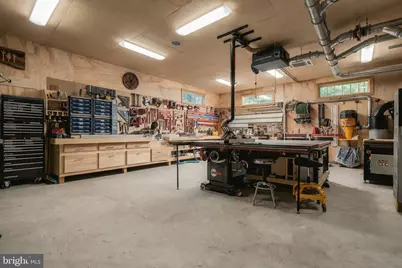
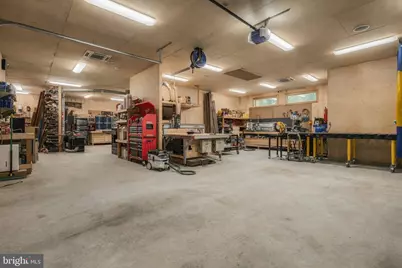
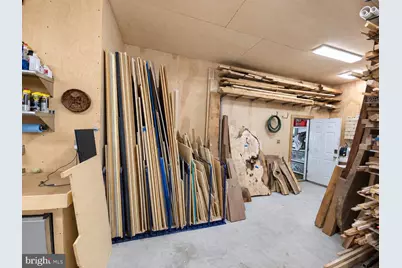
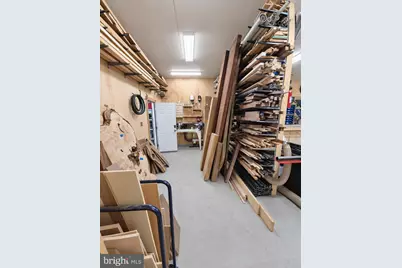
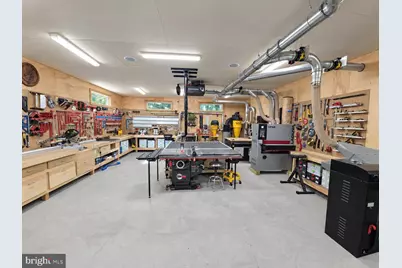
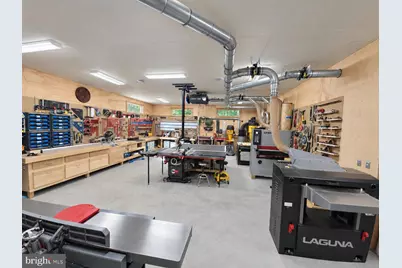
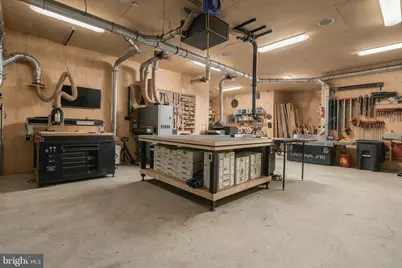
- Other Structures: 2nd Garage, Garage(s), Shed Shop, Utility Building
Lot Features
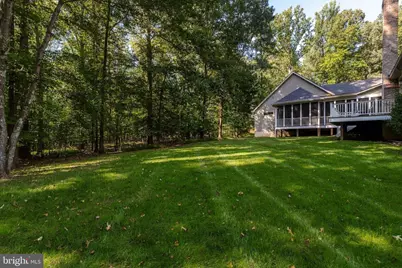
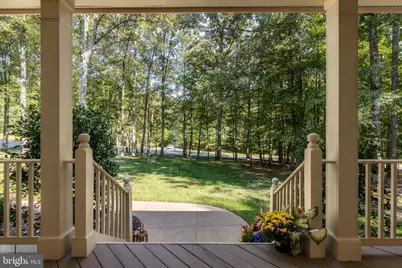
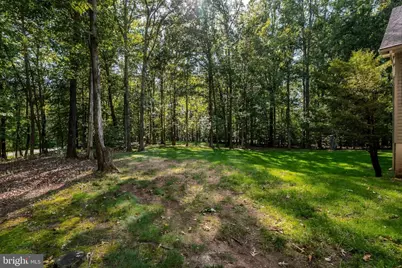
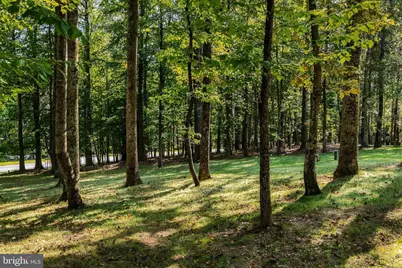
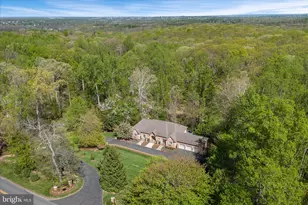
- Property View: Garden/Lawn, Trees/Woods
- Lot Size (Acres): 3.7
- Lot Size (Sq. Ft.): 161,172
- Lot Size Source: Assessor
- Street/Road Desc.: Black Top
- Zoning: AR1
- Lot Description: Backs to Trees, Front Yard, Partly Wooded, Premium, Private, Secluded, SideYard(s), Trees/Wooded
Green Features
- Energy Efficient: Appliances, HVAC, Lighting, Home Energy Management
Financial Considerations
- Price Per Sq. Ft.: $525.48
- Assessment Year: 2026
- City/TownTax Freq: Annually
- County Tax: $9,854
- County Tax Freq: Annually
- Tax w/Assessment: $1,224,140
- Tax Amount: $9,854
- Tax Year: 2026
- Tax Total Finished Sq. Ft.: 4397
Disclosures and Reports
- Ownership: Fee Simple
- Exclusions: all machines/shop equipment/tools etc
- Inclusions: Security system + cameras, motion sensors, glass break & water detectors Shop will convey with built in work benches, shelves, vertical wood shelves, peg board, utility sink and frig
- Lot Number: 26
Listed by Compass, Kristin Pangle Regan