Full Property Details for 40935 Grenata Preserve Pl
General
- Price: $4,999,999
- HOA FEE: $167/month
- Taxes: $20,889 (2026)
- Status: Active
- Type: Single Family
- Source: BrightMLSMidAtlantic
- MLS ID: VALO2123686
- Updated: 8/7/2026
- Added to Site: 129 day(s) ago
Interior
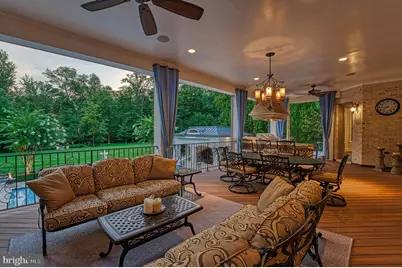
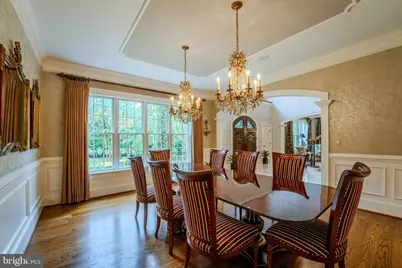
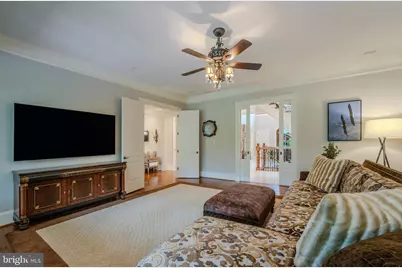
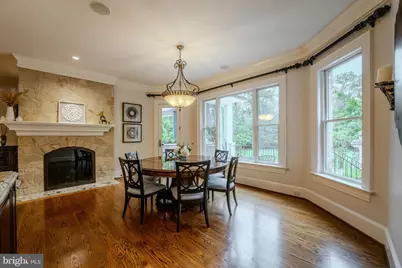
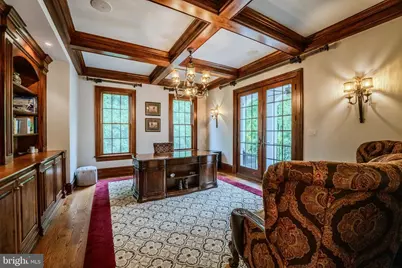
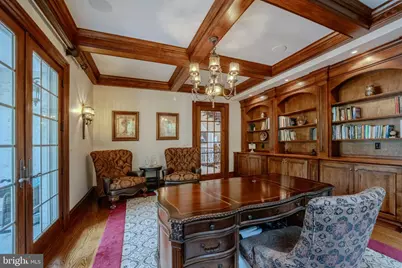
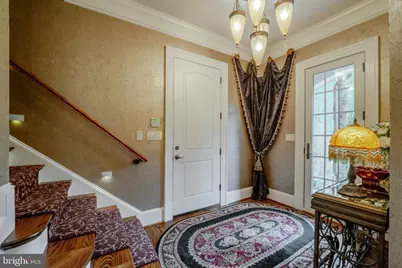
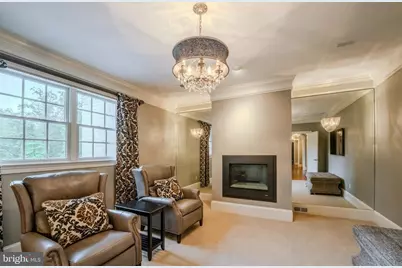
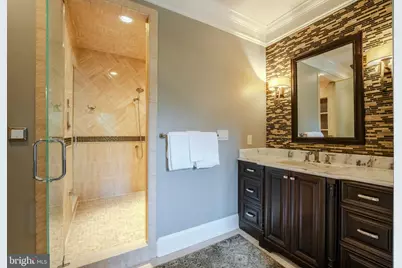
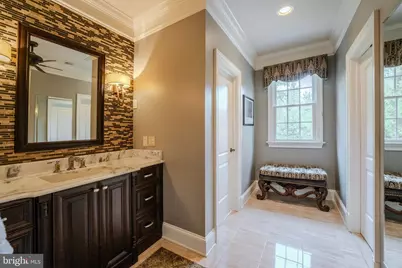
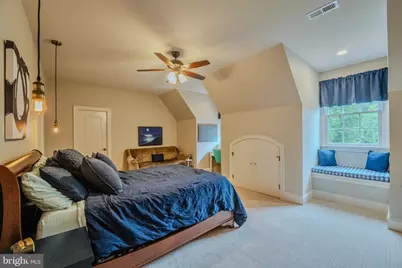
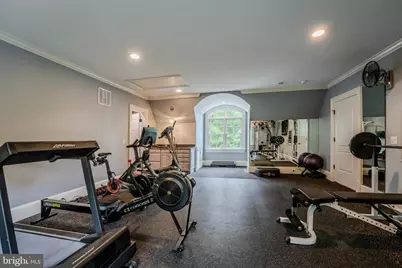
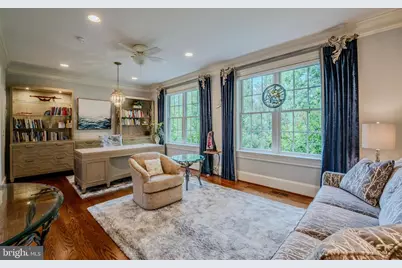
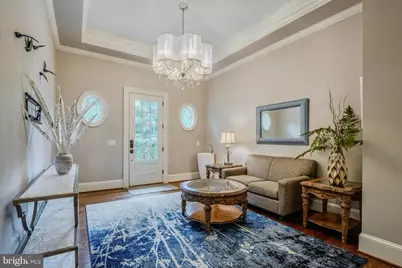
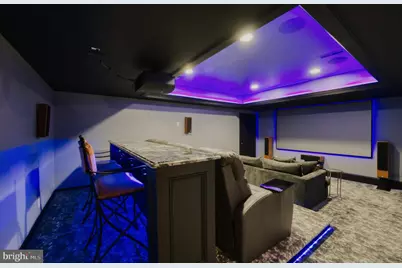
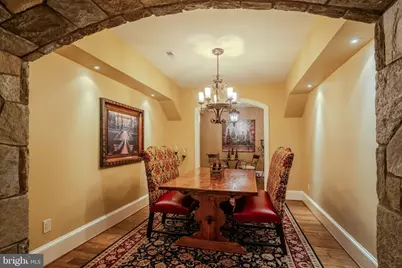
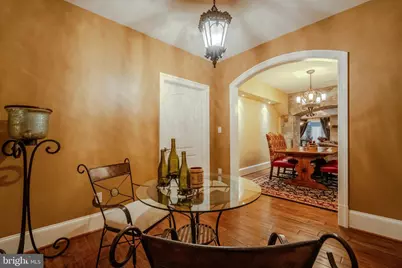
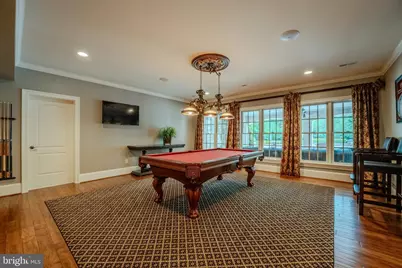
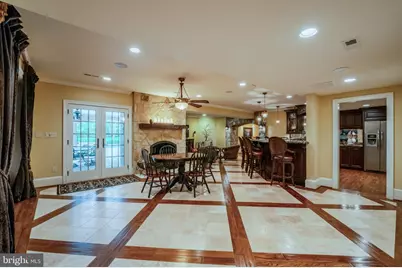
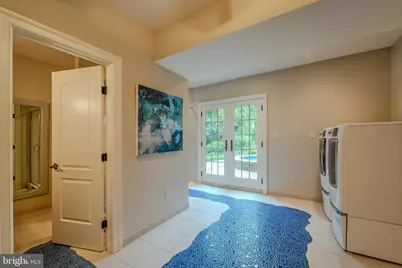
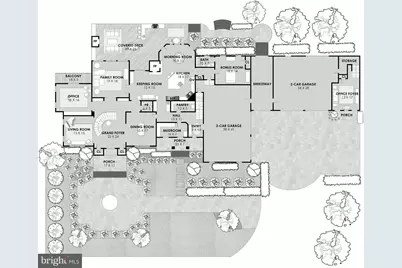
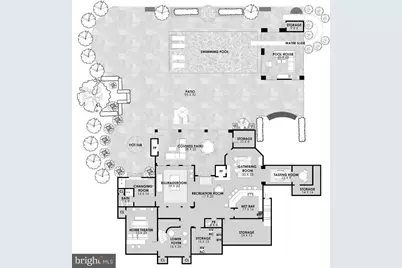
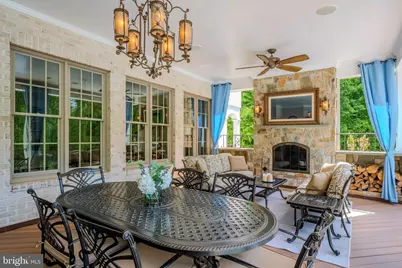
- Rooms/Areas: Living Room, Dining Room, Primary Bedroom, Sitting Room, Bedroom 2, Bedroom 3, Bedroom 4, Kitchen, Family Room, Library, Foyer, Breakfast Room, Exercise Room, Laundry, Mud Room, Office, Recreation Room, Storage Room, Media Room, Bonus Room, Primary Bathroom, Screened Porch
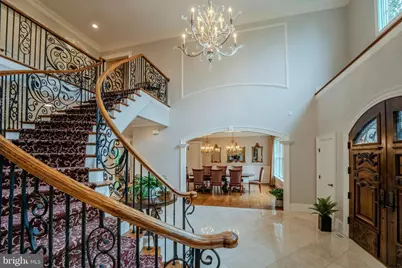
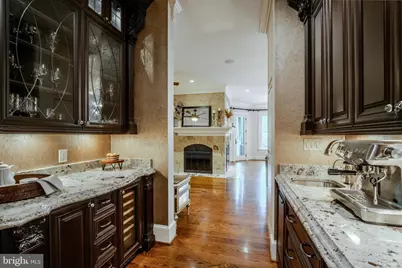
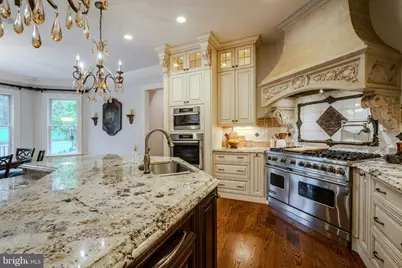
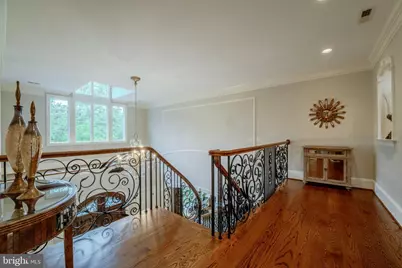
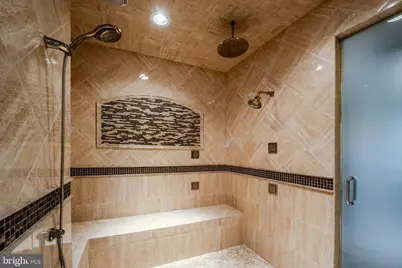
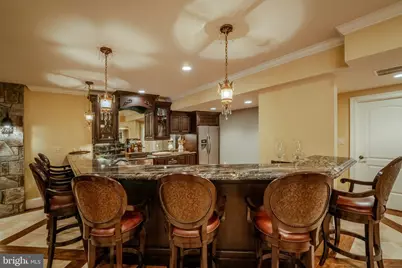
- Interior Features: Additional Stairway, Attic, Bar, Bathroom - Jetted Tub, Bathroom - Soaking Tub, Bathroom - Walk-In Shower, Breakfast Area, Built-Ins, Butlers Pantry, Carpet, Ceiling Fan(s), Chair Railings, Combination Kitchen/Dining, Crown Moldings, Curved Staircase, Dining Area, Double/Dual Staircase, Family Room Off Kitchen, Floor Plan - Traditional, Formal/Separate Dining Room, Kitchen - Gourmet, Kitchen - Island, Pantry, Upgraded Countertops, Walk-in Closet(s), Water Treat System, Wet/Dry Bar, Window Treatments, Wine Storage, Wood Floors
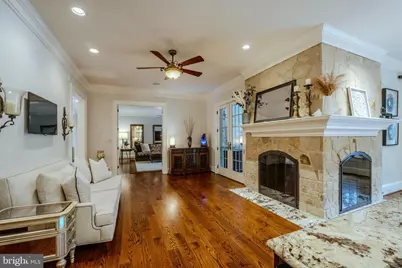
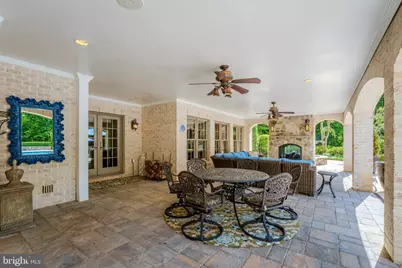
- Fireplace: Yes
- Number of Fireplaces: 5
- Fireplace(s): Stone, Wood, Gas/Propane
- Appliances: Built-In Microwave, Built-In Range, Dishwasher, Disposal, Dryer, Extra Refrigerator/Freezer, Humidifier, Icemaker, Oven - Double, Range Hood, Refrigerator, Six Burner Stove, Washer, Water Heater
- Flooring: Hardwood
Rooms
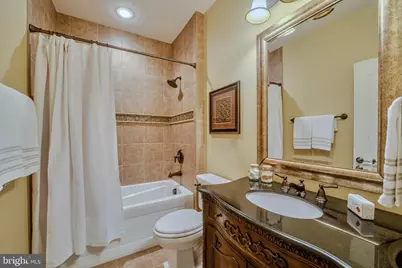
- Total Bathrooms: 12
- Full Bathrooms: 7
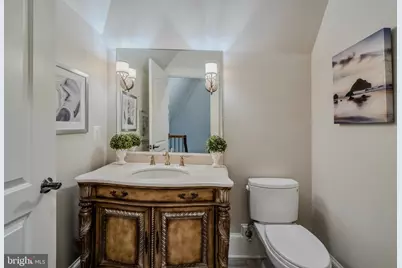
- Half Bathrooms: 5
- Upper Floor Baths: 7
- Upper - Full Baths: 5
- Upper - 1/2 Baths: 2
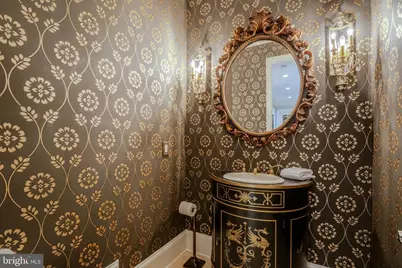
- Main Floor Baths: 2
- Main - Full Baths: 1
- Main - 1/2 Baths: 1
- Lower Floor Baths: 3
- Lower - Full Baths: 1
- Lower - 1/2 Baths: 2
- Total Bedrooms: 6
- Bedrooms Upper: 5
- Bedrooms Main & Up: 1
- Laundry: Hookup, Main Floor, Upper Floor, Lower Floor
Additional Information
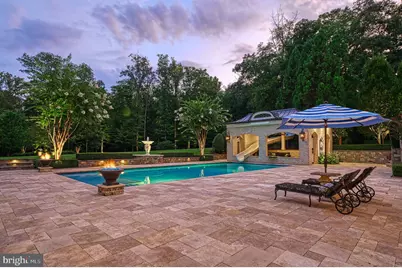
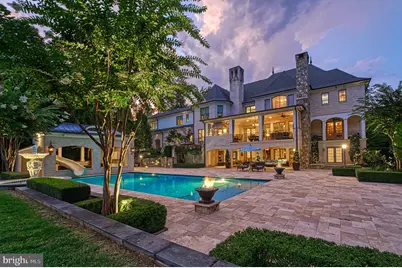
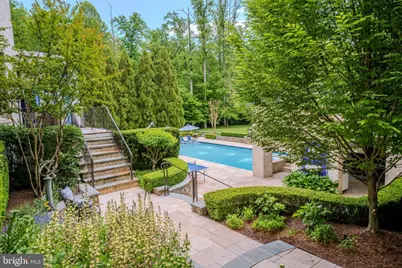
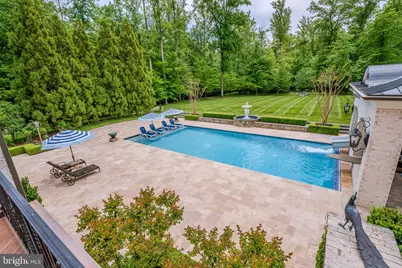
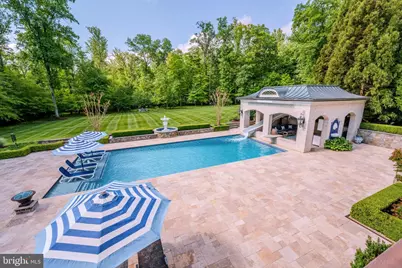
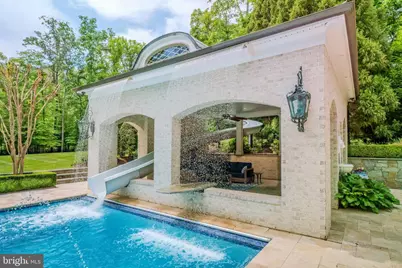
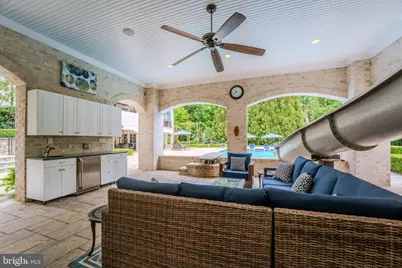
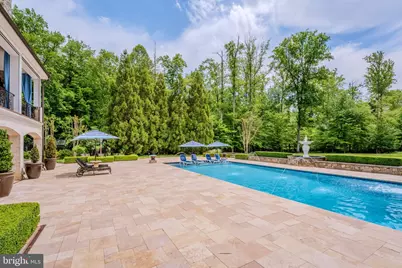
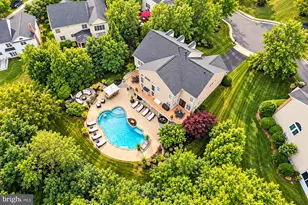
- Pool: Yes
- Private Pool: Yes
- Pool Description: In Ground, Heated, Saltwater
- Spa: Yes
- Spa Description: Heated
- Security/Safety: Exterior Cameras, Monitored, Electric Alarm
Exterior
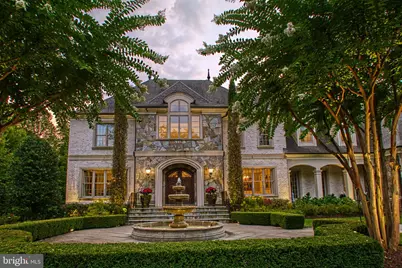
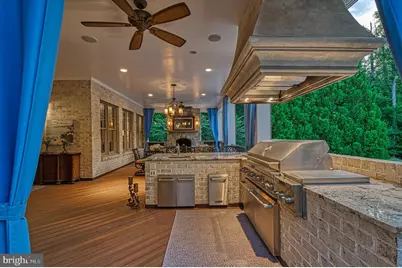
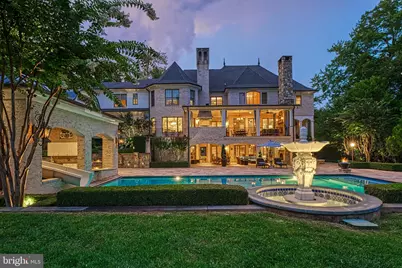
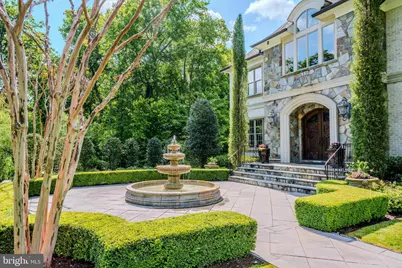
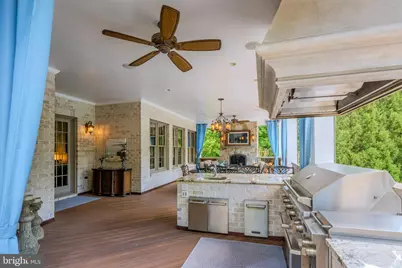
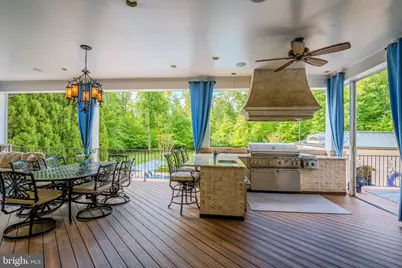
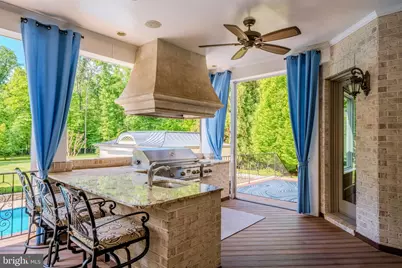
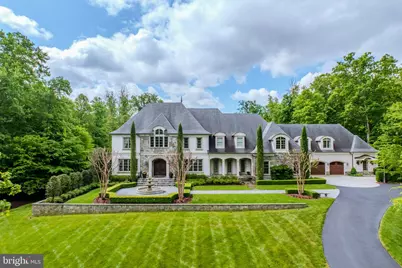
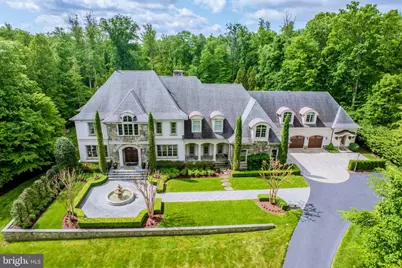
- Exterior Features: BBQ Grill, Extensive Hardscape, Exterior Lighting, Flood Lights, Lawn Sprinkler, Water Fountains
- Porch/Patio/Deck: Balcony, Deck(s), Patio(s), Porch(es), Screened
Parking
- Garage: Yes
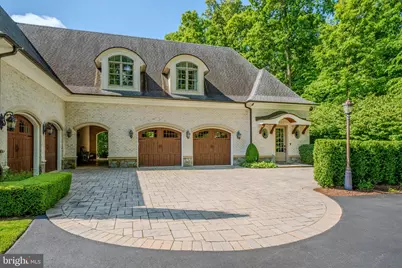
- Garage Spaces: 6
- Total Spaces: 12
- Parking Features: Asphalt Driveway
- Parking Type: Attached Garage, Detached Garage, Driveway
- Garage Description: Garage - Front Entry, Garage - Side Entry, Garage Door Opener, Additional Storage Area, Oversized
Location
- County: LOUDOUN
- Subdivision: GRENATA
- Driving Directions: Route 7 to Evergreen Mill. Turn on Grenata Preserve Place
- Direction Faces: North
School Information
- School District: Loudoun County Public Schools
Community
- Association: Yes
- Assoc. Name: GRENATA HOMEOWNER ASSOCIATION
- Assoc. Fees Include: Trash, Management, Common Area Maintenance
Heating & Cooling
- Cooling Type: Geothermal
- Cooling Fuel: Geothermal
- Heating Type: Zoned, Programmable Thermostat, Humidifier, Forced Air
- Heating Fuel: Geo-thermal
- Water Heater: Electric
Utilities
- Sewer: Septic Exists
- Water: Well
Structural Information
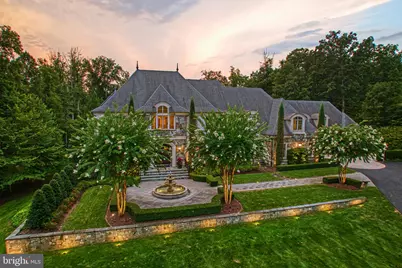
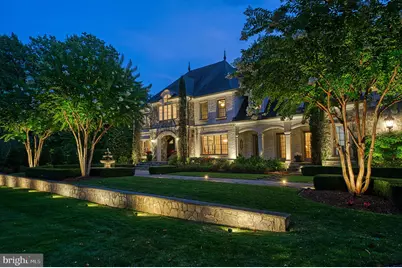
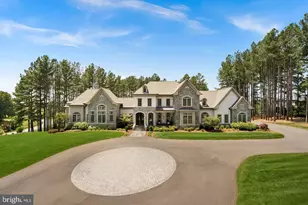
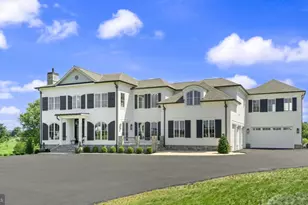
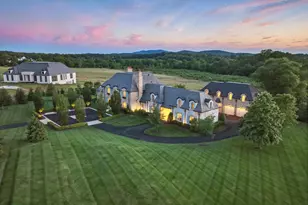
- Architectural Style: French
- Structure Type: Detached
- Builder: Creighton Enterprises
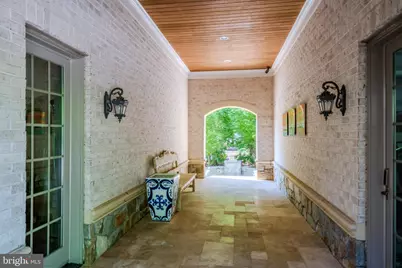
- Construction: Masonry
- Basement: Yes
- Basement Desc.: Daylight, Partial, Walkout Level, Windows
- Foundation: Concrete Perimeter
- Roof: Architectural Shingle
- Walls/Ceilings: 2 Story Ceilings, 9'+ Ceilings, Tray Ceilings
- Doors: French
- Stories Description: Lower 1, Main, Upper 1
- Square Feet: 11,573
- Sq. Ft. Source: Estimated
- Living Area: 11,573 Sq. Ft.
- Finished Above Grnd: 8,604 Sq. Ft.
- Finished Below Grnd: 2,969 Sq. Ft.
- Year Built: 2011
- Year Built Source: Assessor
- Property Condition: Excellent
Unit Information
Additional Structures
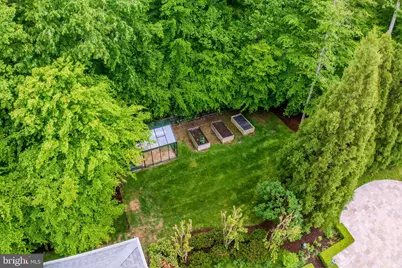
- Other Structures: Cabana/Pool House, Greenhouse
Lot Features
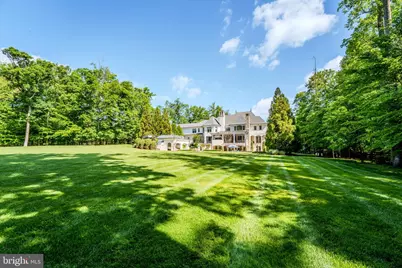
- Property View: Garden/Lawn
- Lot Size (Acres): 5.16
- Lot Size (Sq. Ft.): 224,770
- Lot Size Source: Assessor
- Zoning: AR1
- Fencing (Description): Partially, Rear
Financial Considerations
- Price Per Sq. Ft.: $581.12
- Association Fee: $167
- Assoc Fee Freq.: Monthly
- Assessment Year: 2026
- City/TownTax Freq: Annually
- County Tax: $20,889
- County Tax Freq: Annually
- Tax w/Assessment: $2,934,340
- Tax Amount: $20,889
- Tax Year: 2026
- Tax Total Finished Sq. Ft.: 9971
Disclosures and Reports
- Ownership: Fee Simple
- Lot Number: 54
Listed by Hunt Country Sotheby's International Realty, Lisa E Thompson