This is a carousel with tiles that activate property listing cards. Use the previous and next buttons to navigate.
1/1
$980,000
This is a carousel with tiles that activate property listing cards. Use the previous and next buttons to navigate.
1/1
Property Description
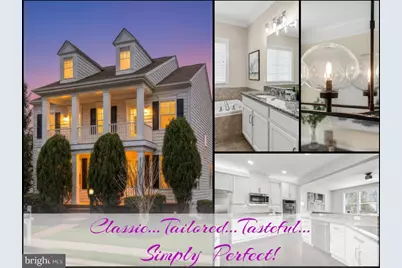
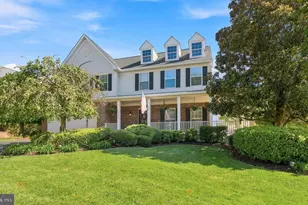
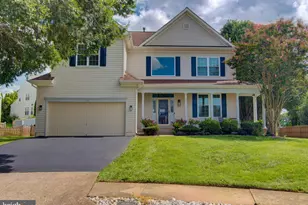
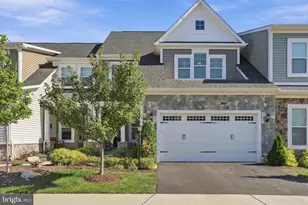
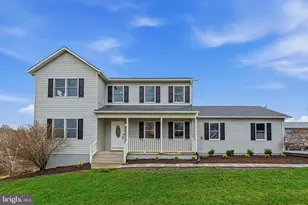
Some Homes Impress you; this one Refuses to be Forgotten.🤩 Come tour, explore, and imagine yourself here - you won't want to leave. 🚸 School Pyramid: Sycolin Creek ES "¢ Watson Mountain MS + Brambleton MS "¢ Independence HS Georgian inspired architecture with two welcoming front porches, manicured landscaping, a level yard, an extended driveway, and a composite deck set a confident tone before you even step inside. Within the home, craftsmanship takes center stage-newly refinished hardwood floors, sculptural lighting, detailed millwork, a two sided gas fireplace, and thoughtfully updated kitchen and baths. High ceilings, graceful columns, and natural light shape a main level that feels both expansive and beautifully composed. Step into the welcoming foyer, where real hardwood floors lead to a sophisticated dining room trimmed with crisp crown molding, chair rail, and a statement globe chandelier. The gourmet kitchen offers endless granite workspace, handcrafted cabinetry, under and over cabinet lighting, and high end stainless appliances including a gas cooktop, built in microwave-🌟Vents Outside🌟 and French door refrigerator. Natural light fills the breakfast room each morning, while the great room invites you to unwind beside the dramatic two sided fireplace-shared with the composite deck. Outside, a stacked stone surround frames the outdoor hearth, overlooking a manicured lawn ideal for dining, entertaining, or simply relaxing. A private study and stylish powder room complete the main level. Ascend the hardwood stairs to the bedroom level where a serene owners suite makes a long day disappear. Enjoy the wall of windows, an oversized walk in closet, and space for a sitting area. The spa inspired bath features a granite double vanity, soaking tub, walk in shower, private water closet, and calming tile selections. Two additional bedrooms open to the front balcony, welcoming morning sun and fresh air. A fourth bedroom shares a beautifully updated hall bath with a dual sink vanity, and a dedicated laundry center adds convenience. The lower level offers exceptional flexibility with a large recreation room designed for media, fitness, games, and quiet retreat. A full bath and generous storage complete this thoughtfully finished space. 😠Ask for our Extensive List of Updates-it's IMPRESSIVE! 🚸 School Pyramid: Sycolin Creek ES "¢ Watson Mountain MS + Brambleton MS "¢ Independence HS 🌳 Greene Mill Preserve: Set within a 340 acre nature conservancy, this picturesque community offers a village green design with sidewalks to the clubhouse, pool, nature trails, butterfly garden, basketball court, soccer field, and tot lot. Nearby parks include the refreshed Reservoir Park and the expansive Hal & Bernie Hanson Park.
Full Property Details
Full Property Details for 41004 Indigo Pl
General
- Sold For: $980,000
- HOA FEE: $180/month
- Taxes: $6,942 (2026)
- Status: Closed
- Type: Single Family
- Source: BrightMLSMidAtlantic
- MLS ID: VALO2118622
- Added to Site: 132 day(s) ago
Interior
- Number of Rooms: 17
- Rooms/Areas: Dining Room, Primary Bedroom, Bedroom 2, Bedroom 3, Bedroom 4, Kitchen, Den, Foyer, Breakfast Room, Study, Great Room, Mud Room, Recreation Room, Bathroom 2, Bathroom 3, Primary Bathroom, Half Bath
- Interior Features: Bathroom - Soaking Tub, Bathroom - Walk-In Shower, Breakfast Area, Family Room Off Kitchen, Kitchen - Gourmet, Kitchen - Island, Recessed Lighting, Walk-in Closet(s), Upgraded Countertops, Wood Floors
- Fireplace: Yes
- Number of Fireplaces: 1
- Fireplace(s): Double Sided, Gas/Propane
- Appliances: Built-In Microwave, Cooktop - Down Draft, Dishwasher, Disposal, Dryer, Humidifier, Oven - Double, Refrigerator, Stainless Steel Appliances, Washer, Water Heater, Water Conditioner - Owned
- Flooring: Carpet, Hardwood, Ceramic Tile
Rooms
Bathrooms
- Total Bathrooms: 4
- Full Bathrooms: 3
- Half Bathrooms: 1
- Upper Floor Baths: 2
- Upper - Full Baths: 2
- Main Floor Baths: 1
- Main - 1/2 Baths: 1
- Lower Floor Baths: 1
- Lower - Full Baths: 1
Bedrooms
- Total Bedrooms: 4
- Bedrooms Upper: 4
Other Rooms
- Laundry: Upper Floor
Additional Information
- Shared Amenities: Basketball Courts, Community Center, Jog/Walk Path, Pool - Outdoor, Swimming Pool, Tot Lots/Playground, Soccer Field
- Shared Pool: Yes
- Pool: Yes
- Security/Safety: Smoke Detector
Exterior
- Exterior Features: Sidewalks
- Porch/Patio/Deck: Deck(s), Porch(es)
Parking
- Garage: Yes
- Garage Spaces: 2
- Total Spaces: 6
- Parking Features: Asphalt Driveway
- Parking Type: Attached Garage, Driveway, On Street
- Garage Description: Garage Door Opener
Location
- County: LOUDOUN
- Subdivision: GREENE MILL PRESERVE
- Driving Directions: Loudoun County Parkway-> RIGHT onto Ryan Rd-> RIGHT onto Evergreen Mills Rd-> LEFT onto Black Branch Pkwy-> LEFT onto Dinah -> RIGHT onto Indigo-> Fabulous home on your RIGHT with Sign in the YardðŸ˜
School Information
- School District: Loudoun County Public Schools
- Elementary School: Sycolin Creek
- Middle School: Brambleton
- High School: Independence
Community
- Association: Yes
- Assoc. Name: GREENE MILL PRESERVE
- Assoc. Fees Include: Common Area Maintenance, Pool(s), Trash
Heating & Cooling
- Central air: Yes
- Cooling Type: Central A/C, Ceiling Fan(s), Zoned
- Cooling Fuel: Electric
- Heating Type: Programmable Thermostat, Forced Air, Zoned
- Heating Fuel: Natural Gas
- Water Heater: Natural Gas
Utilities
- Sewer: Public Sewer
- Water: Public
Structural Information
- Architectural Style: Craftsman
- Structure Type: Detached
- Builder: STANLEY MARTIN HOMES
- Model: DAVENPORT
- Construction: Vinyl Siding
- Basement: Yes
- Basement Desc.: Walkout Level, Fully Finished
- Foundation: Concrete Perimeter
- Roof: Asphalt
- Walls/Ceilings: 9'+ Ceilings
- Stories Description: Lower 1, Main, Upper 1
- Square Feet: 3,184
- Sq. Ft. Source: Assessor
- Living Area: 3,184 Sq. Ft.
- Finished Above Grnd: 2,504 Sq. Ft.
- Finished Below Grnd: 680 Sq. Ft.
- Year Built: 2011
- Year Built Source: Assessor
- Property Condition: Excellent
Unit Information
Unit 1
- Bathrooms-Lower: 1
Lot Features
- Lot Size (Acres): 0.17
- Lot Size (Sq. Ft.): 7,405
- Lot Size Source: Assessor
- Zoning: PDRV
- Lot Description: Level
Financial Considerations
- Price Per Sq. Ft.: $393.37
- Association Fee: $180
- Assoc Fee Freq.: Monthly
- Assessment Year: 2026
- City/TownTax Freq: Annually
- County Tax: $6,942
- County Tax Freq: Annually
- Tax w/Assessment: $958,130
- Tax Amount: $6,942
- Tax Year: 2026
- Terms: Standard Sale
- Tax Total Finished Sq. Ft.: 3184
Disclosures and Reports
- Ownership: Fee Simple
- Lot Number: 117A
Listed by RE/MAX Distinctive Real Estate, Inc., Heather E Heppe
Sold by Samson Properties, Colby E Smyth

Get Pre-Approved Today
Schools
Schools serving 41004 Indigo Pl
School District:Loudoun County Public Schools
| Name | Grades | Distance |
|---|---|---|
Sycolin Creek Elementary School 21100 Evergreen Mills Road, Leesburg, VA 20175 | PK-5 | 3 mi |
Brambleton Middle School 23070 Learning Circle, Ashburn, VA 20148 | 6-8 | 2.1 mi |
Independence High 23115 Learning Circle, Ashburn, VA 20148 | 9-12 | 2.2 mi |
Disclaimer:
School attendance boundaries provided by ATTOM Data Solutions and are for reference only. Contact the school directly to verify enrollment eligibility.
Price & Sales History for 41004 Indigo Pl
Date
Details
Price
Change
Source
7/27/2026
Sold
$980,000
-0.51%
MLS
5/07/2026
Price Reduced
$985,000
-0.49%
MLS
4/15/2026
Listed
$989,900
—
MLS
Disclaimer: Historical sales information is derived from public records provided by the county offices. Information is not guaranteed and should be independently verified.
41004 Indigo Place, Leesburg, VA 20175 (MLS# VALO2118622) is a Single Family property that was sold at $980,000 on July 27, 2026. Want to learn more about 41004 Indigo Place? Do you have questions about finding other Single Family real estate for sale in Leesburg? You can browse all Leesburg real estate or contact a Coldwell Banker agent to request more information.