This is a carousel with tiles that activate property listing cards. Use the previous and next buttons to navigate.
1/1
$1,175,000
This is a carousel with tiles that activate property listing cards. Use the previous and next buttons to navigate.
1/1
Property Description
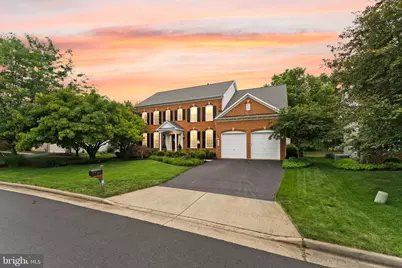
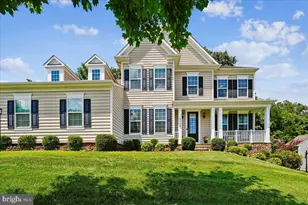
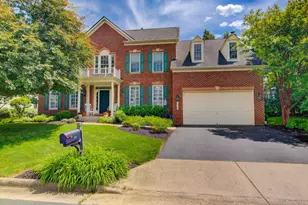
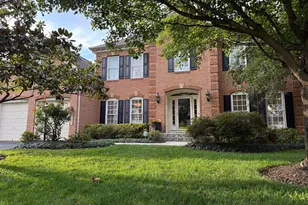
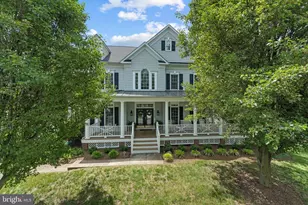
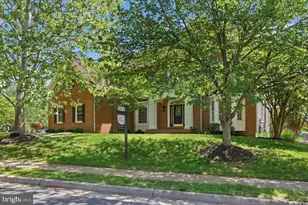
Unhurried Living in Spring Lakes. Positioned on a private lot lined with mature trees, this highly upgraded Potomac model offers brick-front Georgian style, generous proportions across all three levels, and five bedrooms of flexible space, in a community known for its lakes, trails, and resort-style amenities. Located minutes from Leesburg and Route 7, the property welcomes you along tree-lined streets to stately architecture, manicured landscaping, and a two-stall attached garage with EV charger. Inside, a two-story foyer opens to the home's generous proportions, with a nearby powder bathroom and a private office lined with built-in bookshelves. Formal living and dining rooms give you room to entertain or simply spread out day to day, each finished with elegant moldings and luxury vinyl plank flooring that carries throughout the main level. The floor plan flows into a light-filled family room with a floor-to-ceiling fireplace and continues to a sunroom breakfast area, where cathedral ceilings and a grand Palladian window frame the peaceful surroundings. The kitchen is built for gathering, with quartz countertops, a center island, crisp white cabinetry, and a tile backsplash. Step out to a screened porch made for three seasons of comfortable outdoor living, or onto the open deck, ready for grilling and relaxed afternoons. Both look over an expansive fenced lawn with planters and mature trees that line the property for privacy. Upstairs, the primary suite is a genuine retreat, with tall tray ceilings in the bedroom, a private sitting room, and a generously sized walk-in closet with organizers. The primary bath offers a soaking tub with tree views, a separate shower, double vanity, and linen storage. Three additional bedrooms each enjoy good natural light, storage, and direct bathroom access, including a suite with its own private full bath and two that share a Jack-and-Jill bath. The finished lower level adds even more room to live, with a spacious carpeted rec room, a flexible fifth bedroom or office with a French door walk-up to the yard, a full bathroom, a bonus room suited to a home gym or yoga studio, and plenty of extra storage. Beyond the front door, Spring Lakes puts you close to schools, shopping centers, restaurants, and entertainment. Residents enjoy a pool and clubhouse, tennis and pickleball courts, tot lot playgrounds, and scenic lakes and trails. You are minutes from Wegmans, historic downtown Leesburg, Dulles Airport, and Loudoun wine, brewery, and farm country. A home with space for every part of life and a community designed to match it.
Full Property Details
Full Property Details for 42947 Coralbells Pl
General
- Sold For: $1,175,000
- HOA FEE: $126/month
- Taxes: $8,057 (2026)
- Status: Closed
- Type: Single Family
- Source: BrightMLSMidAtlantic
- MLS ID: VALO2127384
- Added to Site: 67 day(s) ago
Interior
- Interior Features: Crown Moldings, Dining Area, Family Room Off Kitchen, Floor Plan - Traditional, Kitchen - Island, Kitchen - Table Space, Primary Bath(s), Upgraded Countertops, Wood Floors
- Fireplace: Yes
- Number of Fireplaces: 1
- Fireplace(s): Fireplace - Glass Doors, Mantel(s)
- Appliances: Cooktop, Dishwasher, Disposal, Dryer, Exhaust Fan, Icemaker, Microwave, Oven - Double, Oven - Wall, Refrigerator, Washer, Water Dispenser
Rooms
Bathrooms
- Total Bathrooms: 5
- Full Bathrooms: 4
- Half Bathrooms: 1
- Upper Floor Baths: 3
- Upper - Full Baths: 3
- Main Floor Baths: 1
- Main - 1/2 Baths: 1
- Lower Floor Baths: 1
- Lower - Full Baths: 1
Bedrooms
- Total Bedrooms: 5
- Bedrooms Upper: 4
- Bedrooms Lower: 1
Additional Information
- Shared Amenities: Basketball Courts, Jog/Walk Path, Pool - Outdoor, Tennis Courts, Tot Lots/Playground, Bike Trail, Lake, Pickleball Courts
- Shared Pool: Yes
- Pool: Yes
Exterior
- Porch/Patio/Deck: Deck(s), Screened
Parking
- Garage: Yes
- Garage Spaces: 2
- Total Spaces: 2
- Parking Type: Attached Garage, Off Street
- Garage Description: Garage Door Opener
Location
- County: LOUDOUN
- Subdivision: SPRING LAKES
- Driving Directions: GPS
School Information
- School District: Loudoun County Public Schools
- Elementary School: John W. Tolbert Jr.
- Middle School: Harper Park
- High School: Heritage
Community
- Association: Yes
- Assoc. Name: SPRING LAKES
- Assoc. Fees Include: Common Area Maintenance, Snow Removal, Trash
Heating & Cooling
- Central air: Yes
- Cooling Type: Ceiling Fan(s), Central A/C
- Cooling Fuel: Electric
- Heating Type: Forced Air, Zoned
- Heating Fuel: Natural Gas
- Water Heater: Natural Gas
Utilities
- Sewer: Public Sewer
- Water: Public
Structural Information
- Architectural Style: Colonial
- Structure Type: Detached
- Builder: NV
- Model: POTOMAC
- Construction: Brick, Brick Front, Combination
- Basement: Yes
- Basement Entrance: Yes
- Basement Desc.: Connecting Stairway, Full, Fully Finished, Rear Entrance, Walkout Stairs
- Foundation: Permanent
- Walls/Ceilings: 2 Story Ceilings, 9'+ Ceilings, Cathedral Ceilings, T
- Windows: Screens
- Doors: Six Panel
- Stories Description: Lower 1, Main, Upper 1
- Square Feet: 4,590
- Sq. Ft. Source: Assessor
- Living Area: 4,590 Sq. Ft.
- Finished Above Grnd: 3,240 Sq. Ft.
- Finished Below Grnd: 1,350 Sq. Ft.
- Year Built: 2002
- Year Built Source: Estimated
Unit Information
Unit 1
- Bathrooms-Lower: 1
- Bedrooms-Lower: 1
Lot Features
- Property View: Scenic Vista, Trees/Woods
- Lot Size (Acres): 0.28
- Lot Size (Sq. Ft.): 12,197
- Lot Size Source: Estimated
- Zoning: PDH3
- Lot Description: Backs to Trees, Trees/Wooded
- Fencing (Description): Fully
Financial Considerations
- Price Per Sq. Ft.: $362.65
- Association Fee: $126
- Assoc Fee Freq.: Monthly
- Assessment Year: 2026
- County Tax: $8,057
- County Tax Freq: Annually
- Tax w/Assessment: $1,000,910
- Tax Amount: $8,057
- Tax Year: 2026
- Terms: Standard Sale
- Tax Total Finished Sq. Ft.: 4590
Disclosures and Reports
- Ownership: Fee Simple
- Lot Number: 110
Listed by Keller Williams Realty, Jean K Garrell
Sold by Weichert, REALTORS, Shawn C Krebs

Get Pre-Approved Today
Schools
Schools serving 42947 Coralbells Pl
School District:Loudoun County Public Schools
| Name | Grades | Distance |
|---|---|---|
John W. Tolbert Jr. Elementary School 691 Potomac Station Drive, Leesburg, VA 20176 | K-5 | 0.9 mi |
Heritage High School, Leesburg, VA 520 Evergreen Mills Road, Leesburg, VA 20175 | 9-12 | 3.3 mi |
Harper Park Middle School 701 Potomac Station Drive, Leesburg, VA 20176 | 6-8 | 0.9 mi |
Disclaimer:
School attendance boundaries provided by ATTOM Data Solutions and are for reference only. Contact the school directly to verify enrollment eligibility.
Price & Sales History for 42947 Coralbells Pl
Date
Details
Price
Change
Source
8/07/2026
Sold
$1,175,000
—
MLS
6/18/2026
Listed
$1,175,000
—
MLS
Disclaimer: Historical sales information is derived from public records provided by the county offices. Information is not guaranteed and should be independently verified.
42947 Coralbells Place, Leesburg, VA 20176 (MLS# VALO2127384) is a Single Family property that was sold at $1,175,000 on August 07, 2026. Want to learn more about 42947 Coralbells Place? Do you have questions about finding other Single Family real estate for sale in Leesburg? You can browse all Leesburg real estate or contact a Coldwell Banker agent to request more information.