This is a carousel with tiles that activate property listing cards. Use the previous and next buttons to navigate.
1/1
$1,130,000
This is a carousel with tiles that activate property listing cards. Use the previous and next buttons to navigate.
1/1
Property Description
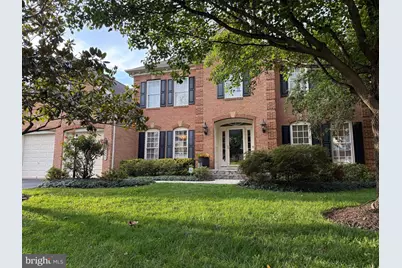
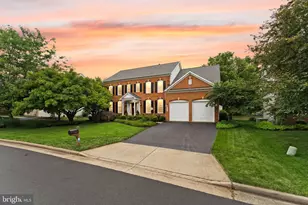
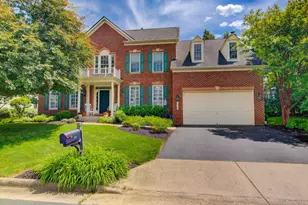
Open House Saturday, September 5th from 11am - 1pm! Welcome home to this beautiful NV Homes Kingsmill model in the highly sought after Spring Lakes community. This wonderful home features 5 bedrooms, 3.5 bathrooms, a 2-car garage, an amazing .33-acre lot backing to trees, a large deck with stairs and a huge stamped concrete patio.The expansive renovated gourmet chef's kitchen features upgraded white cabinetry, granite countertops, a huge center island, stainless steel appliances, a water pot filler and breakfast bar. Situated off the kitchen is an incredible sunroom and an oversized family room with a stacked stone gas fireplace. Completing the main level is a lovely formal dining room with crown, chair and shadow box moldings, a formal living room, a home office, laundry room, and half bathroom.Venture upstairs to the wonderful luxury owner's suite, which features a great sitting room with built-ins, a luxury owner's bath with a soaking tub, separate shower, dual vanities and a large walk-in closet. Four additional bedrooms and 2 full bathrooms complete the upper level.Updates and features include a renovated gourmet chef's kitchen (2021) which added a new cooktop hood, wine refrigerator, water pot filler and a reverse osmosis system for the kitchen and refrigerator. Brand new roof (Aug. 2026), Upper HVAC system (2023), refrigerator (2025), dishwasher (2024), a 73-gallon water heater (2019) and lower HVAC system (2016). Additional features include hardwood flooring on the main level, stairway and upper level hallway, 3,944 finished square feet on the main two levels, an unfinished walk-out basement and so much more!The Spring Lakes community offers its residents playgrounds, a swimming pool and tennis courts. Located just minutes from downtown Leesburg, plenty of shopping ( Leesburg Premium Outlets, Target, Costco, Home Depot, Wegmans & more), minutes to wonderful dining ( The Conche, Firebirds, Travinia Italian Kitchen, Plaza Ateca, etc..) and highly rated schools, this home offers both convenience and tranquility. With easy access to major roads and commuter routes, including Route 7 and the Dulles Greenway, this home is perfect for those seeking a peaceful suburban lifestyle while remaining close to everything. Don't miss out on this incredible opportunity to own a piece of Leesburg's charm!
Full Property Details
Full Property Details for 42954 Coralbells Pl
General
- Sold For: $1,130,000
- HOA FEE: $129/month
- Taxes: $8,299 (2026)
- Status: Closed
- Type: Single Family
- Source: BrightMLSMidAtlantic
- MLS ID: VALO2133548
- Added to Site: 63 day(s) ago
Interior
- Rooms/Areas: Living Room, Dining Room, Primary Bedroom, Sitting Room, Bedroom 2, Bedroom 3, Bedroom 4, Bedroom 5, Kitchen, Family Room, Study, Sun/Florida Room, Laundry
- Interior Features: Bathroom - Soaking Tub, Bathroom - Stall Shower, Bathroom - Tub Shower, Bathroom - Walk-In Shower, Butlers Pantry, Carpet, Ceiling Fan(s), Chair Railings, Crown Moldings, Floor Plan - Traditional, Formal/Separate Dining Room, Kitchen - Gourmet, Kitchen - Island, Pantry, Primary Bath(s), Recessed Lighting, Solar Tube(s), Upgraded Countertops, Walk-in Closet(s), Window Treatments, Wood Floors
- Fireplace: Yes
- Number of Fireplaces: 2
- Fireplace(s): Gas/Propane, Mantel(s), Stone
- Appliances: Built-In Microwave, Cooktop, Dishwasher, Disposal, Dryer, Exhaust Fan, Icemaker, Oven - Double, Oven - Wall, Range Hood, Refrigerator, Stainless Steel Appliances, Washer, Water Dispenser, Water Heater
Rooms
Bathrooms
- Total Bathrooms: 4
- Full Bathrooms: 3
- Half Bathrooms: 1
- Upper Floor Baths: 3
- Upper - Full Baths: 3
- Main Floor Baths: 1
- Main - 1/2 Baths: 1
Bedrooms
- Total Bedrooms: 5
- Bedrooms Upper: 5
Other Rooms
- Laundry: Main Floor
Additional Information
- Shared Amenities: Basketball Courts, Bike Trail, Jog/Walk Path, Lake, Pickleball Courts, Pool - Outdoor, Tennis - Indoor, Tot Lots/Playground
- Shared Pool: Yes
- Pool: Yes
Exterior
- Porch/Patio/Deck: Deck(s), Patio(s)
Parking
- Garage: Yes
- Garage Spaces: 2
- Total Spaces: 2
- Parking Type: Attached Garage
- Garage Description: Garage - Front Entry, Garage Door Opener
Location
- County: LOUDOUN
- Subdivision: SPRING LAKES
- Driving Directions: Rt 7 West towards Leesburg. Take a right on River Creek Parkway. then a left on Northlake Blvd. Then a left on Rim Rock Circle. Take a left on Cattail Spring Drive and follow to a left on Coralbells to house on your left. OR for precise dirctions, please use GPS: Google Maps or Waze.
School Information
- School District: Loudoun County Public Schools
- Elementary School: John W. Tolbert Jr.
- Middle School: Harper Park
- High School: Heritage
Community
- Association: Yes
- Assoc. Name: SPRING LAKES
- Assoc. Fees Include: Common Area Maintenance, Snow Removal, Trash
Heating & Cooling
- Central air: Yes
- Cooling Type: Central A/C, Ceiling Fan(s)
- Cooling Fuel: Electric
- Heating Type: Hot Water
- Heating Fuel: Natural Gas
- Water Heater: Natural Gas
Utilities
- Sewer: Other
- Water: Other
Structural Information
- Architectural Style: Colonial
- Structure Type: Detached
- Builder: NV Homes
- Model: Kingsmill
- Construction: Masonry
- Basement: Yes
- Basement Desc.: Unfinished, Walkout Level
- Foundation: Concrete Perimeter
- Stories Description: Main, Upper 1
- Square Feet: 3,944
- Sq. Ft. Source: Assessor
- Living Area: 3,944 Sq. Ft.
- Finished Above Grnd: 3,944 Sq. Ft.
- Year Built: 2002
- Year Built Source: Assessor
Lot Features
- Lot Size (Acres): 0.33
- Lot Size (Sq. Ft.): 14,375
- Lot Size Source: Assessor
- Zoning: PDH3
Financial Considerations
- Price Per Sq. Ft.: $291.58
- Association Fee: $129
- Assoc Fee Freq.: Monthly
- Assessment Year: 2026
- City/TownTax Freq: Annually
- County Tax: $8,299
- County Tax Freq: Annually
- Tax w/Assessment: $1,030,980
- Tax Amount: $8,299
- Tax Year: 2026
- Terms: Standard Sale
- Tax Total Finished Sq. Ft.: 3944
Disclosures and Reports
- Ownership: Fee Simple
Listed by Century 21 Redwood Realty, Kevin E LaRue
Sold by TTR Sotheby's International Realty, John P McNamara

Get Pre-Approved Today
Schools
Schools serving 42954 Coralbells Pl
School District:Loudoun County Public Schools
| Name | Grades | Distance |
|---|---|---|
John W. Tolbert Jr. Elementary School 691 Potomac Station Drive, Leesburg, VA 20176 | K-5 | 0.9 mi |
Heritage High School, Leesburg, VA 520 Evergreen Mills Road, Leesburg, VA 20175 | 9-12 | 3.4 mi |
Harper Park Middle School 701 Potomac Station Drive, Leesburg, VA 20176 | 6-8 | 0.9 mi |
Disclaimer:
School attendance boundaries provided by ATTOM Data Solutions and are for reference only. Contact the school directly to verify enrollment eligibility.
Price & Sales History for 42954 Coralbells Pl
Date
Details
Price
Change
Source
9/28/2026
Sold
$1,130,000
-1.74%
MLS
8/24/2026
Price Reduced
$1,150,000
-2.13%
MLS
8/07/2026
Listed
$1,175,000
—
MLS
Disclaimer: Historical sales information is derived from public records provided by the county offices. Information is not guaranteed and should be independently verified.
42954 Coralbells Place, Leesburg, VA 20176 (MLS# VALO2133548) is a Single Family property that was sold at $1,130,000 on September 28, 2026. Want to learn more about 42954 Coralbells Place? Do you have questions about finding other Single Family real estate for sale in Leesburg? You can browse all Leesburg real estate or contact a Coldwell Banker agent to request more information.