This is a carousel with tiles that activate property listing cards. Use the previous and next buttons to navigate.
1/1
$1,399,900
This is a carousel with tiles that activate property listing cards. Use the previous and next buttons to navigate.
1/1
Property Description
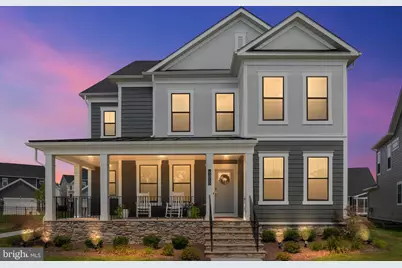
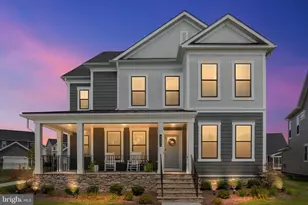
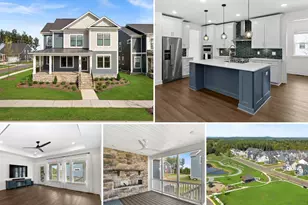
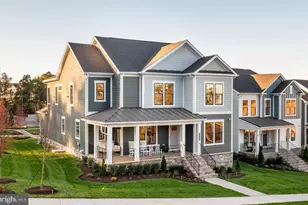
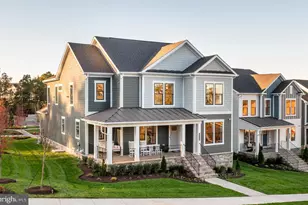
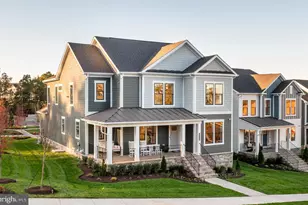
Why wait months for new construction only to spend additional time and money completing the finishing touches? Built in 2025, this beautifully appointed Pulte Meriwether features nearly every possible upgrade and offers the peace of mind of nearly new construction with the finishing touches ready to enjoy from day one. Offering 4,464 finished square feet, 6 bedrooms, and 6 full bathrooms, this stunning home combines generous living spaces with the flexibility today's lifestyle demands. Perfectly positioned overlooking one of the neighborhood's largest open green spaces, the welcoming full-width front porch creates a greater sense of openness while providing the perfect place to relax or visit with neighbors. At the rear of the home, the screened porch with its own fireplace extends your living space outdoors, making it easy to enjoy every season. The heart of the home is an open-concept living area where the gourmet kitchen, oversized center island, walk-in pantry, dining area, and spacious gathering room flow seamlessly together. Just off the kitchen, a tucked-away flex space offers endless possibilities as a coffee bar, homework station, household organization hub, or discreet work-from-home space-keeping everyday life conveniently close, yet out of sight. A thoughtfully designed mudroom with built-in storage connects to the spacious main-level laundry room, adding the kind of everyday functionality you'll appreciate long after move-in day. The thoughtfully designed floor plan offers exceptional flexibility with a main-level bedroom and full bath, ideal for guests, multigenerational living, or a private office. Upstairs, a spacious loft creates the perfect second family room, reading retreat, or play space, while the luxurious primary suite features a custom-designed walk-in closet. Four full bathrooms on the upper level provide incredible convenience and privacy, ensuring everyone has their own space. The finished lower level expands the home's versatility with a spacious recreation room, wet bar, media room, sixth bedroom, full bath, and additional flex space that can easily adapt to your lifestyle. Unlike purchasing new construction, this home is already thoughtfully finished with many of the improvements buyers typically add after closing, including a screened porch with fireplace, fully fenced backyard, extended garage with professionally finished epoxy flooring, irrigation system, custom primary closet, updated lighting, ceiling fans, and window treatments throughout. Life at Cattail Run is just as appealing as the home itself. Residents enjoy neighborhood events, a playground, pavilion, direct access to parks and the Heritage Trail, and an unbeatable location just minutes from Historic Downtown Leesburg, the Leesburg Premium Outlets, Wegmans, Costco, Target, restaurants, wineries, and major commuter routes. Beautifully designed, thoughtfully upgraded, and meticulously maintained, this exceptional home offers the rare opportunity to enjoy all the benefits of nearly new construction with the comfort and convenience of a home that's already complete. Simply move in, settle in, and start enjoying everything Cattail Run has to offer.
Full Property Details
Full Property Details for 43045 Fridays Run Ln
General
- Sold For: $1,399,900
- HOA FEE: $225/month
- Taxes: $9,657 (2026)
- Status: Closed
- Type: Single Family
- Source: BrightMLSMidAtlantic
- MLS ID: VALO2131604
- Added to Site: 71 day(s) ago
Interior
- Rooms/Areas: Dining Room, Primary Bedroom, Bedroom 2, Bedroom 3, Bedroom 4, Bedroom 5, Kitchen, Family Room, Basement, Breakfast Room, Exercise Room, Laundry, Mud Room, Recreation Room, Utility Room, Bedroom 6, Primary Bathroom, Full Bath, Screened Porch
- Interior Features: Attic, Breakfast Area, Carpet, Dining Area, Formal/Separate Dining Room, Pantry, Primary Bath(s), Recessed Lighting, Bathroom - Tub Shower, Walk-in Closet(s), Ceiling Fan(s), Crown Moldings, Family Room Off Kitchen, Floor Plan - Open, Kitchen - Gourmet, Kitchen - Island, Sprinkler System, Upgraded Countertops, Wet/Dry Bar
- Fireplace: Yes
- Number of Fireplaces: 2
- Fireplace(s): Mantel(s)
- Appliances: Dishwasher, Disposal, Freezer, Microwave, Oven/Range - Gas, Refrigerator, Stainless Steel Appliances, Cooktop
- Flooring: Ceramic Tile, Engineered Wood, Luxury Vinyl Plank, Partially Carpeted
Rooms
Bathrooms
- Total Bathrooms: 6
- Full Bathrooms: 6
- Upper Floor Baths: 4
- Upper - Full Baths: 4
- Main Floor Baths: 1
- Main - Full Baths: 1
- Lower Floor Baths: 1
- Lower - Full Baths: 1
Bedrooms
- Total Bedrooms: 6
- Bedrooms Upper: 4
- Bedrooms Lower: 1
- Bedrooms Main & Up: 1
Additional Information
- Shared Amenities: Common Grounds, Jog/Walk Path, Tot Lots/Playground
Exterior
- Exterior Features: Exterior Lighting, Gutter System, Sidewalks, Street Lights
- Porch/Patio/Deck: Porch(es), Screened
Parking
- Garage: Yes
- Garage Spaces: 2
- Total Spaces: 4
- Parking Type: Attached Garage, Driveway
- Garage Description: Garage - Rear Entry, Garage Door Opener, Inside Access
Location
- County: LOUDOUN
- Subdivision: CATTAIL RUN
- Driving Directions: From Route 7, exit Battlefield Parkway North. R Cattail Creek Drive, Follow Cattail Crk Dr to Fridays Run Ln
School Information
- School District: Loudoun County Public Schools
- Elementary School: Ball's Bluff
- Middle School: Smart's Mill
- High School: Tuscarora
Community
- Association: Yes
- Assoc. Fees Include: Common Area Maintenance, Lawn Care Front, Lawn Care Side, Lawn Maintenance, Management, Reserve Funds, Road Maintenance, Snow Removal, Trash
- Pets Allowed: Yes
- Pets: No Pet Restrictions
Heating & Cooling
- Central air: Yes
- Cooling Type: Central A/C, Programmable Thermostat
- Cooling Fuel: Electric
- Heating Type: Forced Air, Hot Water, Programmable Thermostat
- Heating Fuel: Natural Gas
- Water Heater: Tankless
Utilities
- Sewer: Public Sewer
- Water: Public
Structural Information
- Architectural Style: Colonial
- Structure Type: Detached
- Builder: Pulte
- Model: Meriwether
- Construction: Other
- Basement: Yes
- Basement Desc.: Full, Fully Finished, Connecting Stairway
- Foundation: Concrete Perimeter
- Roof: Architectural Shingle
- Walls/Ceilings: 9'+ Ceilings, Dry Wall
- Windows: Casement, Energy Efficient, Low-E, Screens
- Stories Description: Lower 1, Main, Upper 1
- Square Feet: 4,464
- Sq. Ft. Source: Assessor
- Living Area: 4,464 Sq. Ft.
- Finished Above Grnd: 3,184 Sq. Ft.
- Finished Below Grnd: 1,280 Sq. Ft.
- Year Built: 2025
- Year Built Source: Assessor
- Property Condition: Excellent
Unit Information
Unit 1
- Bathrooms-Lower: 1
- Bedrooms-Lower: 1
Lot Features
- Lot Size (Acres): 0.27
- Lot Size (Sq. Ft.): 11,761
- Lot Size Source: Assessor
- Street/Road Desc.: Access - On Grade, Paved, Other
- Zoning: PDH3
Financial Considerations
- Price Per Sq. Ft.: $439.67
- Association Fee: $225
- Assoc Fee Freq.: Monthly
- Assessment Year: 2026
- City/TownTax Freq: Annually
- County Tax: $9,657
- County Tax Freq: Annually
- Tax w/Assessment: $1,199,640
- Tax Amount: $9,657
- Tax Year: 2026
- Terms: Standard Sale
- Tax Total Finished Sq. Ft.: 4464
Disclosures and Reports
- Ownership: Fee Simple
Listed by Real Broker, LLC, Christine L Stuart and Real Broker, LLC, Janet S. Brinck
Sold by EXP Realty, LLC, Nancy P Tessman

Get Pre-Approved Today
Schools
Schools serving 43045 Fridays Run Ln
School District:Loudoun County Public Schools
| Name | Grades | Distance |
|---|---|---|
Ball's Bluff Elementary School 821 Battlefield Parkway Northeast, Leesburg, VA 20176 | PK-5 | 1.3 mi |
Tuscarora High School, Leesburg, VA 801 North King Street, Leesburg, VA 20176 | 9-12 | 2.7 mi |
Smart's Mill Middle School 850 North King Street, Leesburg, VA 20176 | 6-8 | 2.3 mi |
Disclaimer:
School attendance boundaries provided by ATTOM Data Solutions and are for reference only. Contact the school directly to verify enrollment eligibility.
Price & Sales History for 43045 Fridays Run Ln
Date
Details
Price
Change
Source
8/28/2026
Sold
$1,399,900
—
MLS
7/30/2026
Listed
$1,399,900
—
MLS
Disclaimer: Historical sales information is derived from public records provided by the county offices. Information is not guaranteed and should be independently verified.
43045 Fridays Run Lane, Leesburg, VA 20176 (MLS# VALO2131604) is a Single Family property that was sold at $1,399,900 on August 28, 2026. Want to learn more about 43045 Fridays Run Lane? Do you have questions about finding other Single Family real estate for sale in Leesburg? You can browse all Leesburg real estate or contact a Coldwell Banker agent to request more information.