This is a carousel with tiles that activate property listing cards. Use the previous and next buttons to navigate.
1/1
$4,850
This is a carousel with tiles that activate property listing cards. Use the previous and next buttons to navigate.
1/1
Property Description
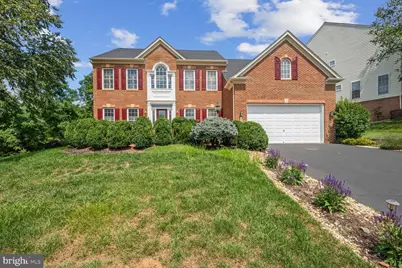
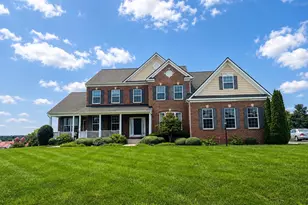
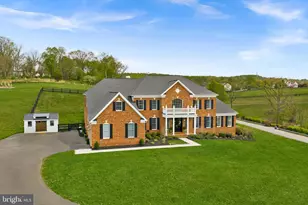
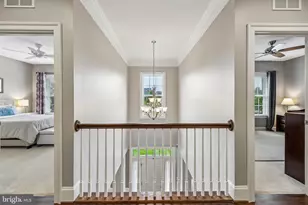
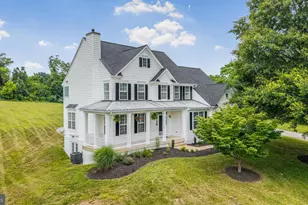
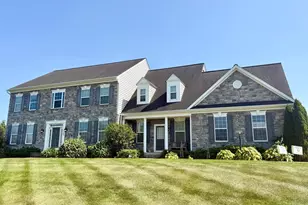
Stunning executive home with high-end architectural upgrades throughout. Welcoming 2 story foyer with dual staircase. Gorgeous family room with two-story ceilings, gas fireplace and heavy trim molding. Kitchen includes recently replaced stainless steel appliances, large center island and custom cabinetry in walk-in pantry. Beautiful sunroom off kitchen has a wall of windows with heavy trim, recessed lighting and ceiling fan. 2 offices on main level with built-in shelving. Rear office walks out to "private" screened-in porch with gas fireplace. Large composite deck spans the entire width of the house. Primary suite has tray ceiling, a true luxury bath and custom walk-in closet. Bedroom #2 includes a private balcony & full bath. Bedrooms 3 & 4 share 3rd full jack & jill bath. The lower level is perfect for entertaining - includes full bar, rec room, gas fireplace and Walk-in sauna. Lower level also has a 4th Full bath. Huge unfinished room for storage. Wall mounted TV's remain with property. Fully finished lower level walks out to a covered flagstone patio. Beautiful landscaping. Elementary school is just a short walk away. No Smoking. Available immediately. You will love this home! All applicants must apply online at the Independent Property Management website. There is a $45 non-refundable application fee. All adult occupants must submit an application. Once applications are submitted, each applicant will receive an email requesting their approval to run a Basic Tenant Screening (which includes a "soft pull" of the applicant's credit). Applicants must also provide proof of income and employment - or two years of tax returns if self employed. All completed applications and income/employment information will be presented to the property owner for consideration. Owner makes the final decision. There are no guaranteed approvals. Please call listing agent with questions.
Full Property Details
Full Property Details for 43286 Canal Creek Pl
General
- Rent: $4,850
- Status: Closed
- Type: Single Family
- Source: BrightMLSMidAtlantic
- MLS ID: VALO2120006
- Added to Site: 56 day(s) ago
Rental Information
- Max. Lease (Mths): 12
- Min. Lease (Mths): 12
Interior
- Number of Rooms: 11
- Rooms/Areas: Primary Bedroom, Bedroom 2, Bedroom 3, Bedroom 4, Kitchen, Family Room, Study, Sun/Florida Room, Office, Recreation Room, Storage Room
- Interior Features: Built-Ins, Butlers Pantry, Carpet, Ceiling Fan(s), Family Room Off Kitchen, Floor Plan - Open, Formal/Separate Dining Room, Kitchen - Gourmet, Kitchen - Island, Sauna, Upgraded Countertops, Walk-in Closet(s), Wet/Dry Bar, Wood Floors
- Fireplace: Yes
- Number of Fireplaces: 2
- Fireplace(s): Gas/Propane, Mantel(s)
- Appliances: Built-In Microwave, Dishwasher, Disposal, Dryer, Icemaker, Oven - Double, Cooktop, Refrigerator, Stainless Steel Appliances, Washer
- Flooring: Hardwood, Ceramic Tile, Carpet
Rooms
Bedrooms
- Total Bedrooms: 4
- Bedrooms Upper: 4
Other Rooms
- Laundry: Main Floor
Additional Information
- Shared Amenities: Basketball Courts, Common Grounds, Club House, Pool - Outdoor, Tot Lots/Playground, Tennis - Indoor, Tennis Courts, Game Room, Fitness Center
- Shared Pool: Yes
- Pool: Yes
Exterior
- Exterior Features: Exterior Lighting, Extensive Hardscape
- Porch/Patio/Deck: Deck(s), Patio(s), Screened
Parking
- Garage: Yes
- Garage Spaces: 2
- Total Spaces: 2
- Parking Type: Attached Garage, Driveway
- Garage Description: Garage - Front Entry, Garage Door Opener
Location
- County: LOUDOUN
- Subdivision: LANSDOWNE ON THE POTOMAC
- Driving Directions: Google maps
School Information
- School District: Loudoun County Public Schools
- Elementary School: Seldens Landing
- Middle School: Belmont Ridge
- High School: Riverside
Community
- Association: Yes
- Assoc. Fees Include: Common Area Maintenance, Pool(s), Trash
Heating & Cooling
- Central air: Yes
- Cooling Type: Central A/C, Ceiling Fan(s)
- Cooling Fuel: Electric
- Heating Type: Forced Air
- Heating Fuel: Natural Gas
- Water Heater: Natural Gas
Utilities
- Sewer: Public Sewer
- Water: Public
Structural Information
- Architectural Style: Colonial
- Structure Type: Detached
- Construction: Masonry
- Basement: Yes
- Basement Desc.: Full, Fully Finished, Walkout Level
- Foundation: Concrete Perimeter
- Roof: Asphalt
- Walls/Ceilings: 2 Story Ceilings, 9'+ Ceilings, Vaulted Ceilings
- Windows: Double Pane
- Stories Description: Lower 1, Main, Upper 1
- Square Feet: 4,365
- Sq. Ft. Source: Assessor
- Living Area: 4,365 Sq. Ft.
- Finished Above Grnd: 3,221 Sq. Ft.
- Finished Below Grnd: 1,144 Sq. Ft.
- Year Built: 2005
- Year Built Source: Assessor
- Property Condition: Excellent
Lot Features
- Lot Size (Acres): 0.22
- Lot Size (Sq. Ft.): 9,583
- Lot Size Source: Assessor
- Zoning: PDH3
- Lot Description: Backs to Trees
Financial Considerations
- Price Per Sq. Ft.: $1.47
- Assoc Fee Freq.: Monthly
- Application Fee: $45
- Security Deposit: $4,750
- Tenant Pays: Utilities - All
- Tax Total Finished Sq. Ft.: 4365
Disclosures and Reports
- Ownership: Other
Listed by Independent Property Management LLC, Todd G Cerino
Sold by Kinder-Realty, Christina Bagwell

Schools
Schools serving 43286 Canal Creek Pl
School District:Loudoun County Public Schools
| Name | Grades | Distance |
|---|---|---|
Seldens Landing Elementary School 43345 Coton Commons Drive, Leesburg, VA 20176 | K-5 | 0.3 mi |
Belmont Ridge Middle School 19045 Upper Belmont Place, Leesburg, VA 20176 | 6-8 | 0.9 mi |
Riverside High School, Leesburg, VA 19019 Upper Belmont Place, Leesburg, VA 20176 | 9-12 | 1 mi |
Disclaimer:
School attendance boundaries provided by ATTOM Data Solutions and are for reference only. Contact the school directly to verify enrollment eligibility.
Price History for 43286 Canal Creek Pl
Date
Details
Price
Change
Source
4/15/2026
Sold
$4,850
2.11%
MLS
4/03/2026
Listed
$4,750
—
MLS
Disclaimer: Historical sales information is derived from public records provided by the county offices. Information is not guaranteed and should be independently verified.
43286 Canal Creek Place, Leesburg, VA 20176 (MLS# VALO2120006) is a Single Family property that was sold at $4,850 on April 15, 2026. Want to learn more about 43286 Canal Creek Place? Do you have questions about finding other real estate for sale or rent in Leesburg? You can browse all Leesburg rentals or contact a Coldwell Banker agent to request more information.